
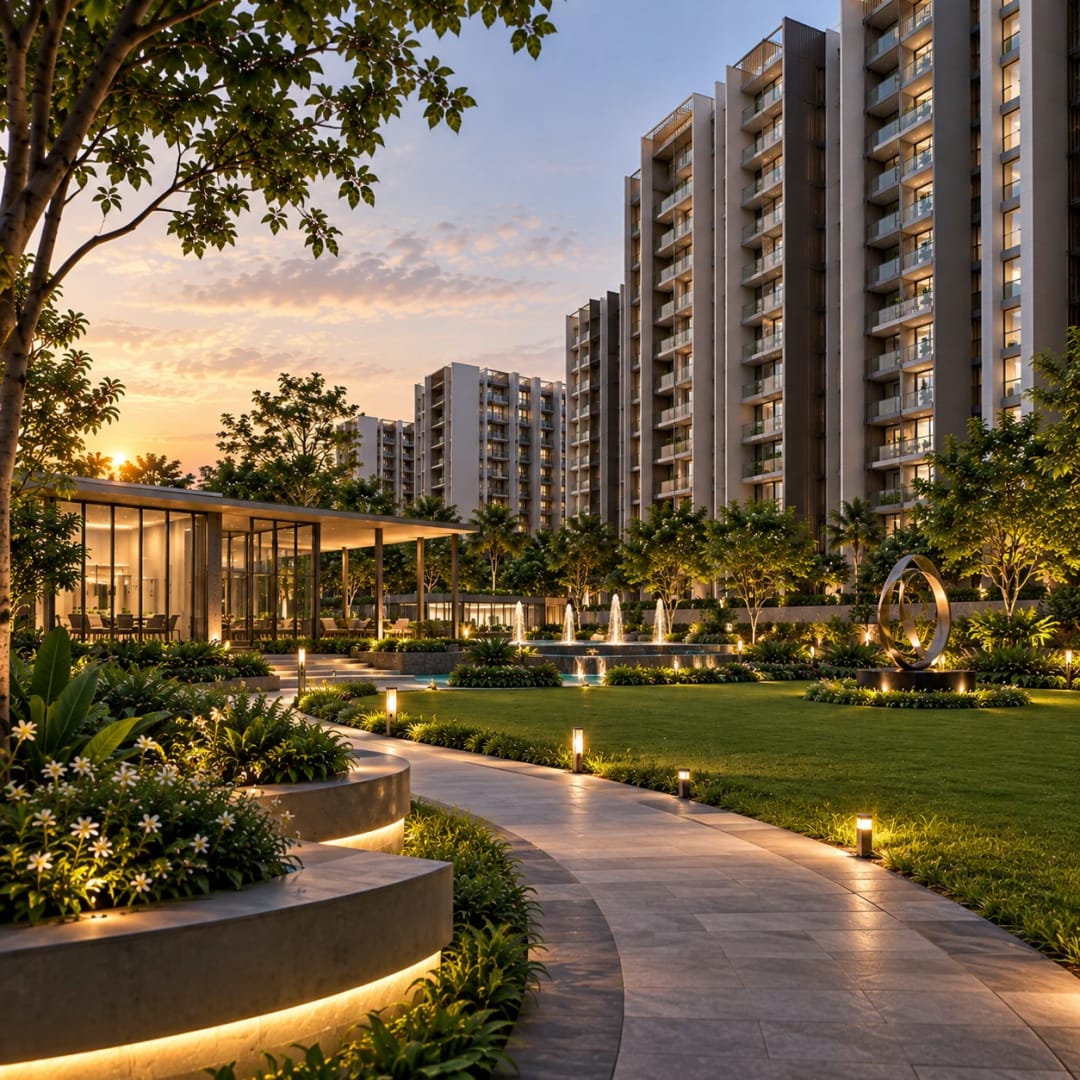

Metro access
Jnanabharathi Metro is advertised at approximately 1 km. Check the actual access route before relying on a walking commute.
Loading premium details.
 Sunil Pandey
Compare the home, the commute and the full cost.
Talk to an expert for pricing, floor plans and legal checklist support.
Call +91 93796 27377Sumadhura Pramoda deserves consideration from buyers whose daily lives are centred on southwest Bengaluru. The decision should begin with the places your household visits most often: the workplace, school, a regular hospital and family members. Map these journeys before comparing finishes or choosing a floor. Access to a Metro station can be valuable, but the approach from your building, road crossings and onward connection will determine how convenient it feels in practice.
The Smart and Luxe labels are a starting point for comparing layouts, not a substitute for studying the plan. Check whether the additional space changes the rooms you use most. A wider living area, better wardrobe clearance or a more useful utility can matter more than a larger headline size. Ask for the carpet-area statement and identify how balconies and common areas contribute to the advertised super built-up area. Compare furniture layouts using actual dimensions.
For a household with children or older family members, inspect the route between the apartment, lift lobby and outdoor spaces. Discuss lift capacity, visitor access, deliveries and the arrangements proposed for moving in. If you work from home, identify a place for calls that can remain separate from the dining and television areas. Check electrical points, daylight and the practical location of cooling equipment before finalising interiors.
The university-side setting is part of the project’s appeal, but a particular outlook should be assessed from the chosen home. Ask for its orientation, the approved surroundings and any structures that might interrupt the view. Photographs and artistic impressions cannot establish what every floor will see. During the site visit, also consider afternoon sunlight, road noise and how you intend to use the balcony through different seasons.
Budget for ownership as well as purchase. Obtain a written breakup of taxes, registration expenses, deposits, parking terms, maintenance and any optional upgrades. Ask when common facilities are expected to open and whether recurring charges begin before the full community is occupied. Keep a separate allowance for furnishing and moving so that the purchase decision does not depend only on an advertised starting figure.
For an investor, assess current competing rentals and likely tenant requirements before assuming demand. The cost of vacancy, repairs and resale transactions can change the outcome materially. A nearby employment destination or Metro connection is a reason to investigate the market, not evidence of a guaranteed return. For self-use, give greater weight to daily convenience and the proposed handover schedule.
Shortlist a specific unit only after reviewing its plan, current availability and contractual documents. Request the latest construction update, project registration details and payment schedule, and arrange an independent document review before booking. A guided site visit can then focus on the choices that matter for your family and budget.
Register now for latest price bands, unit mix and booking process support.
Jnanabharathi Metro is advertised at approximately 1 km. Check the actual access route before relying on a walking commute.
The project is positioned beside the Bangalore University campus. Confirm the outlook from the specific home.
Compare Smart and Luxe plans using usable room dimensions and the unit-specific carpet-area statement.
The developer describes three towers across approximately 3.5 acres.
| Developer | Trusted Developer |
| Project Name | Sumadhura Pramoda Apartments in RR Nagar |
| Location | Rajarajeshwari Nagar (RR Nagar), Bangalore, Karnataka |
| Launch Status | Under Construction |
| Configurations | 2 BHK / 3 BHK Smart / 3 BHK Luxe |
| Starting Price | To be announced by developer |
| RERA Status | PRM/KA/RERA/1251/310/PR/250325/007625 |
| Possession | Not yet announced by the developer |
| Project Scale | 297 Units | 3 Towers |
| Advisory | Perfect Neighbourhood | +91 93796 27377 |
Independent reasons our advisory team shortlisted this project after a data-backed review.
Approximate advisor scores based on published project and neighbourhood information; not audited measurements or Google ratings.
Metro access gives households another option to test alongside the road commute.
The university-side setting offers a useful basis for comparing unit orientation and outlook.
A mix of family, fitness and co-working facilities may suit varied household routines.
Pricing varies by phase, floor and view. Contact us for latest inventory and official cost sheet.
Gymnasium
Tennis court
Badminton court
Half basketball court
Jogging and cycling tracks
Children’s play area
Swimming pool
Splash pool
Yoga studio
Pet park
Clubhouse
Co-working space
Indoor games room
Multipurpose hall
Mini theatre / AV room
Themed gardens
Multipurpose lawn
Barbeque corner
Approx. 1 km (project source)
Approx. 8 min drive (source estimate)
Approx. 10 min drive (source estimate)
Neighbouring campus
Approx. 15 min drive (source estimate)
Approx. 20 min drive (source estimate)
Approx. 20 min drive (source estimate)
Approx. 15 min drive (source estimate)
Approx. 15 min drive (source estimate)
Approx. 15 min drive (source estimate)
Approx. 10 min drive (source estimate)
Approx. 25 min drive (source estimate)
The project is in Kenchenahalli, Rajarajeshwari Nagar, near Mysore Road in southwest Bengaluru. Confirm the entrance location when arranging a visit.
The supplied campaign lists 3 BHK Smart and 3 BHK Luxe homes. It marks 2 BHK as sold out. Current inventory must be confirmed before choosing a unit.
Smart homes are listed at 1,625–1,660 sq.ft. and Luxe homes at 1,930–2,055 sq.ft. Ask for the selected unit’s carpet-area and super built-up area breakup.
Request a current unit-specific cost sheet and configuration-wise breakup. Prices and availability are subject to change; this listing keeps pricing on request.
The supplied project website lists PRM/KA/RERA/1251/310/PR/250325/007625. Review the registration certificate and latest Karnataka RERA records before booking.
The developer’s project page advertises December 2028. Obtain the latest written schedule and confirm the date in the agreement and RERA documents before planning a move.
The project website places Jnanabharathi Metro Station approximately 1 km away. Check the entrance-to-station route and pedestrian access; proximity does not guarantee an easy walk.
No. They are approximate times published on the project campaign page, not live route measurements. Traffic, route and departure time can change the journey.
Review the chosen tower, floor and orientation individually. Marketing images and the project’s university-side location do not establish an identical outlook for every home.
Ask for taxes, registration, parking terms, maintenance deposits, recurring charges and optional upgrades in writing. Compare total ownership cost rather than the base price alone.
For self-use, compare school, workplace and family journeys. For investment, check current rental evidence, competing supply and upkeep costs; no return or appreciation is guaranteed.
Share your preferred layout, budget and move-in timeline. Request current inventory and plans beforehand, then inspect the approach, unit orientation and construction progress during the visit.
Have a question about pricing, possession, legal checks or amenities? Ask below — our advisory team answers publicly so everyone benefits.
No questions yet — be the first to ask about this project.
Get latest pricing, floor-wise availability and legal checklist support from our advisory team.