

Private outdoor space
The project website provides for a private garden with every villa. Confirm its usable area for your selected home.
Loading premium details.
 Sunil Pandey
A villa community in Bommenahalli, near Budigere
Talk to an expert for pricing, floor plans and legal checklist support.
Call +91 93796 27377Choosing a villa here is as much about daily routines as it is about the address. Neighbourhood Tree Park brings private outdoor space into the home, with a layout that separates activities across levels. That can work well for a household where work, study, guests and family time need different spaces. Walk through a representative villa with your furniture requirements in mind, rather than judging room sizes from photographs alone.
For a multigenerational household, the relationship between the entrance, kitchen, living room and bedrooms deserves particular attention. Check which rooms can be used without climbing stairs, how visitors reach the upper floors and whether a lift is included or only a provision. A triplex can create privacy between generations, but its convenience depends on the floor-wise arrangement and the mobility needs of the people who will live there.
The distinction between plot area and built-up area is important when comparing these homes with other villas. Ask for the approved drawing and a clear area statement showing carpet area, balconies, terrace, staircase and other components. Confirm the boundaries and usable dimensions of the private garden, including access for maintenance. Also check how sunlight, neighbouring buildings and the position of internal roads affect the particular plot you are considering.
For buyers working outside the immediate Budigere corridor, the practical test is the commute from the entrance during office hours. Try the approach road on a weekday and check school-bus access, pickup points and the journey to healthcare. A larger home can be attractive for hybrid working, but regular travel requirements should remain part of the decision. Internal recreational facilities do not replace the need to assess everyday shopping and services outside the gates.
The project website describes rainwater recharge, solar provisions, passive cooling and natural ventilation as part of its planning. Ask how these will operate in the completed community, which elements belong to individual homes and which will be maintained collectively. Water supply arrangements, drainage, backup power and recurring maintenance deserve the same attention as interior finishes. Written specifications make it easier to compare the promised provisions with the final agreement.
For a long-term purchase, assess the overall ownership cost rather than the headline villa price alone. Request a breakup of applicable taxes, registration, deposits, maintenance, utility charges and any location premiums. If rental income is part of your plan, compare completed villas nearby and allow for vacancy and upkeep; larger floor area alone does not establish tenant demand or a return.
Before booking, match the selected villa number, facing, area statement and payment schedule to the project documents. Review the registered completion timeline and the contractual handover terms, including when shared facilities are expected to become usable. A guided visit, current inventory list and configuration-wise cost sheet can help you decide whether the specific home fits your budget and how your family intends to use it.
Register now for latest price bands, unit mix and booking process support.
The project website provides for a private garden with every villa. Confirm its usable area for your selected home.
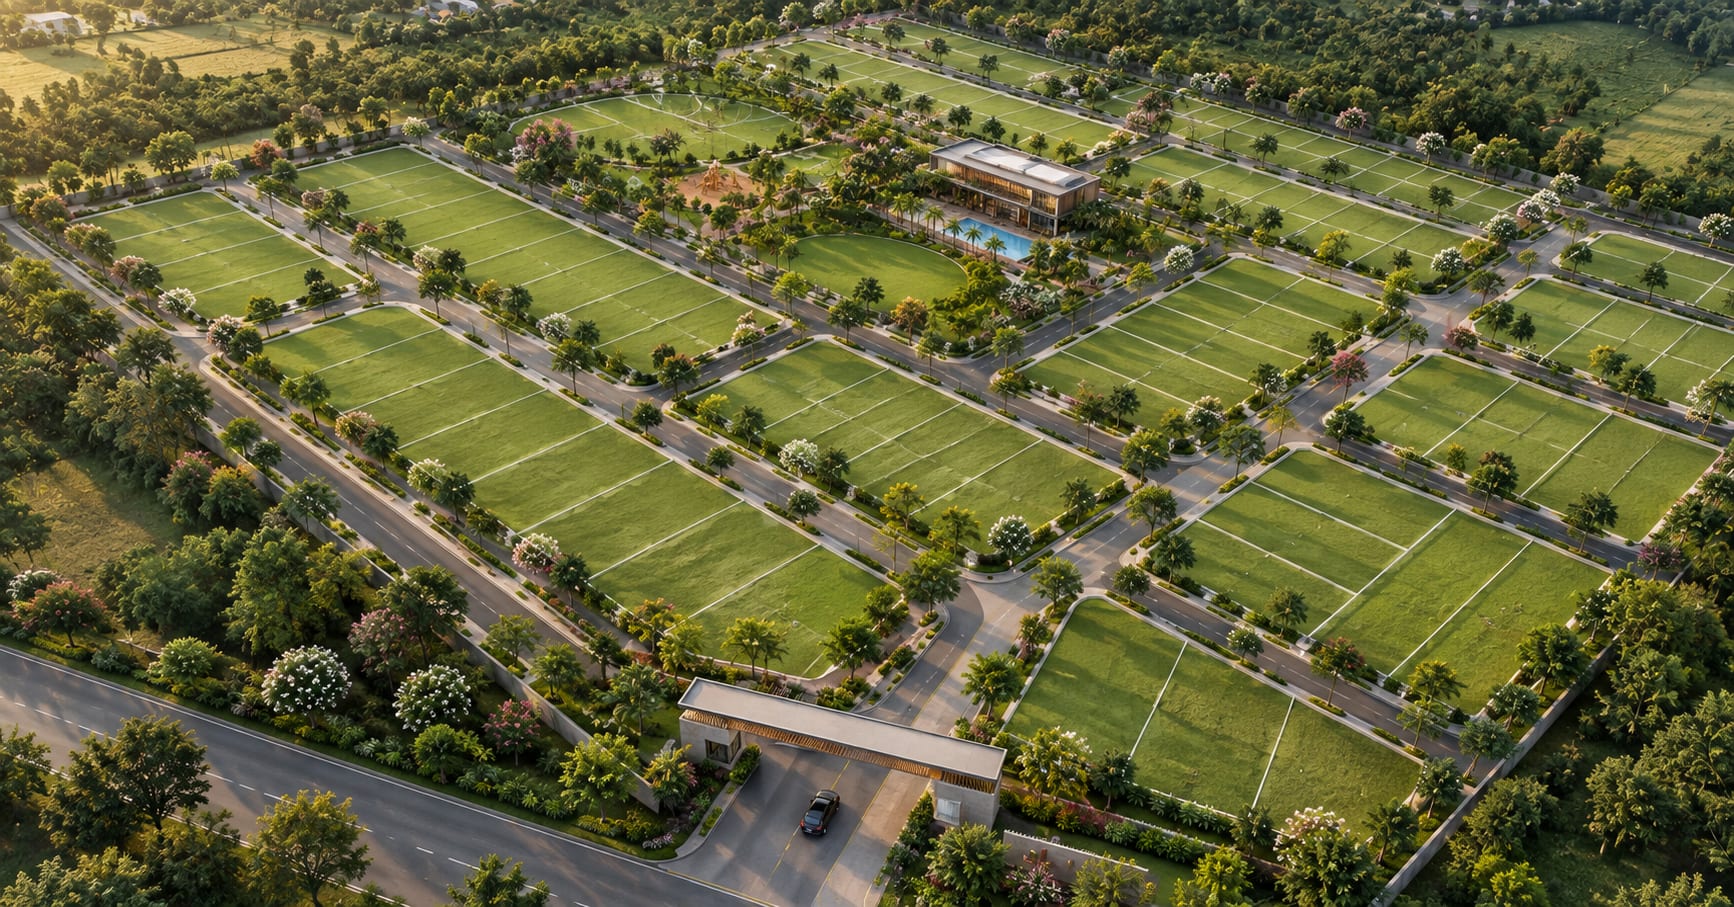
An 8.85-acre development with 99 homes, as described on the project website.
The published plan allocates 77% open area; review the approved landscape and site plans for the detailed allocation.
Approximately 14,000 sq. ft. of clubhouse space is advertised, with facilities for fitness, leisure and family use.
| Developer | Trusted Developer |
| Project Name | Neighbourhood Tree Park 4 BHK Villas in Budigere |
| Location | Bommenahalli, Budigere, Bangalore, Karnataka |
| Launch Status | Under Construction |
| Configurations | 4 BHK Triplex Villa |
| Starting Price | To be announced by developer |
| RERA Status | PRM/KA/RERA/1251/446/PR/151025/008173 |
| Possession | Not yet announced by the developer |
| Project Scale | 99 Units |
| Advisory | Perfect Neighbourhood | +91 93796 27377 |
Independent reasons our advisory team shortlisted this project after a data-backed review.
Scores are approximate editorial opinions based on the published location and project plan, not measured walkability, safety audits or guaranteed infrastructure outcomes.
Private gardens and separate living levels may suit families prioritising space for long-term self-use.
Published school and clinic distances are shorter than the listed metro and major employment journeys; assess daily transport needs.
Liveability assessment reflects planned facilities and requires confirmation once the community is operational.
Pricing varies by phase, floor and view. Contact us for latest inventory and official cost sheet.
Indoor gym
Outdoor gym
Swimming pool
Table tennis
Half basketball and pickleball court
Kids pool
Totlot
Big kids play area
Seniors corner
Pavilion for seniors
Clubhouse
Indoor games
Outdoor cinema
Events lawn
Party deck
Suite rooms
Private gardens
Orchard
Approx. 1.5 km
Approx. 3.2 km
Approx. 4.5 km
Approx. 1.5 km
Approx. 6.5 km
Approx. 7.5 km
Approx. 5 km
Approx. 6 km
Approx. 14 km
Approx. 17 km
Approx. 5 km
Approx. 5 km
The project is in Bommenahalli, near Budigere, Bengaluru, Karnataka 560049. Visit the actual entrance to assess the approach road and your daily routes.
The project is presented by Neighbourhood Estates. Match the promoter name and project registration with the documents provided before booking.
The project website lists 4 BHK triplex villas with total built-up areas of 2,900, 3,600, 3,900 and 4,785 sq. ft. Availability is subject to confirmation.
No. The website lists plots of 1,350, 1,750, 1,925 and 2,400 sq. ft. Built-up area includes space across multiple levels. Request the area statement for your selected villa, including its carpet area.
Request a current configuration-wise cost sheet and available villa list. Confirm taxes, registration, maintenance deposits and any premiums separately. Pricing is subject to change.
The website displays PRM/KA/RERA/1251/446/PR/151025/008173. Request the registration certificate and current project filings before committing.
Supplementary property listings indicate December 2028 for this under-construction project. Confirm the current registered schedule and the contractual handover date for your villa before booking.
The project website describes a private garden for every villa and parking for up to three vehicles. Confirm the exact garden boundaries and parking capacity of the selected villa.
The published plan includes a clubhouse, swimming pools, indoor and outdoor gyms, children’s play areas, sports spaces, gardens and areas for seniors. Confirm the final specifications and delivery schedule.
The website lists Brigade Signature Towers at approximately 5 km, Beary’s Global Research Triangle at 6 km and Whitefield ITPL at 17 km. These are project website estimates; road routes and journey times need a personal check.
Families seeking a private garden and separate living levels may find the format relevant for self-use. For investment, compare current local rents, competing villa supply, maintenance and likely vacancy before estimating income. No return is assured.
Request a guided visit with the latest inventory, approved floor plans and cost sheet. Compare facing, sunlight, garden access, stairs and parking for the exact villa numbers under consideration.
Have a question about pricing, possession, legal checks or amenities? Ask below — our advisory team answers publicly so everyone benefits.
No questions yet — be the first to ask about this project.
Get latest pricing, floor-wise availability and legal checklist support from our advisory team.