

Only 24 Residences
A single 14-storey tower with two 4 BHK homes per floor — the lowest-density new launch in Jayanagar.
Loading premium details.
 Sunil Pandey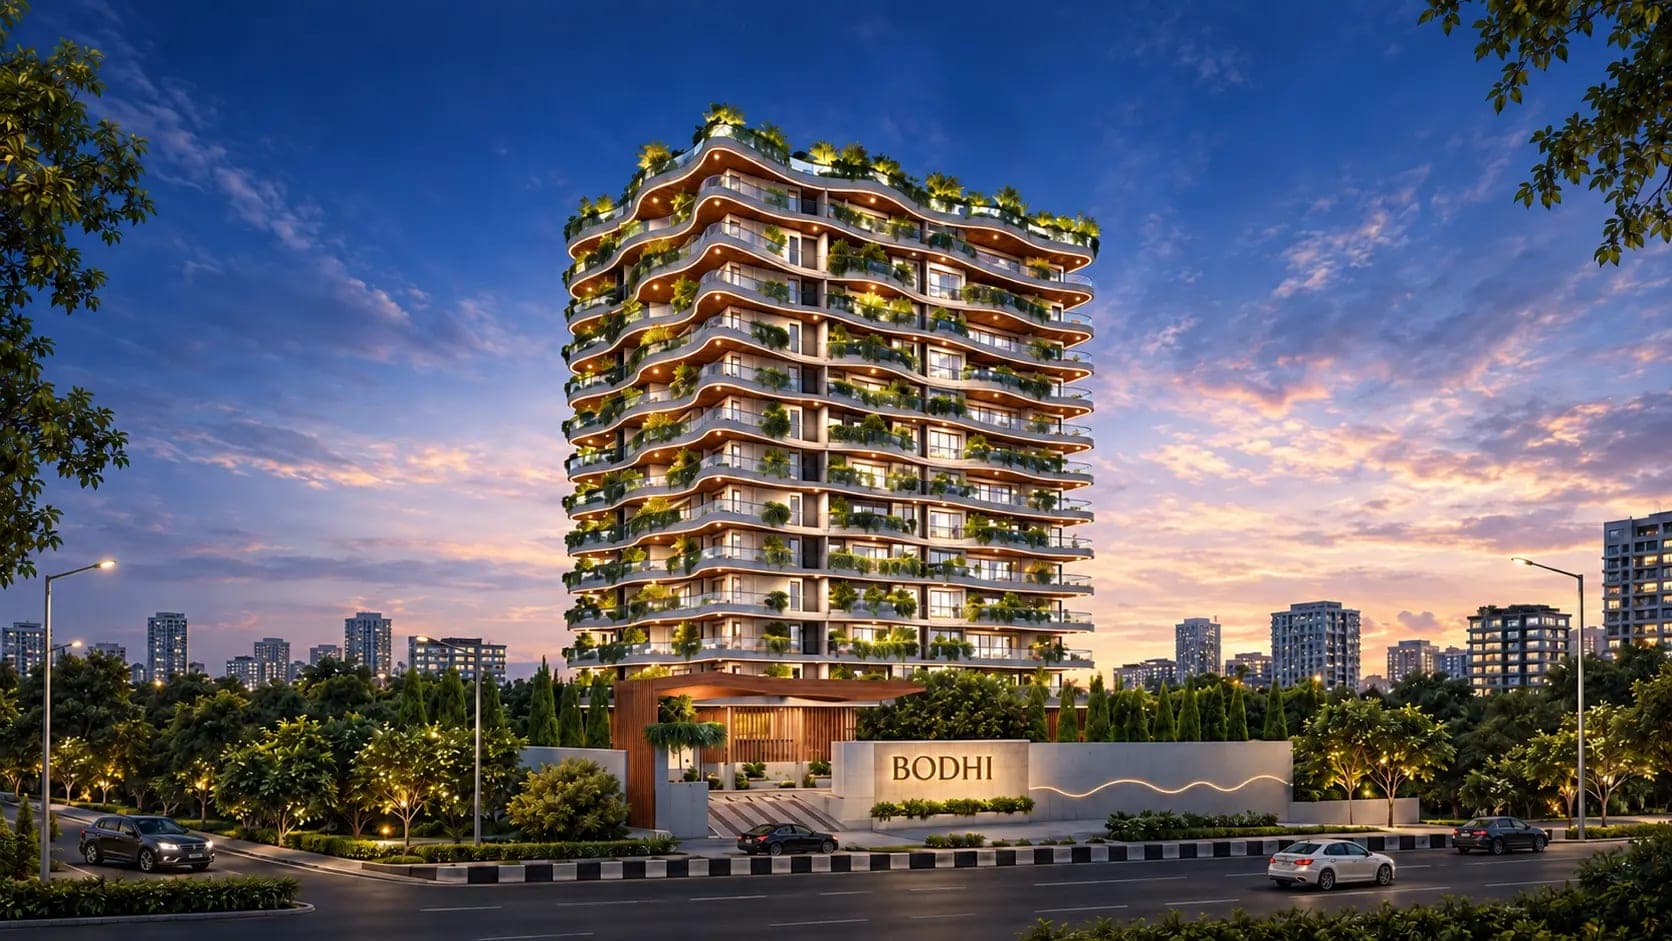
4 BHK residences of 3,450–3,651 sq ft with private elevators and 180° views
Talk to an expert for pricing, floor plans and legal checklist support.
Call +91 93796 27377Most luxury launches in Bengaluru ask you to move outward — to Whitefield, Sarjapur or the airport corridor — for size and privacy. Bodhi Jayanagar refuses that trade. It brings a 3,450 to 3,651 sq ft 4 BHK into 4th T Block East, a pocket where families have lived for three generations and where you can still walk to your child's school, your parents' hospital and a temple in under ten minutes.
The design language is what Swan Realty calls Biophilic Amorphous: curved, wind-shaped forms with green edges, rather than a glass box. Each floor holds just two residences, separated so completely that no wall is shared with a neighbour. Your private elevator opens into your own foyer. The living spaces flow onto a landscaped deck wide enough for a dining table, planted with fruit-bearing trees and herb gardens, facing 180° of Jayanagar's canopy from sunrise to sunset.
The rooftop is where Bodhi feels least like an apartment building. A Sky Garden runs the full terrace — community dining under the open sky, quiet networking nooks, a Koi pond, and a Sundowner Court with a rooftop bar and bonfire pit for evenings with neighbours who will, in a 24-home community, quickly become friends. Below, an indoor temperature-controlled pool, a gym and wellness centre, a recreation room and a celebration hall handle everyday living.
Bodhi is Vaastu-compliant, RERA-registered and scheduled for possession in March 2028. Behind it stands Swan Corp, an Indian business house founded in 1909 whose realty arm has delivered Peninsula Techno Park and Ashok Gardens in Mumbai and Cardinal One in Bengaluru. If you have been looking for a new 4 BHK in Jayanagar that feels like the bungalow you grew up in, this is the shortlist.
Register now for latest price bands, unit mix and booking process support.
A single 14-storey tower with two 4 BHK homes per floor — the lowest-density new launch in Jayanagar.
Each home has its own elevator opening into a private foyer, with no shared walls — bungalow privacy in an apartment.
Landscaped decks with fruit-bearing trees and herb gardens frame sunrise-to-sunset views over Jayanagar's canopy.
Community dining, networking nooks, a Koi pond and a Sundowner Court with rooftop bar and bonfire pit across the full terrace.
| Developer | Swan Realty |
| Project Name | Bodhi Jayanagar | 4 BHK Luxury Apartments in Jayanagar, South Bengaluru |
| Location | 9, NAL Layout, 4th T Block East, SR Krishnappa Garden, Bangalore, Karnataka |
| Launch Status | Under Construction |
| Configurations | 4 BHK |
| Starting Price | Rs 9.65 Cr - Rs 10.25 Cr |
| RERA Status | PRM/KA/RERA/1251/310/PR/170126/008409 |
| Possession | Mar 2028 |
| Project Scale | Not yet announced by the developer |
| Advisory | Perfect Neighbourhood | +91 93796 27377 |
Independent reasons our advisory team shortlisted this project after a data-backed review.
Only 24 homes in one tower, two per floor — the lowest-density new launch in Jayanagar today
Private elevator, private foyer and no shared walls: bungalow privacy in a gated apartment
3,450–3,651 sq ft 4 BHKs are rare in central Jayanagar, where most new supply is 2–3 BHK
Rooftop Sky Garden with Sundowner Court, Koi pond and community dining — club-style amenities without a township crowd
Developed by Swan Corp, a 1909-founded group with delivered projects across Mumbai, Bengaluru and Hyderabad
4th T Block East is a settled, tree-lined pocket with Sagar Hospital, schools and the metro all within 2 km
Pricing varies by phase, floor and view. Contact us for latest inventory and official cost sheet.
Community Dining, Networking Nooks, Koi Pond, Sundowner Court, Rooftop Bar, Bonfire Pit
Indoor Temperature-Controlled Pool, Gym, Wellness Centre
Recreation Room (Pool Table, TT, Carrom, Chess), Multipurpose Celebration Hall
Private Elevator, Private Foyer, Landscaped Decks, Herb Gardens, Fruit-bearing Trees, Outdoor Sit-outs
Swimming Pool
Gym
Garden
Parking
Security
Clubhouse
Power Backup
Lift
Private Elevator
Private Foyer
Rooftop Sky Garden
Sundowner Court with Rooftop Bar
Bonfire Pit
Koi Pond
0.4 km
0.5 km
1 km
1.2 km
1.5 km
0.4 km
0.4 km
2.3 km
2.5 km
1.3 km
1.9 km
1.9 km

Swan Realty is the real-estate business of Swan Corp Limited, an Indian private-sector group established in 1909 with interests across manufacturing, energy, defence systems and real estate. The group entered property development in 2004 and has since delivered landmark projects in three cities: Peninsula Techno Park, a four-tower IT park in Kurla, and Ashok Gardens, a sea-facing residential complex in Sewri, both in Mumbai; commercial parks in Whitefield, Bengaluru and Hyderabad that are fully delivered and leased; and Cardinal One, a low-density enclave of 3 and 4 bed homes in Bengaluru. Its Bengaluru projects are developed through Cardinal Energy and Infrastructure, a wholly owned subsidiary and the RERA promoter entity. Swan Realty's positioning is design-led, low-density living — smart space planning, sustainable construction and a small number of large homes per project rather than volume townships. Its current Bengaluru launch is Bodhi, twenty-four 4 BHK residences in Jayanagar.
Bodhi Jayanagar starts from ₹9.65 Cr* for a 3,450 sq ft 4 BHK, which works out to roughly ₹28,000 per sq ft. Prices vary by floor and view, and an EOI is currently live for early allotment. Request the cost sheet for floor-wise pricing.
Yes. Bodhi Jayanagar is registered with Karnataka RERA under PRM/KA/RERA/1251/310/PR/170126/008409, with the promoter entity Cardinal Energy and Infrastructure, a wholly owned subsidiary of Swan Corp.
Possession at Bodhi Jayanagar is scheduled for March 2028. The project is currently under construction with a new-launch spot-booking offer running.
Bodhi Jayanagar is deliberately built as a boutique tower with two homes per floor so that every residence gets a private elevator, private foyer, no shared walls and uninterrupted 180° views. It is designed for buyers who want bungalow-style privacy inside a managed community rather than a large township.
Bodhi Jayanagar is developed by Swan Realty, the real-estate arm of Swan Corp, established in 1909. Its delivered projects include Peninsula Techno Park and Ashok Gardens in Mumbai, leased commercial parks in Whitefield and Hyderabad, and Cardinal One, a low-density residential enclave in Bengaluru.
Bodhi Jayanagar is at 9, NAL Layout, 4th T Block East, Jayanagar, Bengaluru 560041 — a quiet residential pocket off 26th Main, with the Jayanagar, RV Road and Ragigudda metro stations all within 2 km.
Yes. Bodhi Jayanagar is Vaastu-compliant and follows a biophilic design that prioritises natural light and cross ventilation in every home.
Bodhi Jayanagar suits NRIs looking for a large family home in an established South Bengaluru neighbourhood rather than a new suburb. Booking can be completed remotely with a power of attorney, and Perfect Neighbourhood can arrange video walkthroughs and document coordination.
Submit an EOI through Perfect Neighbourhood to lock a preferred floor, then complete the booking with the builder's allotment. We share the cost sheet, floor plans and payment plan before you commit anything.
Have a question about pricing, possession, legal checks or amenities? Ask below — our advisory team answers publicly so everyone benefits.
No questions yet — be the first to ask about this project.
Get latest pricing, floor-wise availability and legal checklist support from our advisory team.