
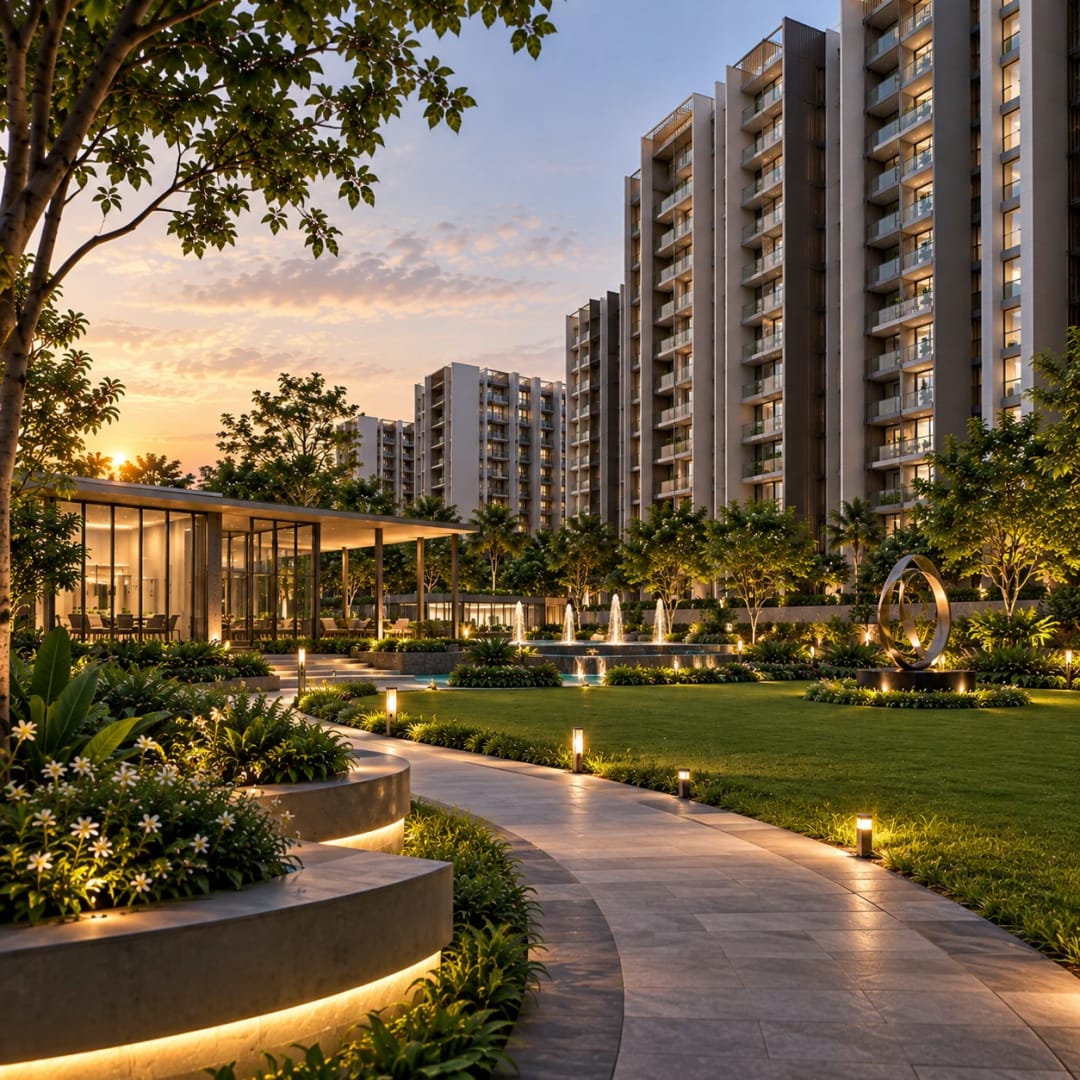

Codename Stage: RERA Awaited
No official name and no Karnataka RERA number yet. Verify on the RERA portal before paying anything.
Loading premium details.
 Sunil Pandey
Beside Chokkanahalli Lake, Thanisandra.
Talk to an expert for pricing, floor plans and legal checklist support.
Call +91 93796 27377L&T Codename Thanisandra is an upcoming ultra-luxury apartment project by L&T Realty, planned adjacent to Chokkanahalli Lake off Thanisandra Road in North Bengaluru. Available project information puts the site at about 12 acres, with around 800 residences planned across 8 high-rise towers in 3, 4 and 5 BHK formats.
Start Here: This Is a Codename Launch
Before the specifications, the honest position. This project has no announced name, no published brochure and no Karnataka RERA registration number. Everything on this page is drawn from pre-launch material and will change. Sources already disagree - one puts the site at 12 acres and around 800 units, another at 13 acres and 762 units, and 3 BHK sizes are quoted anywhere from 1,600 to 1,950 sq.ft. We have used the more conservative figures and flagged the rest. Treat this page as an early brief, not a specification sheet, and wait for the RERA filing before committing money.
Homes and Floor Plans
The configuration ladder, as currently indicated, runs: 3 BHK at 1,600-1,700 sq.ft, 3 BHK Premium at 2,100-2,200 sq.ft, 3 BHK Grande at 2,400-2,600 sq.ft, 4 BHK at 3,100-3,200 sq.ft and 4 BHK Premium at 3,400-3,500 sq.ft. A 5 BHK format has been mentioned but no sizes have been released for it.
Two planning decisions are worth attention. The layout is planned at four residences per floor, and homes are designed with zero common walls - no shared wall between one apartment and the next. On a high-rise, that materially changes acoustic privacy, and it is the sort of thing that is easy to verify on the floor plate once plans are out. Ask for the plate drawing, not just the unit plan.
Amenities and Community Experience
A 60,000 sq.ft clubhouse anchors the amenity set - large by Thanisandra standards. Listed facilities include a swimming pool, gymnasium and health centre, indoor games zone, yoga zone, multiple sports courts, a jogging track, amphitheatre, party area, children's play areas and landscaped gardens, with around 60% of the site kept as open space and lakeside views from parts of the development.
Specifications and Build Quality
This is where the L&T name does most of the work. Indicated specifications include an RCC framed structure with 200mm exterior and 100mm interior solid block masonry, vitrified tile flooring in living and bedrooms with anti-skid ceramic in bathrooms and utility, veneer or laminate finished flush doors, uPVC French windows to balconies, granite wash basin counters, and CP fittings and sanitaryware from Roca, Jaquar, Kohler, Grohe, American Standard or equivalent.
On services: BESCOM grid power per home, concealed copper wiring, premium modular switches, and 100% DG backup covering apartments, common areas and lifts. Security is listed as round-the-clock manning with intercom, CCTV at vantage points, and lifts in each block with emergency phones linked to the security cabin.
Location and Connectivity
The site sits on the Thanisandra corridor beside Chokkanahalli Lake, close to Bhartiya City. Manyata Tech Park, Hebbal, the Outer Ring Road and Kempegowda International Airport via NH-44 are all within the North Bengaluru catchment this stretch is built around.
The honest caveat: this corridor carries real peak-hour congestion. Thanisandra Road, Hennur Road, the Manyata approach, Hebbal flyover and New BEL Road all slow down badly at 9am and 7pm. Please drive your actual commute at those hours before you decide - not at the time a site visit is usually scheduled.
Investment Perspective
The case rests on the developer and the land. L&T Realty brings the Larsen & Toubro construction pedigree, which is the strongest argument for buying unregistered - build quality risk is lower than with an unproven promoter. A 12-acre lakeside parcel at this density on Thanisandra is genuinely scarce, and codename pricing is typically the lowest a project will see.
Against that: there is no RERA registration, so there is no enforceable completion date and no escrow protection yet. Possession is indicated from December 2030. At an indicated ₹3 Cr and roughly ₹18,750 per sq.ft, this is priced well above the Thanisandra average, so the premium rests on the brand, the lake frontage and the low-density planning holding up at launch. This is an end-use or long-hold proposition.
Who Should Consider This Project
Senior professionals and business owners working around Manyata, Hebbal or the airport corridor who want a large-format home from a construction-led developer; buyers who value acoustic privacy and low density over headline square footage; and long-horizon investors comfortable with codename-stage risk. It is not for anyone who needs to move within three years, or who is not comfortable committing before RERA registration.
Before You Pay Anything
Wait for the RERA number and verify it yourself. Confirm the launched project name, the survey numbers and the L&T Realty entity on the agreement. Get carpet area against super built-up in writing, along with the parking allotment, floor-rise and facing premiums, the maintenance deposit and the payment schedule. Check which banks have approved the project.
Price and Availability
Indicated starting prices: 3 BHK from around ₹3.00 Cr*, 3 BHK Premium from ₹3.75 Cr*, 3 BHK Grande from ₹4.30 Cr*, 4 BHK from ₹5.75 Cr* and 4 BHK Premium from ₹6.30 Cr*. These are pre-launch indications inclusive of basic price, car parking, clubhouse and maintenance; BWSSB and BESCOM charges, preferred location charges, stamp duty, franking and registration are extra. Another source indicates a lower entry around ₹2.1 Cr, which tells you how unsettled the pricing still is.
Enquire for Updated Project Details
Share your requirement and we will send the cost sheet, floor plans, payment schedule and the RERA number the moment they are released, and arrange a site visit once the sales gallery opens.
Register now for latest price bands, unit mix and booking process support.
No official name and no Karnataka RERA number yet. Verify on the RERA portal before paying anything.
Only four residences per floor, with no shared wall between homes - a real difference in acoustic privacy.
Planned adjacent to Chokkanahalli Lake across about 12 acres in North Bengaluru.
Pool, gym and health centre, indoor games, yoga zone, sports courts, amphitheatre and party area.
| Developer | Trusted Developer |
| Project Name | L&T Codename Thanisandra | Chokkanahalli | 3 & 4 BHK | ₹3Cr* |
| Location | Thanisandra, Chokkanahalli, Bangalore, Karnataka |
| Launch Status | Under Construction |
| Configurations | 3 BHK / 3 BHK Premium / 3 BHK Grande / 4 BHK / 4 BHK Premium / 5 BHK |
| Starting Price | Rs 3.00 Cr - Rs 3.00 Cr * |
| RERA Status | Not yet issued - codename pre-launch, Karnataka RERA registration awaited |
| Possession | Dec 2030 |
| Project Scale | 800 Units | 8 Towers |
| Advisory | Perfect Neighbourhood | +91 93796 27377 |
Independent reasons our advisory team shortlisted this project after a data-backed review.
L&T Realty carries the Larsen & Toubro engineering pedigree - construction quality is the brand’s core strength
Lakeside site adjacent to Chokkanahalli Lake, with about 60% open space across 12 acres
Only 4 residences per floor with zero common walls between homes
A 60,000 sq.ft clubhouse - among the largest planned in the Thanisandra corridor
Manyata Tech Park, Hebbal and the ORR sit inside the immediate catchment
Codename stage - first pick of tower, floor and facing before the public launch
Pricing varies by phase, floor and view. Contact us for latest inventory and official cost sheet.
Gymnasium
Health Centre
Multiple Sports Courts
Jogging Track
Swimming Pool
Indoor Games Zone
Yoga Zone
Amphitheatre
Landscaped Gardens
Lakeside Views
Kids Play Area
60,000 Sq.Ft Clubhouse
Party Area
Community Lounges
24/7 Security
CCTV Surveillance
Intercom Facility
100% DG Power Backup
North Bengaluru catchment
Via Thanisandra Road
Direct access
Via NH-44
Adjacent corridor
Adjacent to site
Nearby
Not yet. This is a codename pre-launch - no Karnataka RERA registration number has been issued. Please do not pay any booking amount until the number is live and you have verified it yourself on the Karnataka RERA portal. We will send it to you the day it is issued.
Adjacent to Chokkanahalli Lake at Thirumenahalli, Chokkanahalli, off Thanisandra Road in North Bengaluru, PIN 560064 - close to Bhartiya City and Manyata Tech Park.
As currently indicated: 3 BHK at 1,600-1,700 sq.ft, 3 BHK Premium at 2,100-2,200 sq.ft, 3 BHK Grande at 2,400-2,600 sq.ft, 4 BHK at 3,100-3,200 sq.ft and 4 BHK Premium at 3,400-3,500 sq.ft. A 5 BHK format has been mentioned but sizes are not yet released.
Indicated starting prices are ₹3.00 Cr* for a 3 BHK, ₹3.75 Cr* for 3 BHK Premium, ₹4.30 Cr* for 3 BHK Grande, ₹5.75 Cr* for 4 BHK and ₹6.30 Cr* for 4 BHK Premium - roughly ₹18,750 per sq.ft. Another source indicates a lower entry near ₹2.1 Cr, so treat all of this as unsettled until the official cost sheet is out.
The indicated prices cover basic price, car parking and legal, clubhouse and maintenance. BWSSB and BESCOM charges, preferred location charges, franking, stamp duty and registration are all extra as per government norms.
Indicated from December 2030, described as tentative. With no RERA registration yet there is no enforceable completion date - that only arrives with the registration.
Each apartment is planned without a shared wall against the neighbouring home, with only four residences per floor. In a high-rise that makes a real difference to noise transfer between units. Ask for the floor-plate drawing, not just the unit plan, so you can see it for yourself.
L&T Realty, the real estate arm of Larsen & Toubro. It is the strongest part of the proposition at this stage - construction quality risk is materially lower than with an unproven promoter, even though the project itself is unregistered.
A 60,000 sq.ft clubhouse anchors the set - swimming pool, gymnasium and health centre, indoor games zone, yoga zone, multiple sports courts, jogging track, amphitheatre, party area, kids play areas and landscaped gardens, with around 60% of the site as open space.
RCC framed structure with 200mm exterior and 100mm interior solid block masonry, vitrified tile flooring, anti-skid ceramic in bathrooms and utility, veneer or laminate flush doors, uPVC French windows to balconies, granite wash basin counters, and CP fittings from Roca, Jaquar, Kohler, Grohe or equivalent. Services include BESCOM grid power, concealed copper wiring and 100% DG backup.
Manyata Tech Park, Hebbal, the Outer Ring Road and the airport via NH-44 are all in the catchment. Be realistic about traffic though - Thanisandra Road, Hennur Road, the Manyata approach and Hebbal flyover all slow badly at peak hours. Drive your actual route at 9am and 7pm before you decide.
Both cases rest on the L&T brand and a scarce 12-acre lakeside parcel. But at around ₹18,750 per sq.ft this prices well above the Thanisandra average, and there is no RERA protection yet. It suits a long-hold or end-use buyer with a three-year-plus horizon, not a short-cycle investor.
Send us an enquiry and we will share the cost sheet, floor plans, payment schedule and the RERA number as soon as they are released, and arrange a site visit once the sales gallery opens.
Have a question about pricing, possession, legal checks or amenities? Ask below — our advisory team answers publicly so everyone benefits.
No questions yet — be the first to ask about this project.
Get latest pricing, floor-wise availability and legal checklist support from our advisory team.