

Clubhouse planned on the 52nd floor
The advertised clubhouse includes a sky lounge, viewing deck, gym and multipurpose hall. Confirm delivery and access arrangements.
Loading premium details.
 Sunil Pandey
Consider the home and the community around it
Talk to an expert for pricing, floor plans and legal checklist support.
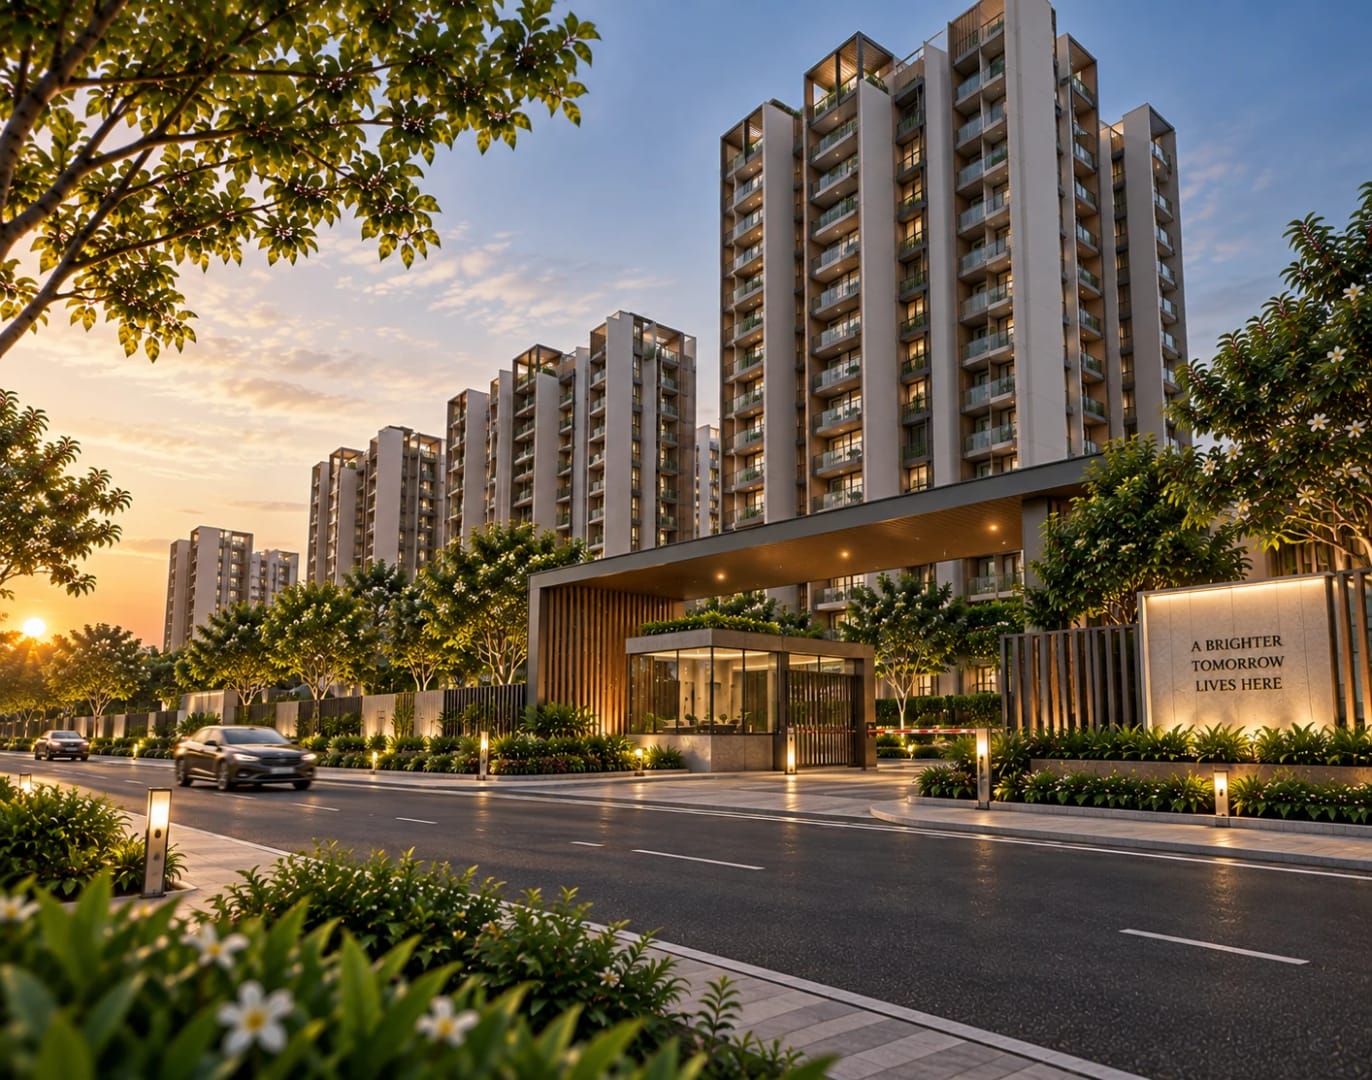
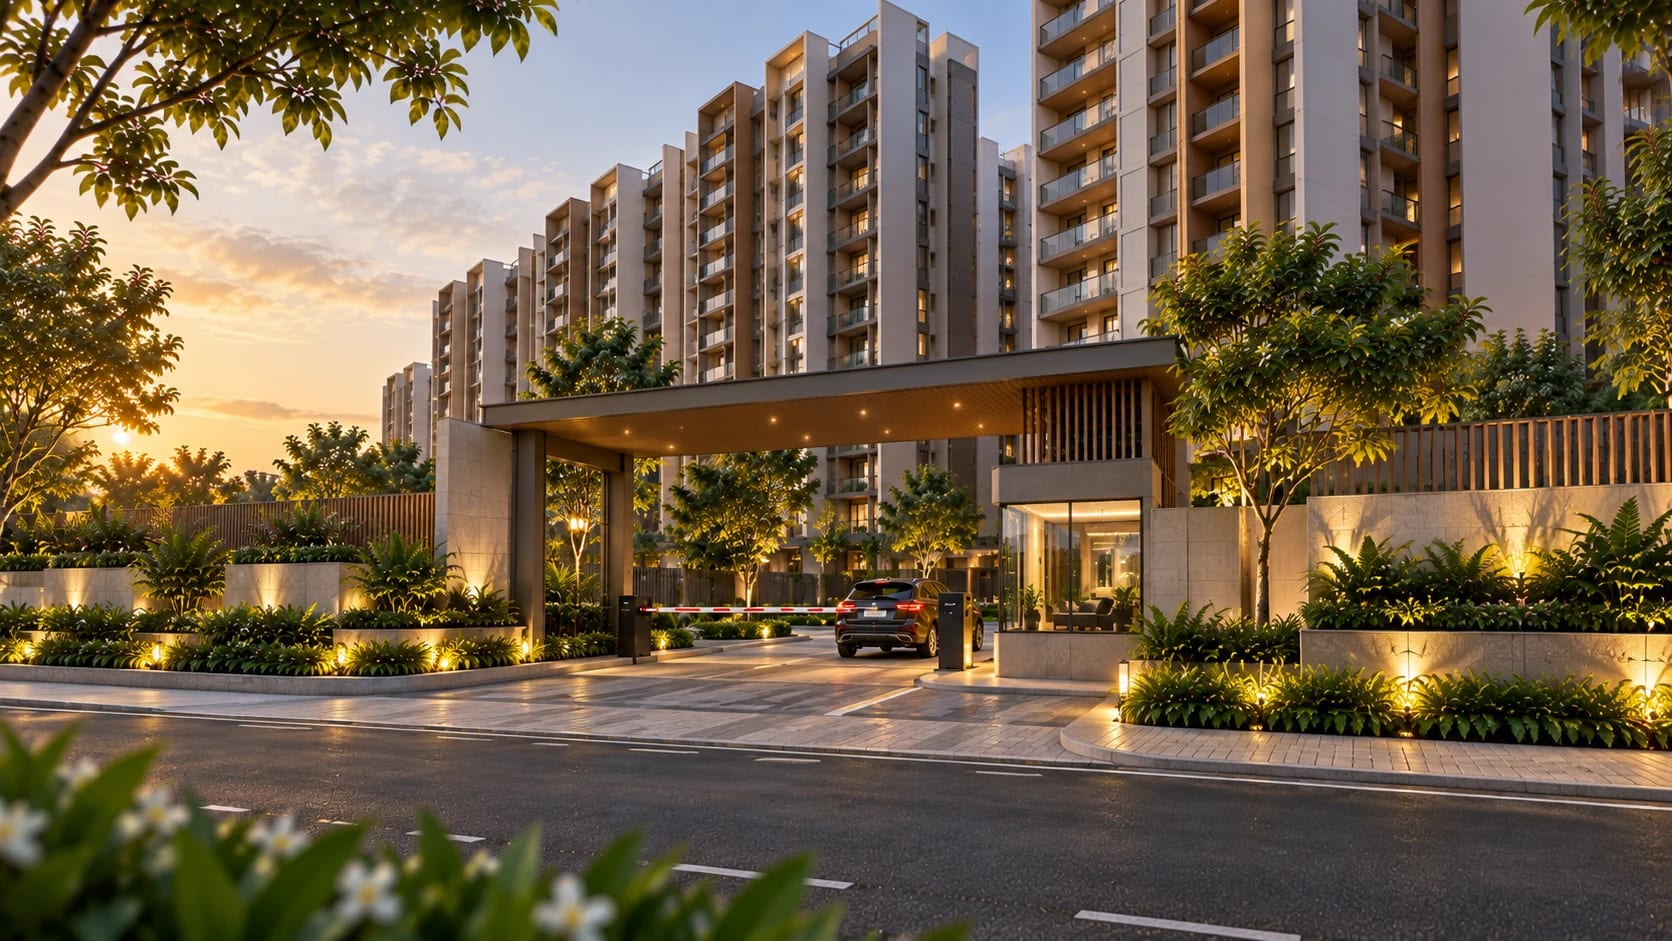
Call +91 93796 27377Mista Sri City 1377 by Mista Infra brings a high-rise residential concept to Budigere Cross, Konadasapura, on Bengaluru’s Old Madras Road corridor. The project’s defining idea is to place homes within a wider mixed-use environment, where residential life and planned commercial services form part of the same development. For buyers, the useful question is how that arrangement will work in everyday practice: the route from home to the entrance, the separation of visitors and residents, and the convenience of services as they become operational.
This format may appeal to households looking for an apartment community with more activity around it than a purely residential enclave. Someone working from home may value a clearly separated study area, while a family with children may prioritise a straightforward school journey and usable outdoor space. Buyers moving from a smaller home should compare furniture placement, storage and circulation, rather than relying on the bedroom label or total advertised area alone.
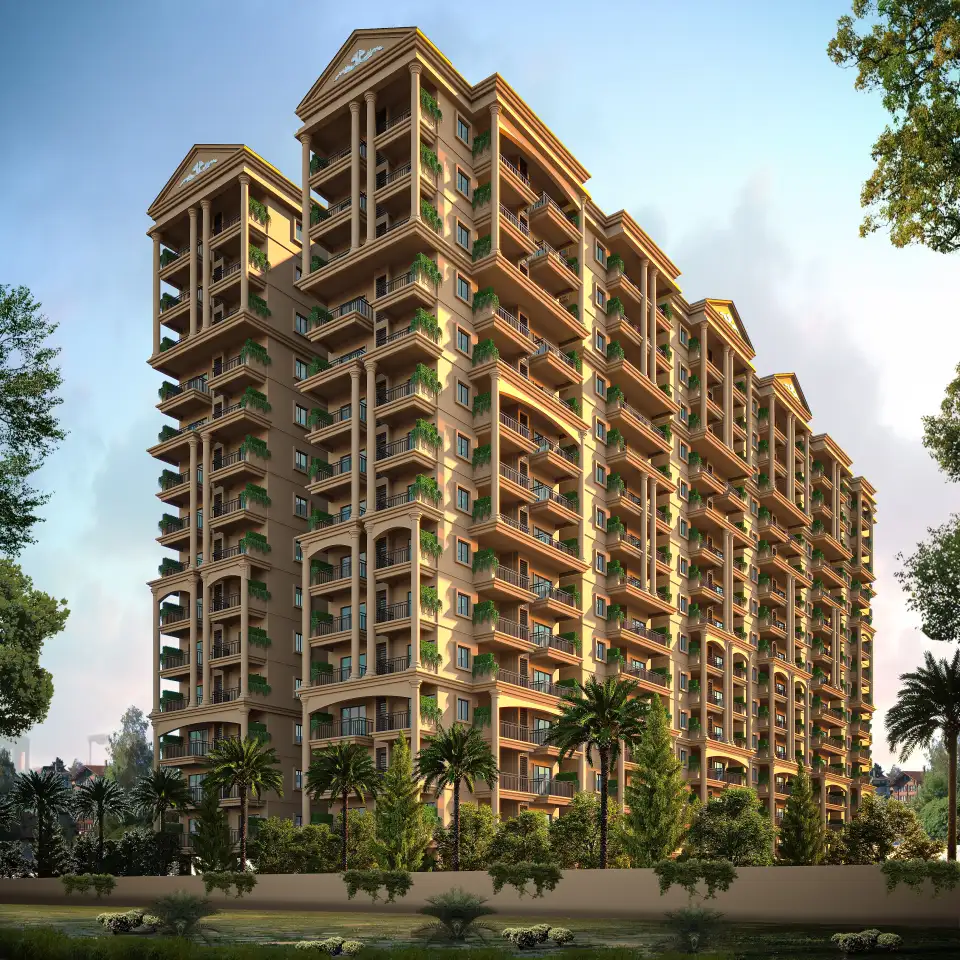
Choosing a home in a tall building also involves decisions that are less obvious in a brochure. During a visit, consider the position of the apartment relative to lifts and service areas, privacy from neighbouring homes, and the relationship between its balconies and living spaces. Ask how lift capacity, visitor access, deliveries and emergency procedures are planned for the residential floors. An attractive rendering cannot establish the actual outlook or day-to-day experience of a particular unit.
The mixed-use setting deserves its own review. Establish whether residential and commercial users have separate entrances and parking arrangements, and how shared facilities will be maintained. Ask which services are included in the registered phase, which depend on future operators, and whether access involves additional charges. These details help turn the project’s convenience-led concept into a clearer understanding of what a resident will actually receive.
For self-use, assess the home against your household’s likely needs over several years, including work patterns, schooling and support for older family members. For a rental purchase, compare similar completed homes, achievable rents, maintenance costs and competing supply in the same catchment. Employment access can influence tenant interest, but it cannot establish a rental return or future resale value on its own.
Before committing, obtain the approved plan and itemised quotation for the exact apartment being offered. Compare carpet area separately from super built-up area, confirm the written delivery schedule and review the applicable project documents. A site visit is most useful when it is tied to a specific unit and a prepared list of priorities. Request current availability and assistance comparing the options that fit your budget and intended use.
Register now for latest price bands, unit mix and booking process support.
The advertised clubhouse includes a sky lounge, viewing deck, gym and multipurpose hall. Confirm delivery and access arrangements.
The developer presents a ground-level recreation area with outdoor activity spaces. Review the approved layout and phase-wise delivery.
The source lists voice-enabled switch panels, a digital lock and a centralised video door phone. Confirm the supplied equipment and scope in the agreement.
The campaign presents two balconies per residence. Compare their access, dimensions and outlook in the selected unit’s approved plan.
| Developer | Trusted Developer |
| Project Name | Mista Sri City 1377 Apartments | Budigere Cross |
| Location | Budigere Cross, Konadasapura, Bangalore, Karnataka |
| Launch Status | Under Construction |
| Configurations | Ira — 2 BHK / Tara — 2.5 BHK / Mira — 3 BHK / Siya — 3.5 BHK |
| Starting Price | Rs 1.10 Cr * |
| RERA Status | PRM/KA/RERA/1251/446/PR/080125/007360 |
| Possession | Not yet announced by the developer |
| Project Scale | Not yet announced by the developer |
| Advisory | Perfect Neighbourhood | +91 93796 27377 |
Independent reasons our advisory team shortlisted this project after a data-backed review.
A residential option for buyers comparing Budigere Cross with the wider Whitefield catchment.
The planned mixed-use format merits a closer look at everyday convenience, access and maintenance.
The advertised layout mix gives households several options to compare for self-use; select against verified carpet area and room dimensions.
The advertised home-automation features may appeal to buyers who value visitor management and keyless access; confirm the supplied scope.
Approximate advisor scores, September 2026 — not Google ratings or a site audit. Location 7/10 reflects Old Madras Road access and the wider Whitefield catchment; walkability 4/10 reflects limited mapped local services and no nearby operating metro; future infrastructure 6/10 allows for potential without assuming delivery; social infrastructure and liveability 6/10 reflect wider-area schools, healthcare and shopping alongside last-mile and construction considerations.
Pricing varies by phase, floor and view. Contact us for latest inventory and official cost sheet.
Sky lounge and viewing deck
Gym
Multipurpose hall
Swimming pool
Tennis court
Jogging and cycling track
Skating rink
Multi-purpose sports arena
Maze garden
Children’s play zone
Camping area
Garden
Clubhouse
Play Area
Jogging Track
Smart Home
Sky Lounge & Viewing Deck
Cycling Track
Route to be verified
Route to be verified
Route to be verified
Route to be verified
Route to be verified
Route to be verified
Route to be verified
Route to be verified
Route to be verified
Route to be verified
The source advertises 2, 2.5, 3 and 3.5 BHK homes. Ira is listed at 950–1,010 sq.ft and Tara at 1,480–1,515 sq.ft; the developer labels these as super built-up areas. Request the latest approved plan for the chosen unit.
The project campaign and the developer’s other page show different Mira and Siya size ranges, and inconsistent penthouse labels. Those disputed details are left unconfirmed rather than selecting one figure without supporting documents.
No. The project-level starting figure does not establish the price of each layout or available unit. Obtain a current quotation with taxes, registration, floor or facing premiums, parking and maintenance deposits clearly separated. Prices are subject to change and availability.
The developer’s configuration table uses super built-up area. Ask for the RERA carpet area, balcony areas and the approved dimensioned plan so you can compare usable space consistently.
The supplied website publishes PRM/KA/RERA/1251/446/PR/080125/007360. Check the current Karnataka RERA record for the promoter, registered phase, sanctioned details and completion schedule. Direct registry verification remains pending for this listing.
A precise possession date has not been confirmed here from the supplied project website. Request the current registered schedule and a written handover commitment for your selected phase and unit.
Treat the commercial and community facilities as planned offerings until their delivery and operation are confirmed. Ask which services belong to your phase and whether access, memberships or usage involve extra charges.
Try the actual route to your workplace and regular destinations during peak hours. The source references Whitefield, ITPL and KR Puram, but its advertised travel times are not verified here. Do not assume proposed metro or road projects are operational.
Compare the total purchase cost, likely maintenance, competing supply and actual rents for similar homes. Access to employment areas can influence tenant interest, but occupancy, rent and resale appreciation are not guaranteed.
Request available unit numbers, the latest cost sheet and approved floor plans before visiting. During the visit, check the approach road, floor outlook, lifts, residential access and the relationship between commercial and residential spaces.
Scores are approximate editorial assessments based on September 2026 web research, not Google ratings, certified measures or a site inspection. Nearby figures count identified listings or mapped features rather than every operating business. Dining counts may include cafés; café and gym radii are approximate. Map coverage can be incomplete, and planned project amenities are excluded from existing public-park counts. Recheck routes and current availability before relying on these figures.
Have a question about pricing, possession, legal checks or amenities? Ask below — our advisory team answers publicly so everyone benefits.
No questions yet — be the first to ask about this project.
Get latest pricing, floor-wise availability and legal checklist support from our advisory team.