

Pre-Launch: RERA Under Process
No registration number has been issued yet. Verify on the Karnataka RERA portal before paying any booking amount.
Loading premium details.
 Sunil Pandey
83.5% open, on the Whitefield corridor.
Talk to an expert for pricing, floor plans and legal checklist support.
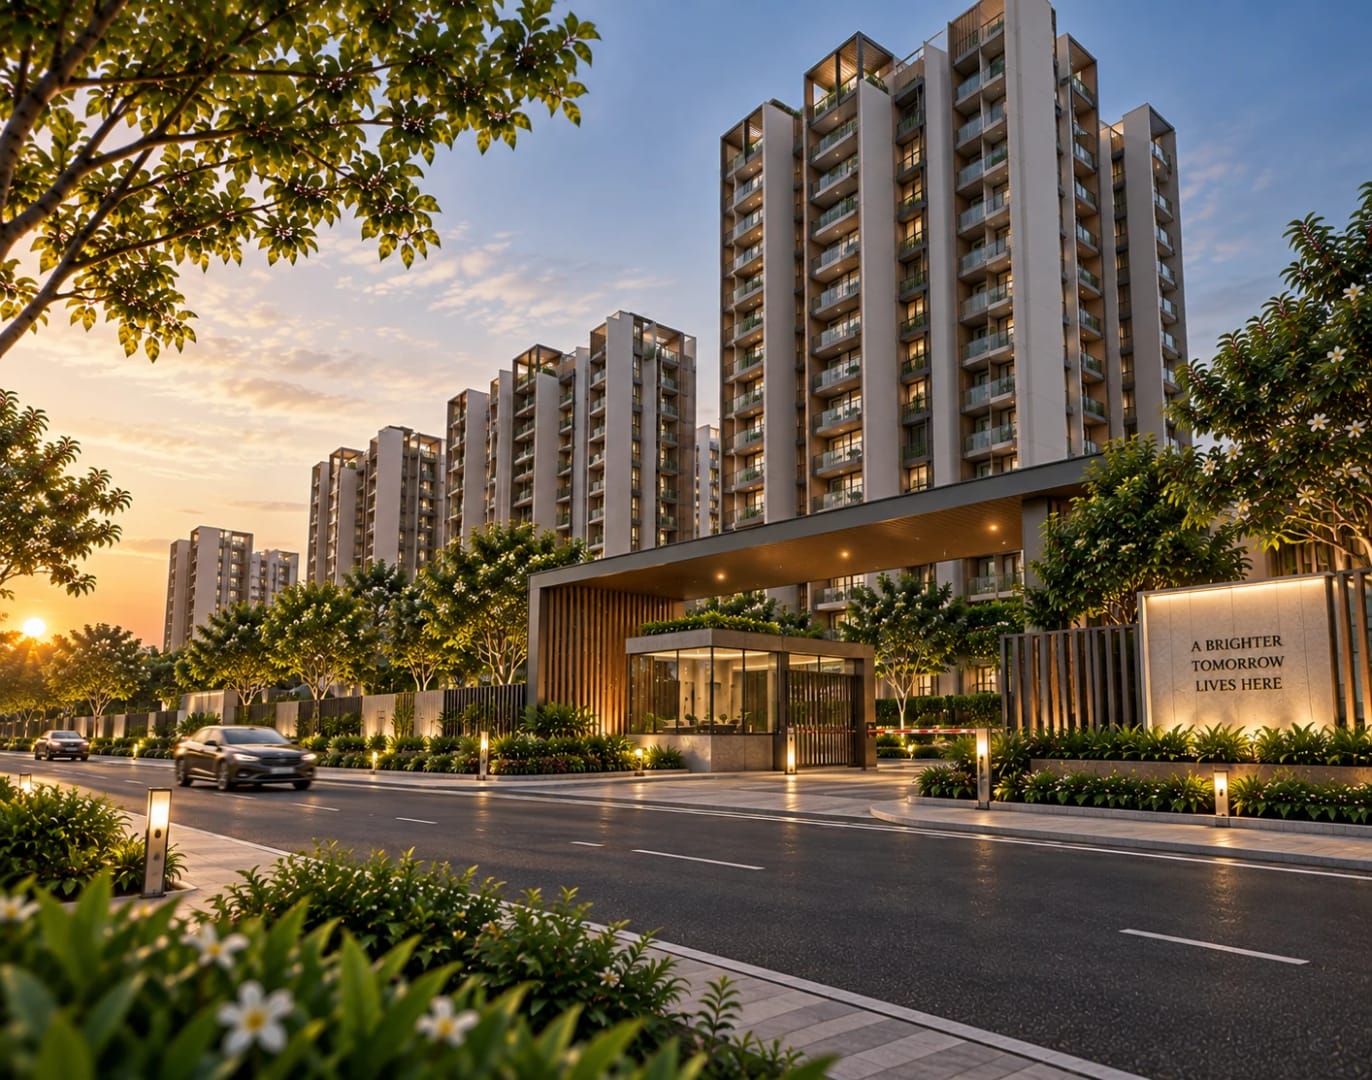
Call +91 93796 27377Sumadhura Belfort is an upcoming gated apartment community by Sumadhura Group on Soukya Road, in the Whitefield growth corridor of East Bengaluru. Per available project information the site measures 5 acres 4 guntas and is planned as 523 homes across 3 residential towers, configured 3B+G+24, in 2, 2.5 and 3 BHK formats.
Read the Pre-Launch Status First
This matters more than anything else on this page. Sumadhura Belfort is at pre-launch stage. RERA registration is under process and no registration number has been issued yet. Everything below - pricing, sizes, floor plans, amenities and the possession date - comes from project marketing material and is indicative. Please do not treat any of it as committed until the RERA registration is live and you have seen the official cost sheet. We will send you both the moment they are released.
Homes and Floor Plans
Indicative home sizes run from roughly 900 sq.ft for a 2 BHK to about 1,500 sq.ft for a 3 BHK, with a 2.5 BHK sitting between them. Project material describes cross-ventilated layouts, multiple balconies per home and privacy-focused floor planning, with the living, dining and private zones arranged to flow into one another.
At pre-launch, the practical advantage is inventory choice: first pick of tower, floor and facing before public release. The practical cost is that you are committing on a plan rather than a built sample. Ask for the actual floor plates and the carpet-versus-super-built-up split before you decide.
Amenities and Community Experience
The community is planned around a 22,442 sq.ft clubhouse carrying a stated 54+ amenities. Named facilities include a swimming pool with a kids' pool and heated jacuzzi, a fully equipped gymnasium, indoor badminton courts, a bowling alley, a golf simulator, a movie theatre, a cricket pitch, jogging and cycling tracks, an amphitheatre, a BBQ court, dedicated children's play zones, a senior citizen area and pet-friendly parks.
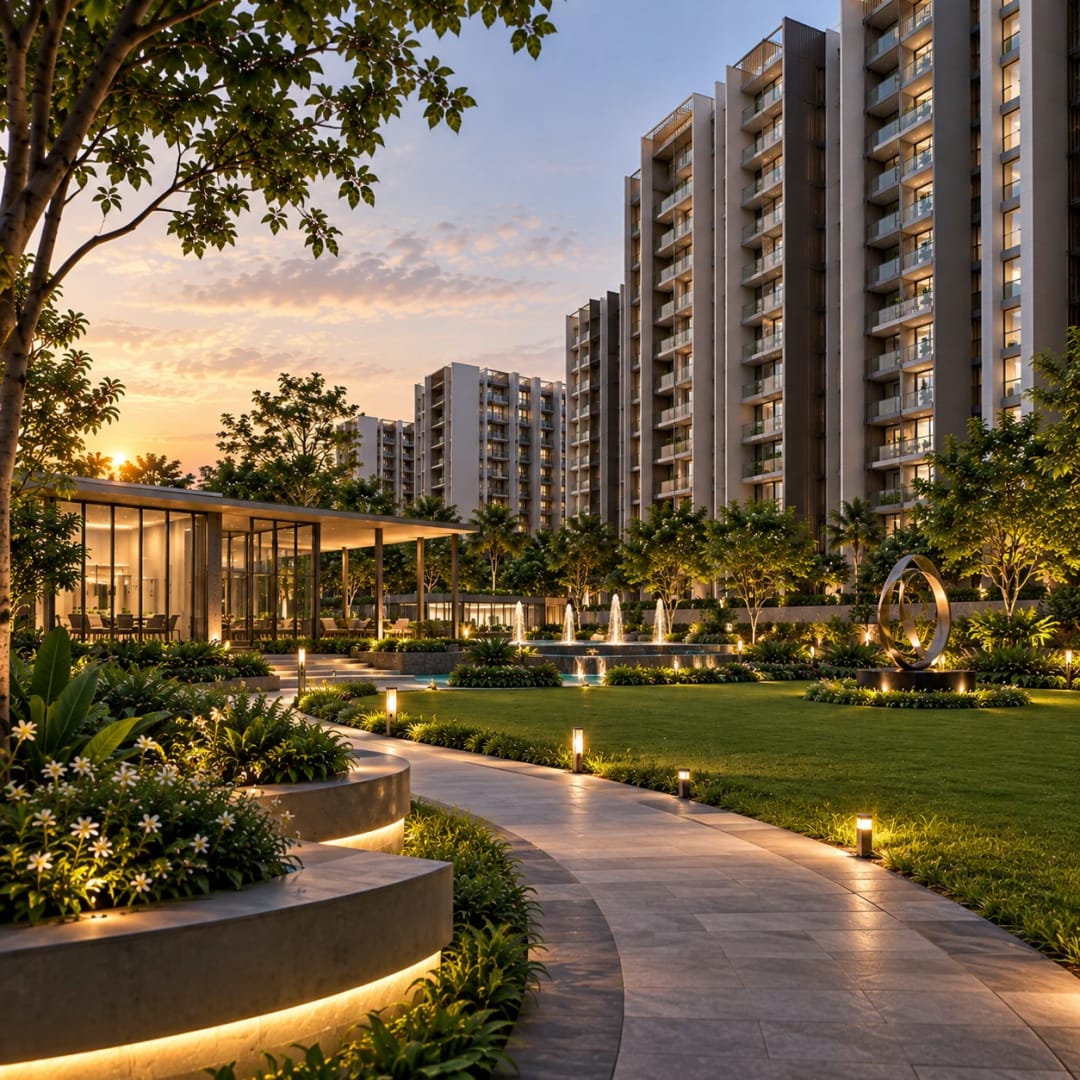
The master plan is described as a vehicle-free podium design with tropical landscaping and 83.5% open space. Worth understanding what that figure means in practice: on a podium layout, much of the open space sits above parking rather than at ground level. It is still usable, landscaped area - but ask to see the master plan so you know what is at grade and what is on the deck.
Location and Connectivity
Soukya Road runs off the Whitefield corridor and has become one of East Bengaluru's more active residential stretches, largely because it sits inside the Whitefield employment catchment while pricing below core Whitefield.
Distances quoted in project material: Channasandra Main Road around 2.8 km, Hope Farm Junction around 6.9 km, Capitol Towers around 6.9 km, GR Tech Park around 7.4 km, ITPL around 8.1 km, and Kalyani and HM Tech Parks around 8 km. Nexus Whitefield is around 8.8 km, Brookfield Mall around 9 km and Inorbit around 9.4 km.
Schools and Healthcare
Bangalore International Academy is quoted at around 1.1 km, Nurture International School at around 2 km, Glentree Academy at around 3 km, Ryan International at around 4 km and GJR International at around 5 km. Soukya Hospital is around 1.5 km, with Manipal, Aster, Vydehi and Columbia Asia in the 9-10 km band toward Whitefield.
Investment Perspective
The case is straightforward: Whitefield's IT base supplies steady end-user and tenant demand, Soukya Road is priced below the core corridor, and a pre-launch entry typically carries the best pricing in a project's life.
The counterweights are equally clear. There is no RERA number yet, so there is no registered completion date to enforce. Possession is indicated for December 2030, which is a long horizon. And 523 homes on roughly 5.1 acres is a high-density format, so the resale pool will be deep but competitive. This suits a buyer with a long runway, not someone needing a home soon.
Who Should Consider This Project
Families working in Whitefield, ITPL or the EPIP zone who want a new-build apartment and can wait; investors comfortable with pre-launch risk in exchange for entry pricing; and NRI buyers building a long-horizon Bengaluru position. It is not suitable for anyone who needs to move within two or three years, or who is not comfortable committing before RERA registration is issued.
Before You Pay Anything
Verify the RERA registration number on the Karnataka RERA portal once issued. Confirm the project name, survey numbers and the developer entity directly with Sumadhura Group. Get the carpet area, the parking allotment, the maintenance deposit and the payment schedule in writing. Check which banks have approved the project. We will help you work through all of this.
Price and Availability
Pre-launch estimates place 2 BHK homes from around ₹90,00,000* and 3 BHK homes from around ₹1,25,00,000*. These are estimates circulating ahead of launch, not published rates, and they will change. Taxes, registration and other statutory charges are extra.
Enquire for Updated Project Details
Share your requirement and we will send the official cost sheet, floor plans, the payment schedule and the RERA number as soon as they are released, and arrange a site visit when the sales gallery opens.
Register now for latest price bands, unit mix and booking process support.
No registration number has been issued yet. Verify on the Karnataka RERA portal before paying any booking amount.
Planned 3B+G+24 on about 5 acres 4 guntas, in 2, 2.5 and 3 BHK configurations.
Vehicle-free podium design with tropical landscaping, as described in project material.
A stated 54+ amenities including pool, gym, bowling alley, golf simulator, movie theatre and indoor badminton.
| Developer | Trusted Developer |
| Project Name | Sumadhura Belfort | Soukya Road | 2, 2.5 & 3 BHK from ₹90L* |
| Location | Soukya Road, Whitefield, Bangalore, Karnataka |
| Launch Status | Under Construction |
| Configurations | 2 BHK / 2.5 BHK / 3 BHK |
| Starting Price | Rs 90.00 L - Rs 90.00 L * |
| RERA Status | Not yet issued - RERA registration under process (pre-launch) |
| Possession | Dec 2030 |
| Project Scale | 523 Units | 3 Towers |
| Advisory | Perfect Neighbourhood | +91 93796 27377 |
Independent reasons our advisory team shortlisted this project after a data-backed review.
Sumadhura Group is an established Bengaluru developer with a long delivery record in the east
83.5% open space and a vehicle-free podium layout, as described in project material
A 22,442 sq.ft clubhouse with 54+ amenities serving 523 homes
Targeting IGBC Gold certification, with rainwater harvesting, STP and a water softening plant
Soukya Road sits inside the Whitefield employment catchment but below core Whitefield pricing
Pre-launch stage means first choice of floor, facing and tower before public release
Pricing varies by phase, floor and view. Contact us for latest inventory and official cost sheet.
Gymnasium
Indoor Badminton Court
Cricket Pitch
Jogging Track
Cycling Track
Golf Simulator
Swimming Pool
Heated Jacuzzi
Bowling Alley
Movie Theatre
Amphitheatre
BBQ Court
Landscaped Gardens
Kids Pool
Children's Play Zone
Senior Citizen Area
Pet-Friendly Park
22,442 Sq.Ft Clubhouse
~8.1 km
~7.4 km
~6.9 km
~8 km
~8 km
~2.8 km
~6.9 km
~11.3 km
~1.1 km
~2.0 km
~3 km
~4 km
Not yet. Sumadhura Belfort is at pre-launch stage and RERA registration is under process, so no registration number has been issued. Please do not pay any booking amount until the number is issued and you have verified it yourself on the Karnataka RERA portal. We will send it to you the day it is live.
On Soukya Road, in the Whitefield growth corridor of East Bengaluru, close to Channasandra Main Road. Hope Farm Junction is about 6.9 km away and ITPL about 8.1 km.
2, 2.5 and 3 BHK apartments across 3 towers, planned 3B+G+24. Indicative sizes run from roughly 900 sq.ft for a 2 BHK to about 1,500 sq.ft for a 3 BHK. Final sizes will be confirmed at launch.
Official pricing has not been announced. Pre-launch estimates circulating ahead of launch put 2 BHK homes from around ₹90,00,000* and 3 BHK homes from around ₹1,25,00,000*. Treat these as indicative only - request the official cost sheet from us when it is released.
Project material indicates December 2030. Because there is no RERA registration yet, there is no registered completion date to enforce. Once registration is issued, the RERA completion date is the one that counts.
523 homes across 3 residential towers on about 5 acres 4 guntas. That works out to a high-density, high-rise format, so ask to see the master plan and the parking ratio.
It is a podium-led layout, so a large part of that open area sits above the parking deck rather than at ground level. It is still landscaped, usable space - but ask for the master plan so you can see what is at grade and what is on the podium.
A 22,442 sq.ft clubhouse anchors a stated 54+ amenities - swimming pool with kids pool and heated jacuzzi, gymnasium, indoor badminton, a bowling alley, golf simulator, movie theatre, cricket pitch, jogging and cycling tracks, amphitheatre, BBQ court, kids play zones, a senior citizen area and pet-friendly parks.
Capitol Towers at around 6.9 km, GR Tech Park at around 7.4 km, Kalyani and HM Tech Parks at around 8 km, and ITPL at around 8.1 km. The Whitefield and EPIP employment base is the main demand driver for this stretch.
Sumadhura Group, an established Bengaluru and Hyderabad developer. Note that the "Belfort" name does not yet appear on the group’s official website, which is normal for a pre-launch - confirm the project name and the developer entity directly with Sumadhura before booking.
The Whitefield employment base supports steady demand and Soukya Road prices below the core corridor, which is the case for it. Against that: no RERA number yet, a 2030 possession horizon and 523 competing units at resale. It suits a long-horizon buyer, not a short-cycle one.
The RERA number once issued, the survey numbers and developer entity, the carpet area versus super built-up split, the parking allotment, the maintenance deposit and corpus, the payment schedule, and which banks have approved the project. We will help you work through each of these.
Send us an enquiry and we will share the official cost sheet, floor plans, payment schedule and the RERA number as soon as they are released, along with a site visit once the sales gallery opens.
Have a question about pricing, possession, legal checks or amenities? Ask below — our advisory team answers publicly so everyone benefits.
No questions yet — be the first to ask about this project.
Get latest pricing, floor-wise availability and legal checklist support from our advisory team.