
15 Mins to the Airport
Set inside KIADB Aerospace Park, with Wipro Aerospace, Boeing and Manyata Tech Park as major employers in the region.
Loading premium details.
 Sunil Pandey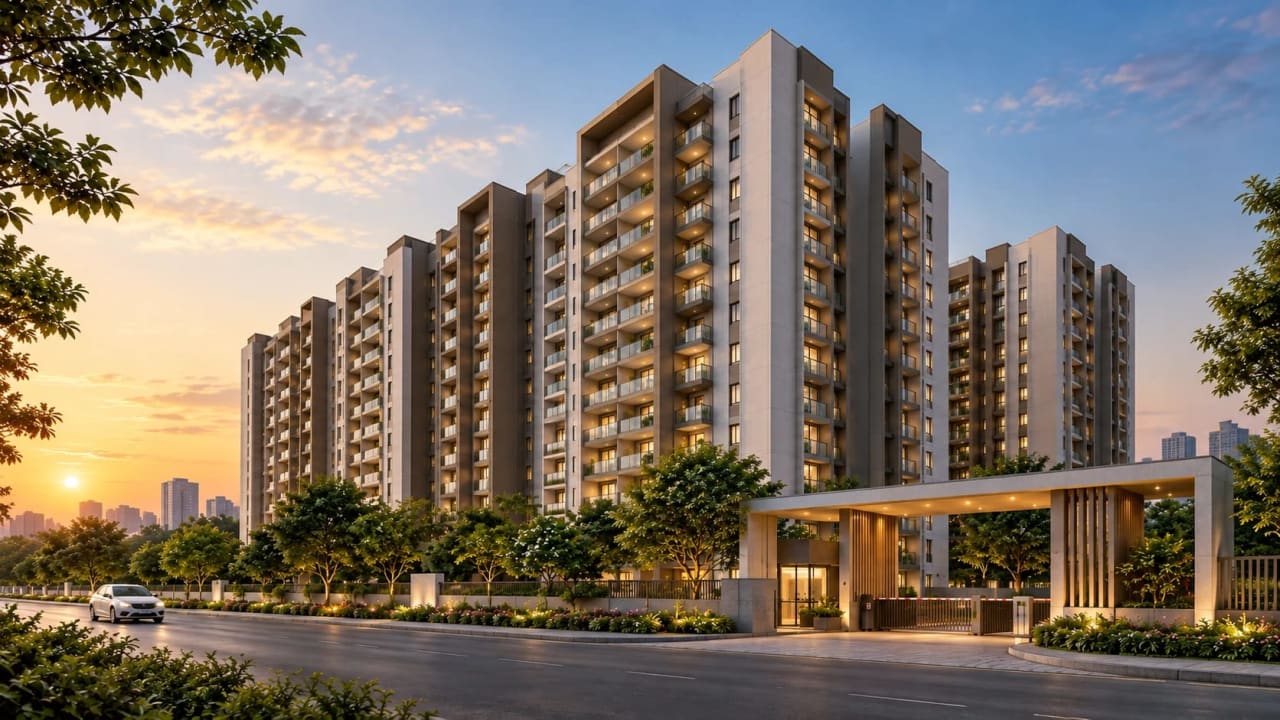
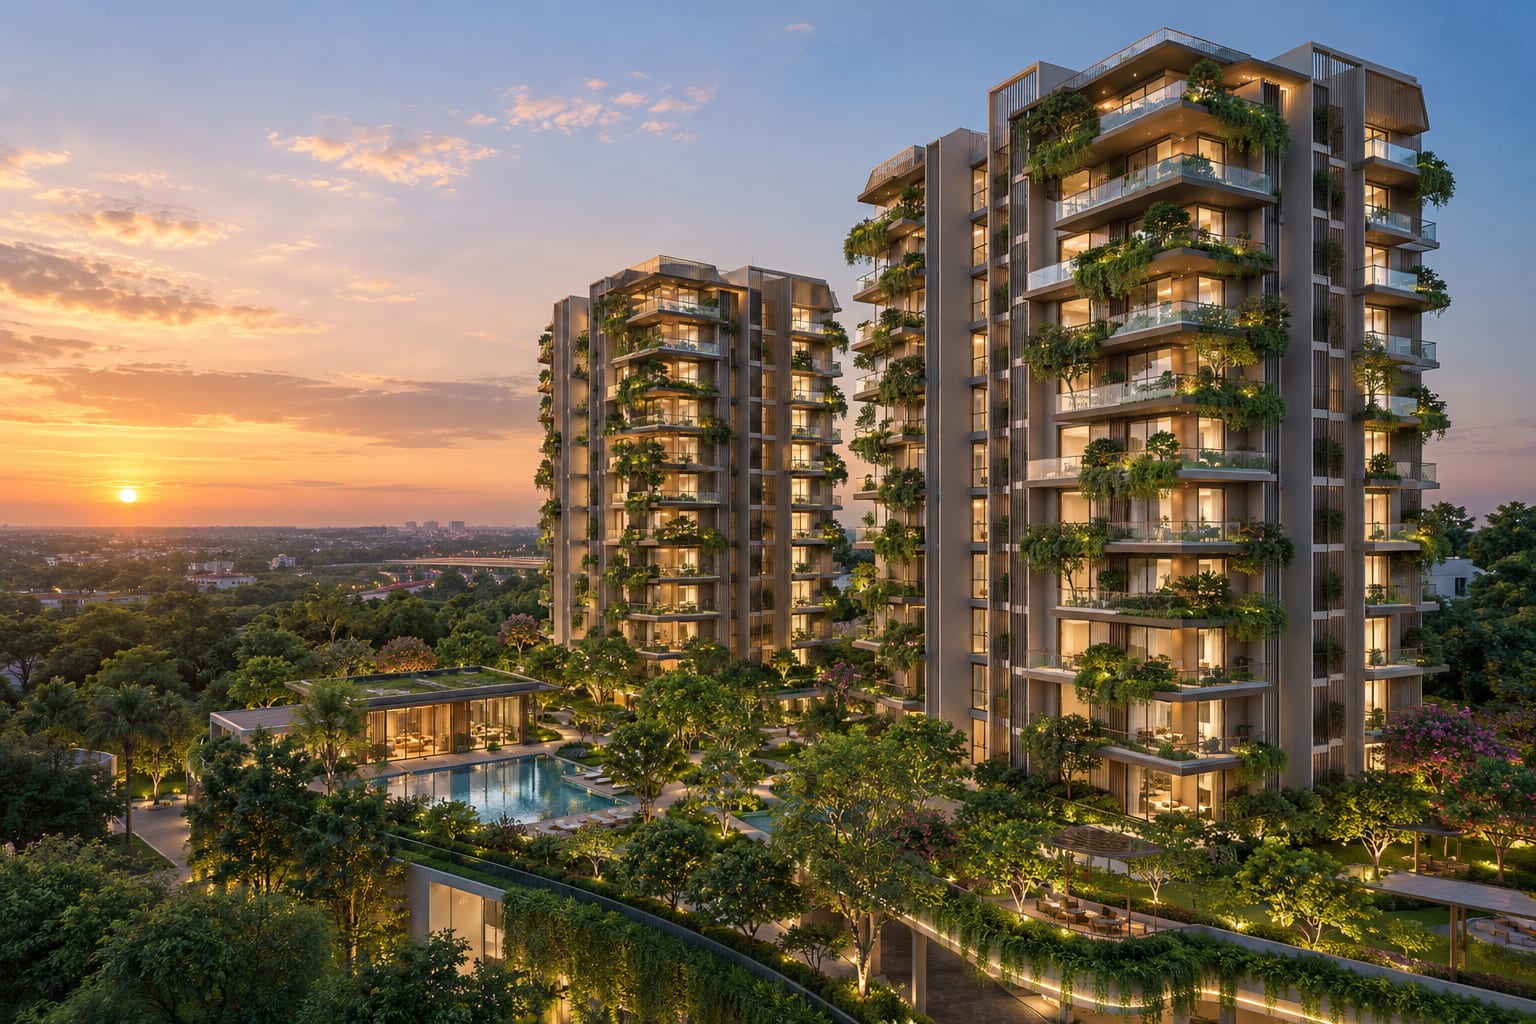
Rooted in Green, Built for Four Generations
Talk to an expert for pricing, floor plans and legal checklist support.
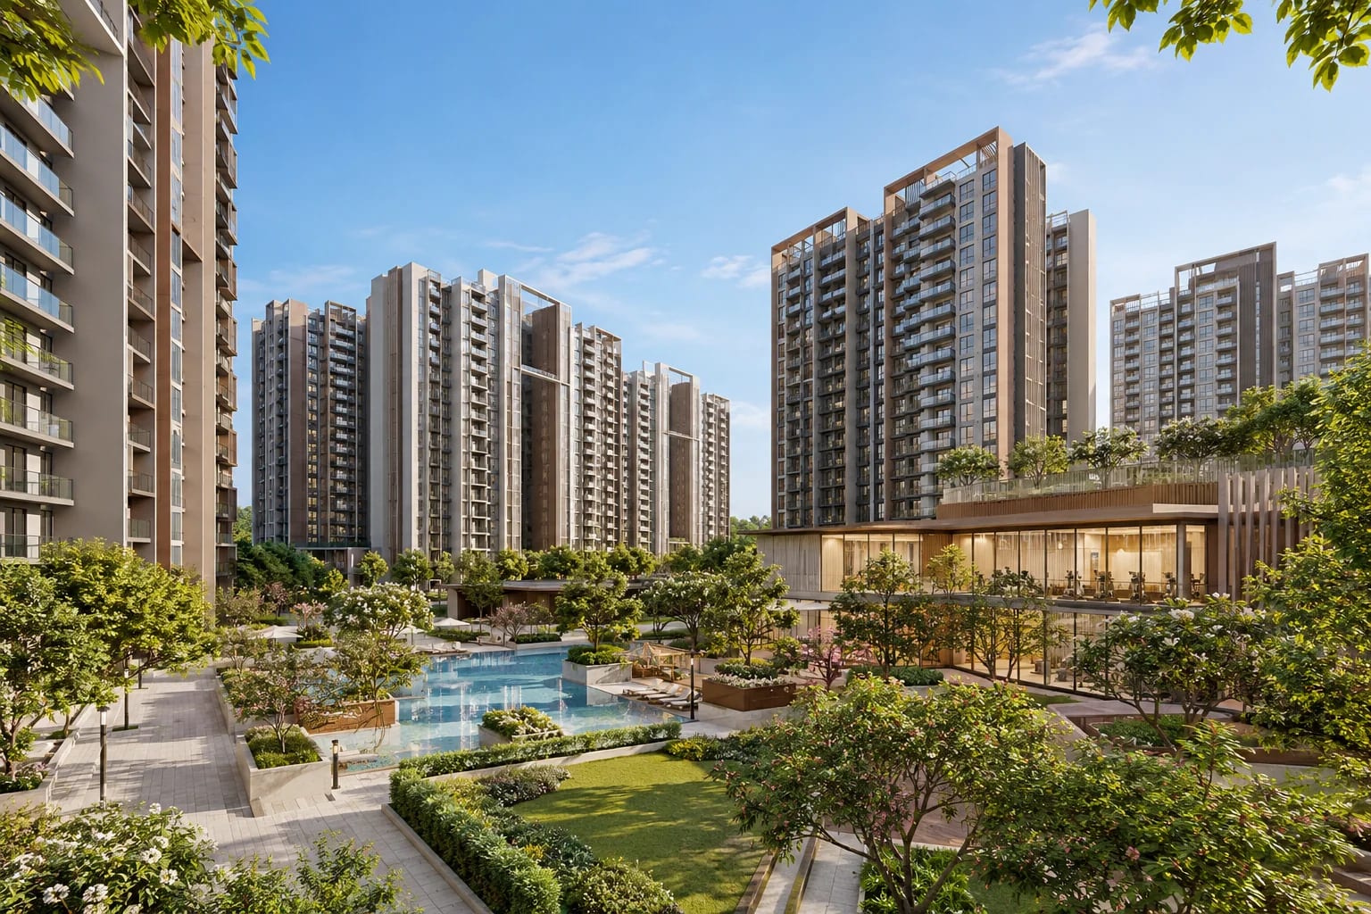
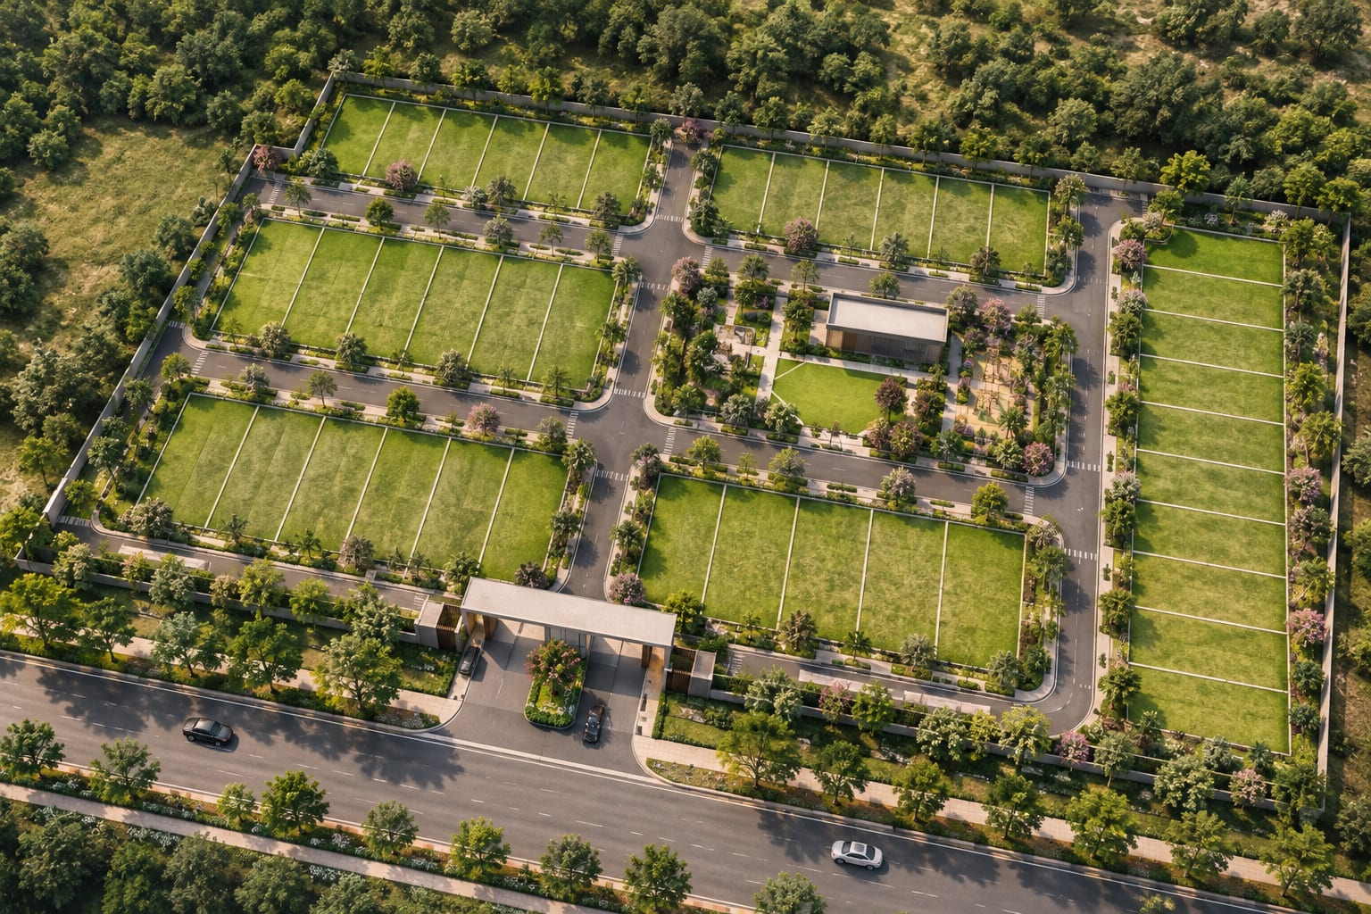
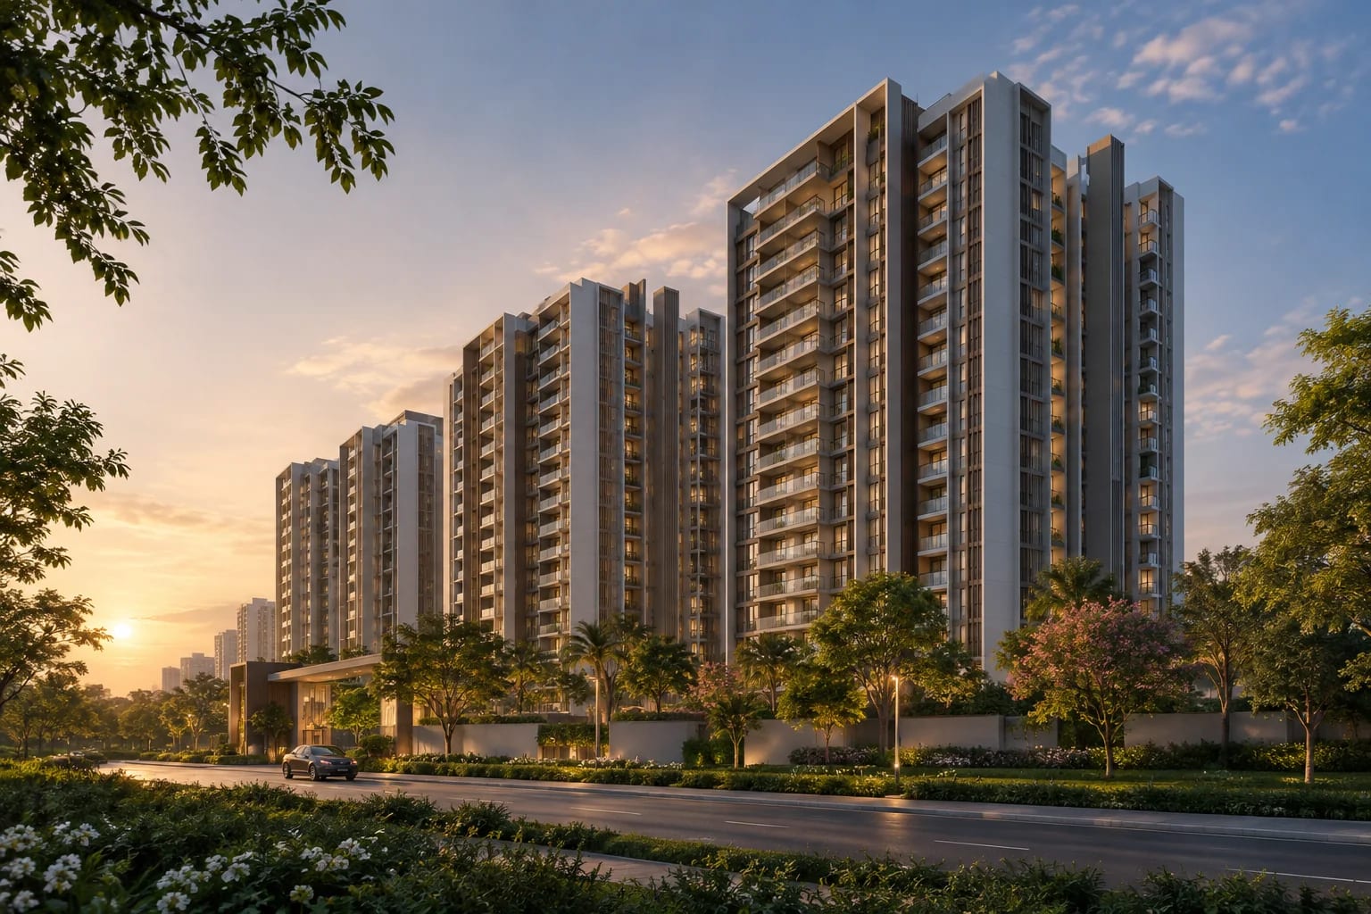
Call +91 93796 27377Some homes are planned around rooms. Kalyani LivingTree is planned around roots. Kalyani Developers based the masterplan on the pattern of flowing tree roots, so the walking paths curve through 20 acres of open green instead of cutting straight lines across concrete. Ten towers of 24 floors each stand on a 25-acre community, with 2,674 apartments split between Phase 1 and Phase 2.
Step inside any apartment and the first thing you notice is the light. No unit shares a common wall, and three sides stay open to the air. Juliet balconies come free with every home, so each one gets twice the balconies of a regular flat. Every layout is vastu compliant and comes in east-facing and west-facing options. You can choose a 2 BHK of 1,041 to 1,054 sq.ft, or a 3 BHK that starts at 1,314 sq.ft and goes up to the 1,927 sq.ft Luxe plan.
Weekends here rarely need planning. Two clubhouses of 50,000 sq.ft each sit at the north and south ends. There are two swimming pools, an infinity edge, an aqua gym with jacuzzi and a pool bar. Children get an adventure park, a skate park, a trampoline park and a rock climbing wall. Grandparents get an elder's plaza, a reflexology pathway and a meditation zone. A cricket maidan, futsal, tennis, a farm's café and a pet park complete more than 60 lifestyle amenities designed for four generations.
Then comes the address. The project is inside KIADB Aerospace Park, 15 minutes from Kempegowda International Airport. Wipro Aerospace, Boeing, Manyata Tech Park and L&T Tech Park are major employers in the region. Delhi Public School, Presidency University, Aster Hospital and Mall of Asia cover the daily needs. Prices start at ₹1.2Cr* for a 2 BHK and ₹1.4Cr* for a 3 BHK, with a 20:80 payment plan.
Buying a home at Kalyani LivingTree does not mean paying the full amount upfront. The 20:80 payment plan splits the cost so most of your money stays with you while the towers rise.
You pay 10% within 7–10 days of booking. Another 10% follows when the agreement for sale is signed, within 30 days of booking. That 20% is all you pay now. The next 75% is due only when the developer applies for the Occupancy Certificate, which happens once construction is complete. The last 5% comes at possession.
For a 2 BHK starting at ₹1.2Cr*, your upfront share works out to about ₹24L*. For a 3 BHK starting at ₹1.4Cr*, it is about ₹28L*. The balance waits until your home is ready.
You do not pay EMI and rent together for years, since the big payment arrives close to move-in. Investors keep capital free while the project builds value. And because the major payment is tied to the Occupancy Certificate, you pay the bulk only when the home is finished.
Register now for latest price bands, unit mix and booking process support.
Set inside KIADB Aerospace Park, with Wipro Aerospace, Boeing and Manyata Tech Park as major employers in the region.
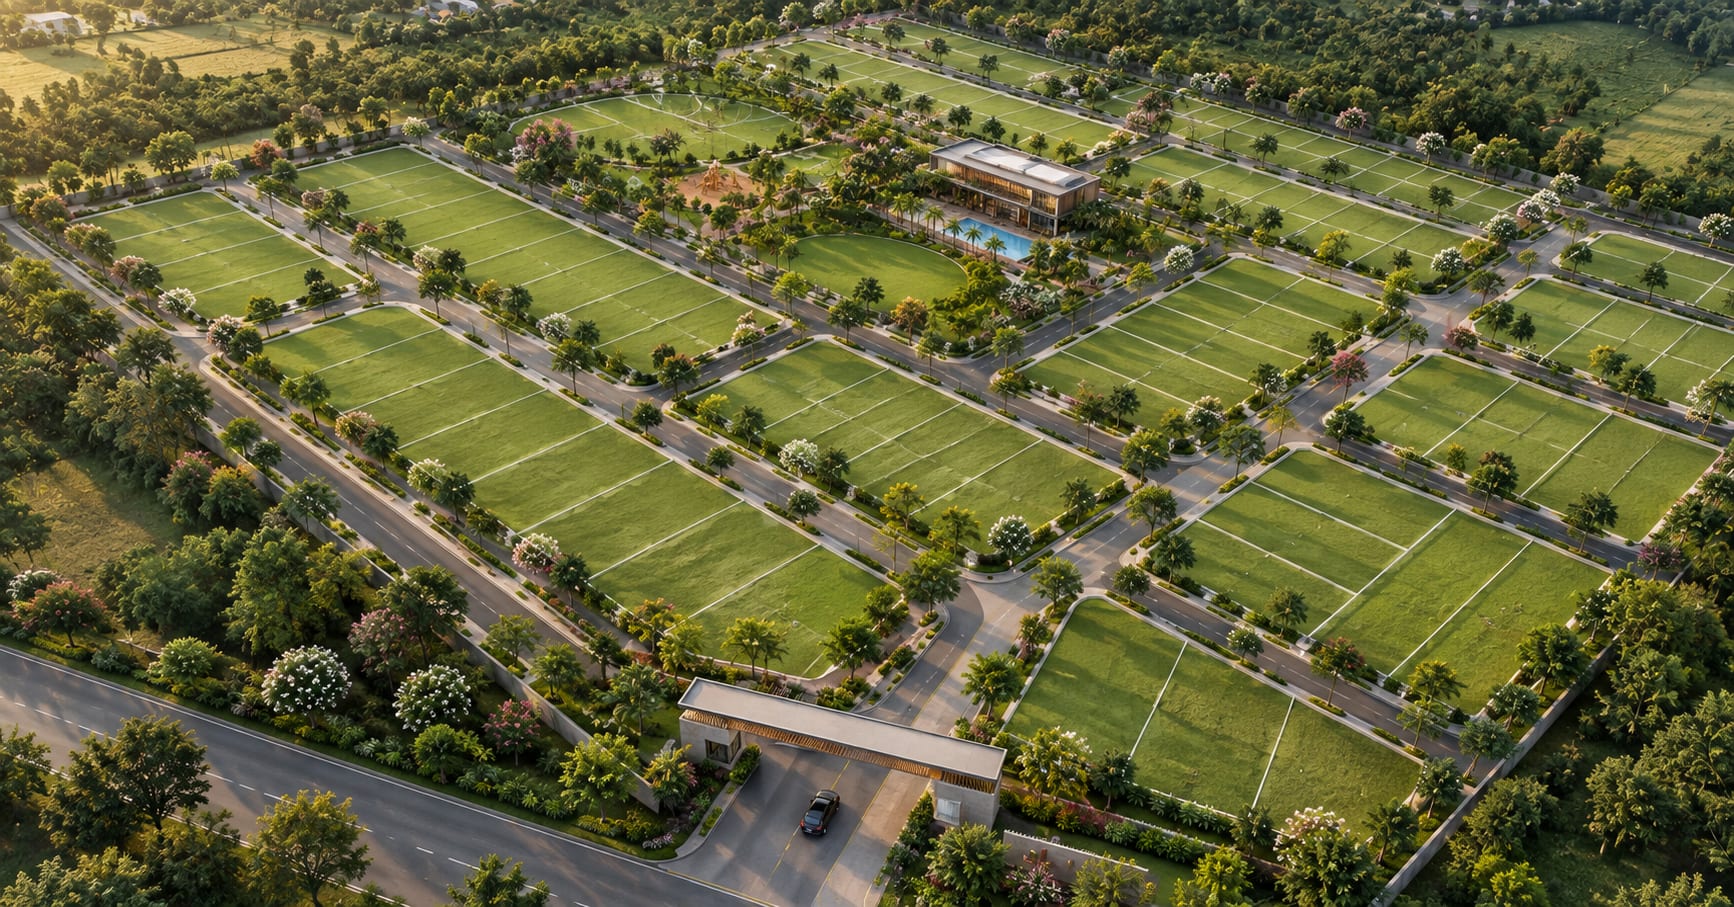
A flowing-roots masterplan on 25 acres, with curving paths, gardens and outdoor amenities repeated on the north and south sides.
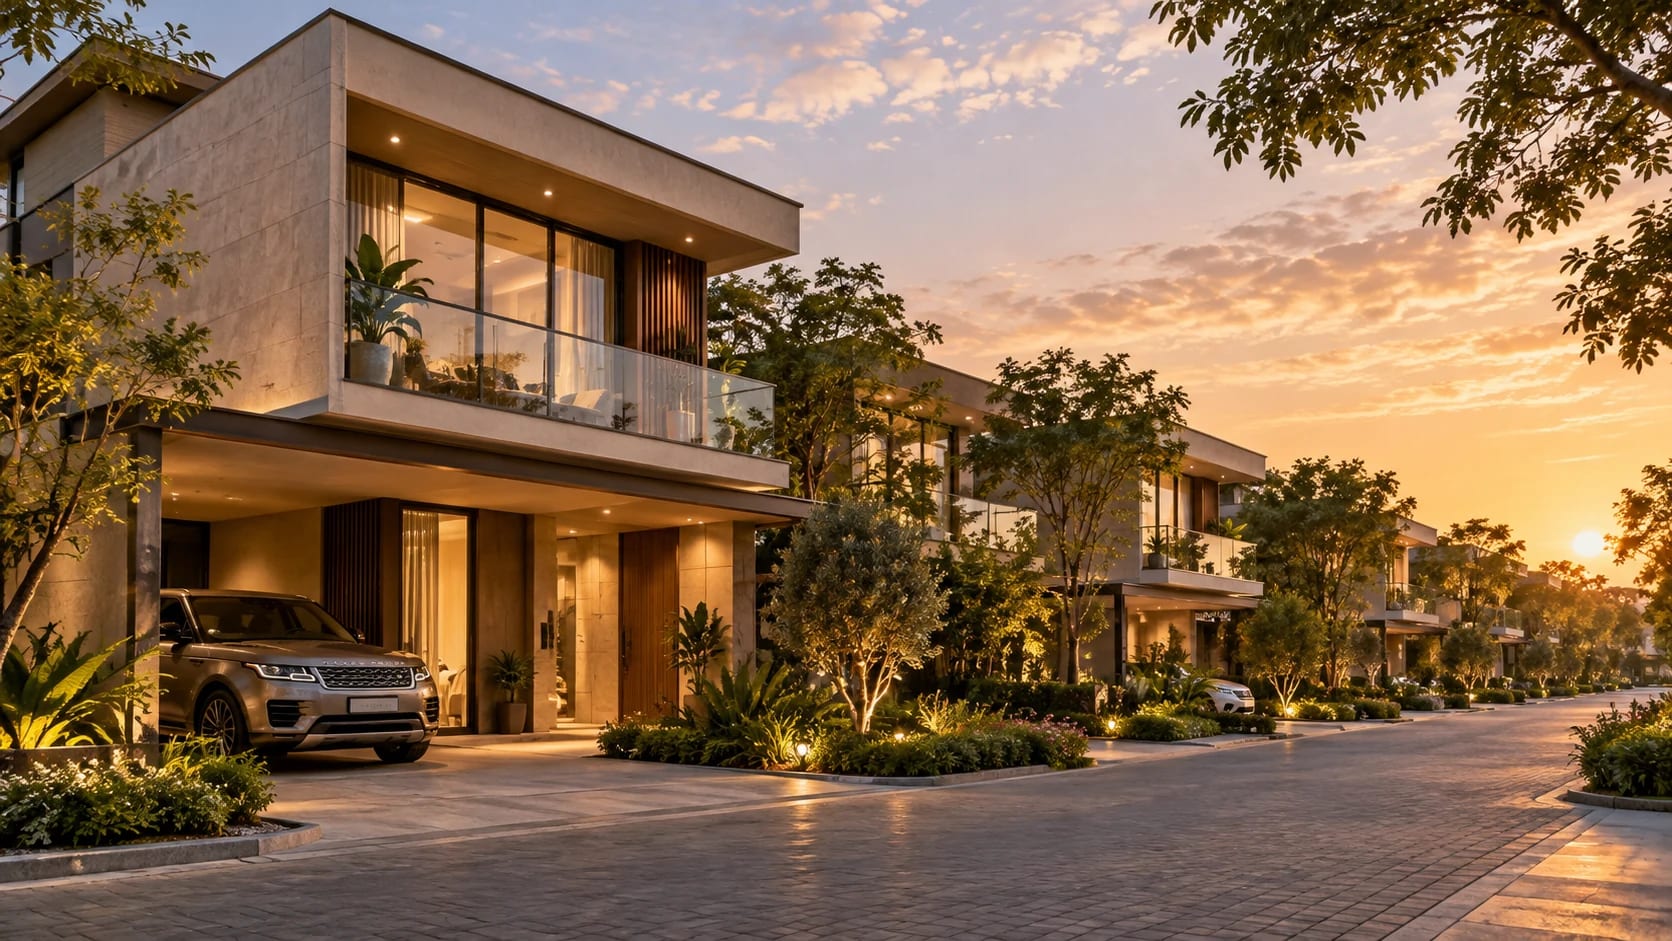
Three sides open, complimentary Juliet balconies and vastu-compliant plans in east and west facing options.
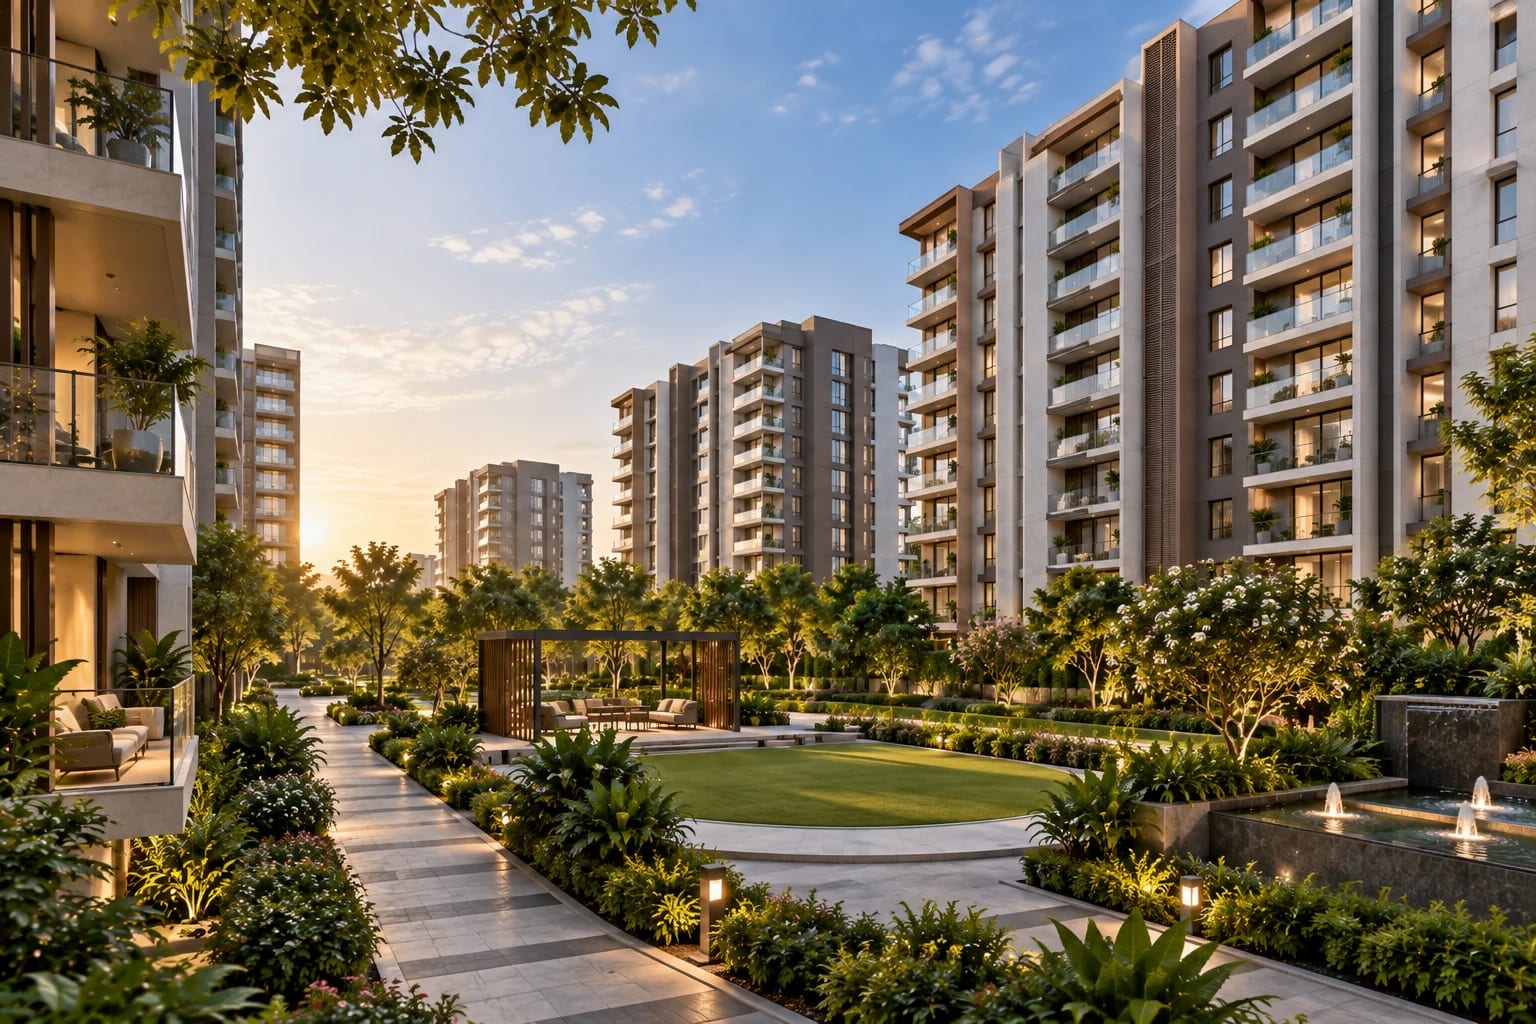
Two clubhouses of 50,000 sq.ft each and two swimming pools, so amenities are never crowded.
| Developer | Kalyani Developers |
| Project Name | Kalyani LivingTree in KIADB Aerospace Park |
| Location | Gummanahalli, Bagalur, Bangalore, Karnataka |
| Launch Status | Under Construction |
| Configurations | 2 BHK / 3 BHK |
| Starting Price | Rs 1.2 Cr * |
| RERA Status | PRM/KA/RERA/1251/309/PR/260924/007084 |
| Possession | Not yet announced by the developer |
| Project Scale | 2674 Units | 10 Towers |
| Advisory | Perfect Neighbourhood | +91 93796 27377 |
Independent reasons our advisory team shortlisted this project after a data-backed review.
A well-connected Bagalur address near KIADB Aerospace Park and major employment hubs in North Bangalore.
A large residential community with homes designed for different family requirements and lifestyle preferences.
Strong access to educational institutions, healthcare facilities, shopping destinations and airport connectivity.
Pricing varies by phase, floor and view. Contact us for latest inventory and official cost sheet.
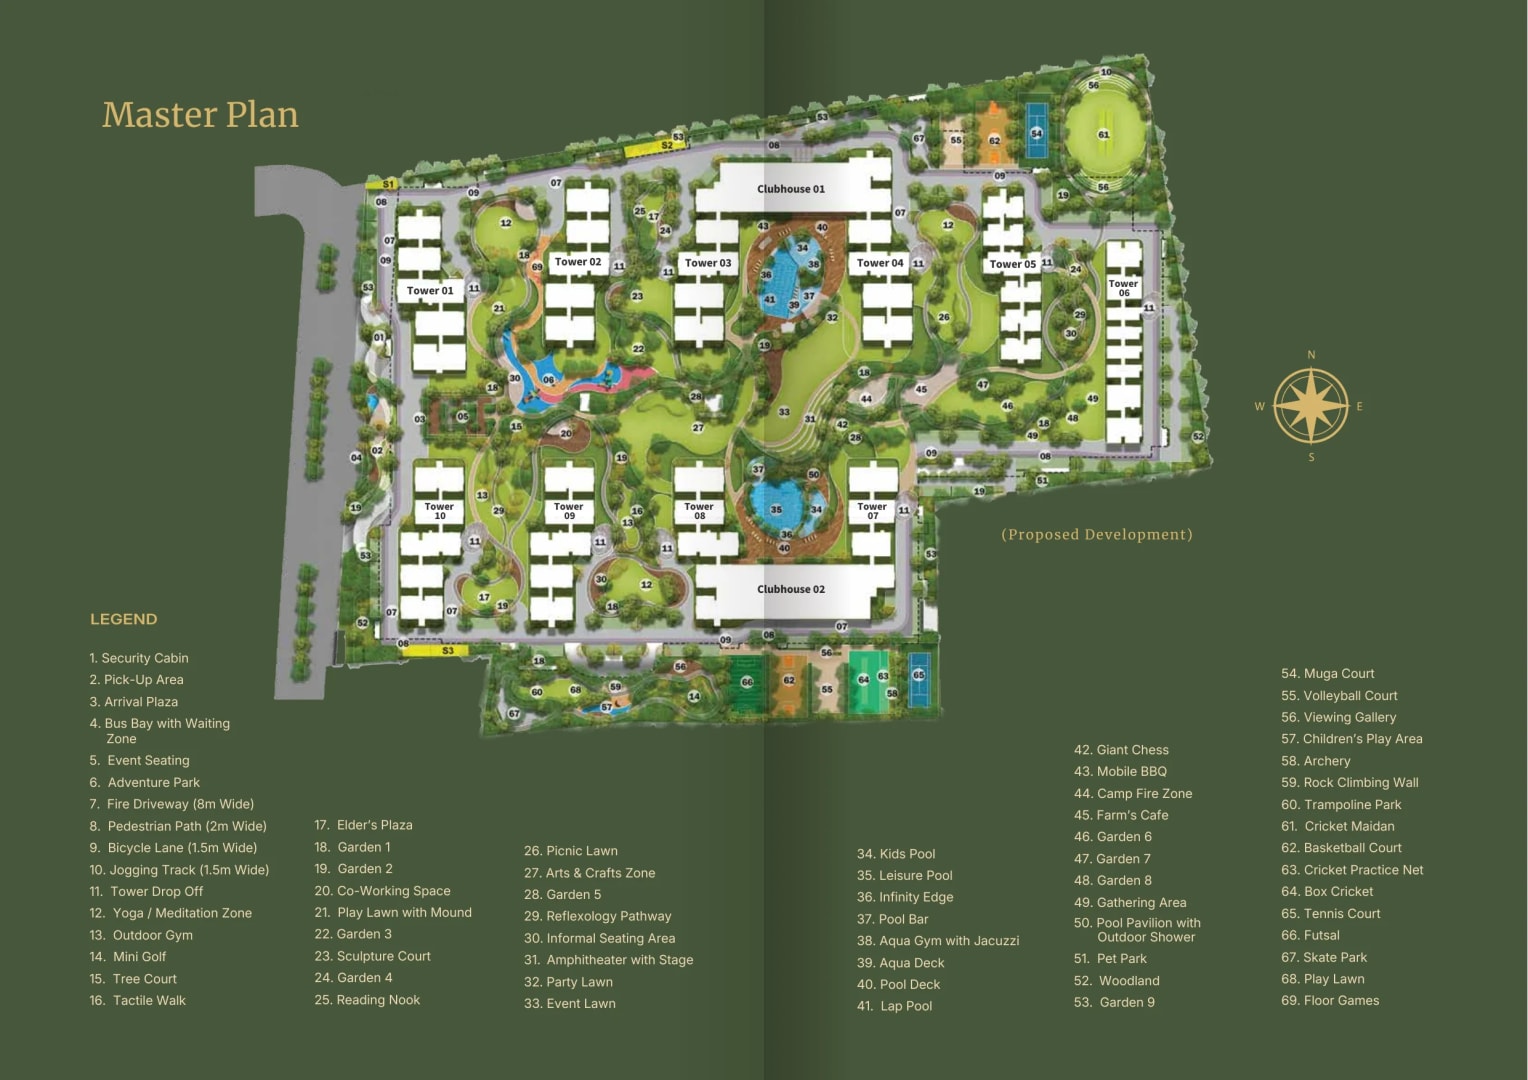 Tap to zoom
Swimming Pool
Spa
Amphitheater
Multipurpose Hall
Clubhouse
Gym
Outdoor Gym
Yoga Zone
Meditation Zone
Jogging Track
Rock Climbing
Tennis Court
Multipurpose Court
Cricket Pitch
Box Cricket
Golf Course
Kids' Play Area
Senior Citizen Area
Know someone looking for a home or an investment? Refer them and earn rewards when they book through us.
| Perfect Neighbourhood | A Typical Dealer | |
|---|---|---|
| Pricing | Best price + negotiated group deals | List price, limited negotiation |
| Inventory access | Pre-launch & premium projects | Only publicly listed options |
| Advice | Unbiased, data-backed advisory | Commission-driven push |
| Due diligence | RERA, legal & quality checks | Rarely verified |
| After booking | End-to-end handholding | Hands-off after the sale |
6.7 km
4.5 km
21.5 km
11.7 km
22.7 km
20.6 km
11 km
9.7 km
17.2 km
20 km
Inside
10.3 km

Kalyani Developers (Kalyani Tech Park Pvt Ltd) is a Bengaluru-based real estate and infrastructure company led by Managing Director and CEO A Mohan Raju. Over about three decades, its in-house construction team has delivered more than 12 million sq.ft of commercial and office space. The wider Kalyani business also runs hospitality, green energy and automobile verticals, with over 75 automobile showrooms across Bengaluru, Mysuru and Hyderabad. In November 2024, the company entered residential real estate with LivingTree, a 25-acre community in KIADB Aerospace Park, Bagalur, North Bengaluru. Kalyani Developers has announced plans to invest ₹4,500 crore across three residential projects in North Bengaluru, Whitefield and Kanakapura Road and a mixed-use development in Hyderabad, along with ₹800 crore for two 300-room hotels in North Bengaluru.
A 2 BHK starts at ₹1.2Cr* and a 3 BHK starts at ₹1.4Cr*. The final cost depends on the floor, the facing and the unit type.
You pay 10% at booking within 7–10 days and another 10% at agreement within 30 days. Then 75% is due when the developer applies for the Occupancy Certificate, and the last 5% at possession. That makes it 20% now and 80% later.
On top of the base price you pay car parking (₹4,00,000), infrastructure charges, GST and the corpus fund. Floor rise is ₹20/sq.ft from the 4th floor. Preferred location charges per sq.ft are ₹100 for east-facing, ₹100 for corner units and ₹200 for pool-facing units.
The Smart 3 BHK has about 860 sq.ft of carpet area, the Optimal about 1,067 sq.ft and the Luxe 1,300 sq.ft.
Yes. The 2.5 BHK is a 2 BHK with a separate study, at 1,135 to 1,143 sq.ft. It works well for anyone who works from home.
Yes. Every unit plan is vastu compliant, and each configuration comes in east-facing and west-facing versions.
The airport is 15 minutes from the project, which sits inside KIADB Aerospace Park.
DG backup covers all common services, the clubhouse and amenities. Full backup for your apartment is available at extra cost. The power load is 3 KW for 1 BHK, 4 KW for 2 BHK and 2.5 BHK, and 6 KW for 3 BHK.
Have a question about pricing, possession, legal checks or amenities? Ask below — our advisory team answers publicly so everyone benefits.
No questions yet — be the first to ask about this project.
 14.2k
14.2k 11.1k
11.1k 14.2k
14.2k 25.7k
25.7k 9.5k
9.5k 1.6k
1.6k 40.5k
40.5k 11.1k
11.1k 8.8k
8.8k 91.5k
91.5k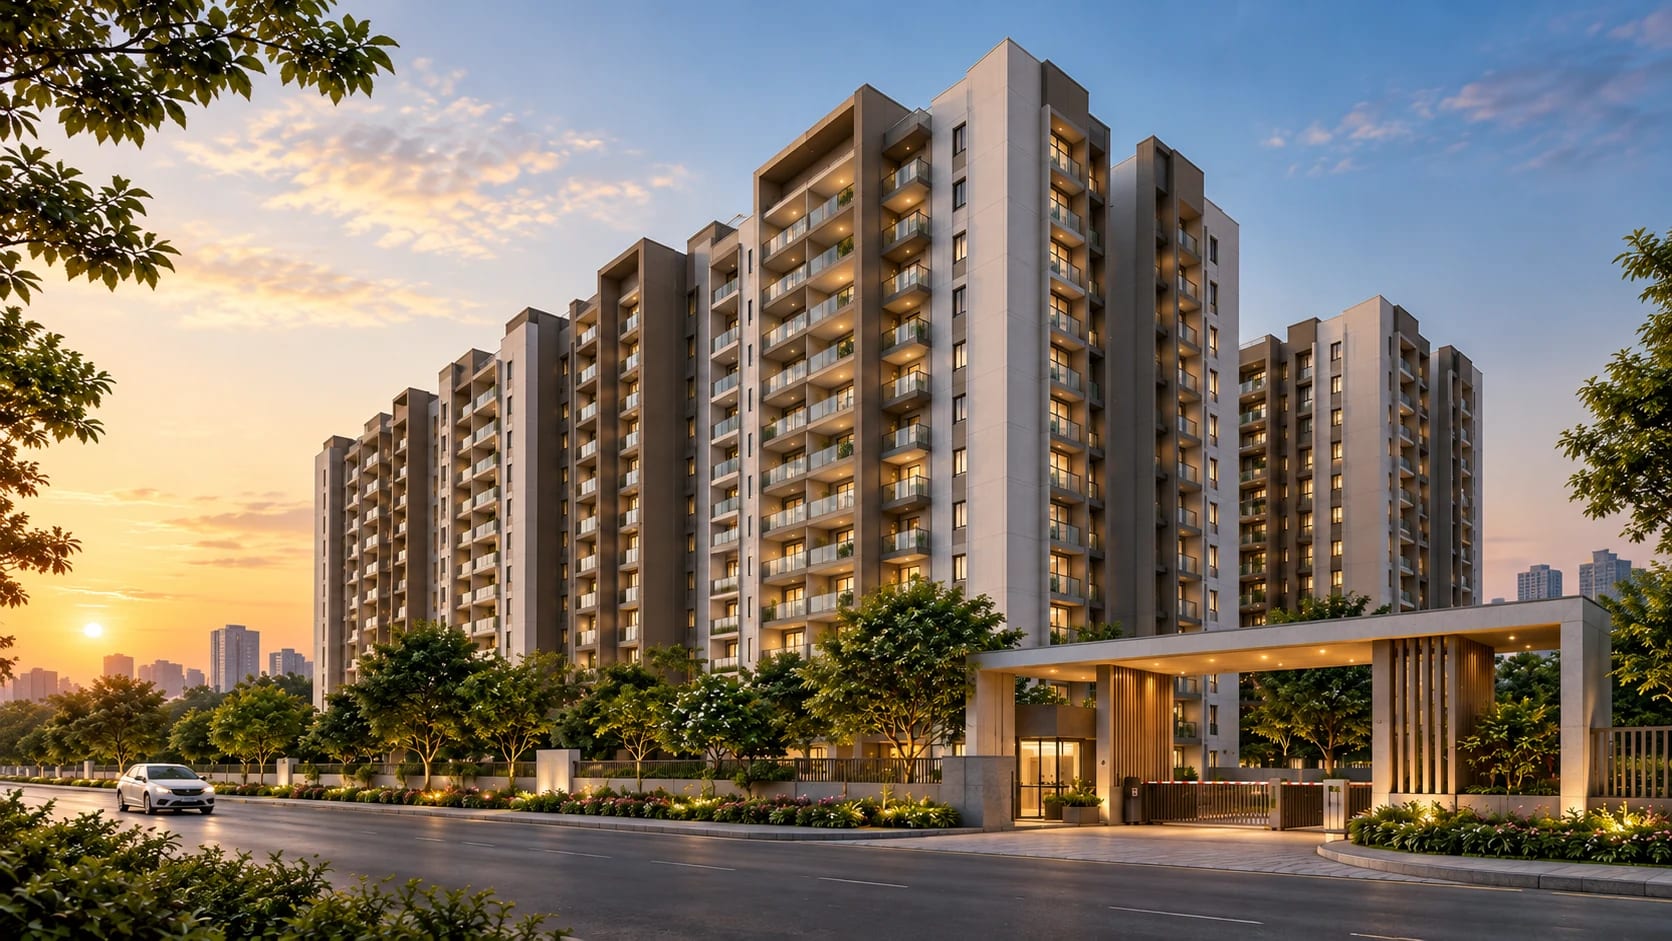 This Project This ProjectKalyani LivingTree in KIADB Aerospace Park Rs 1.2 Cr onwards Viewing now | 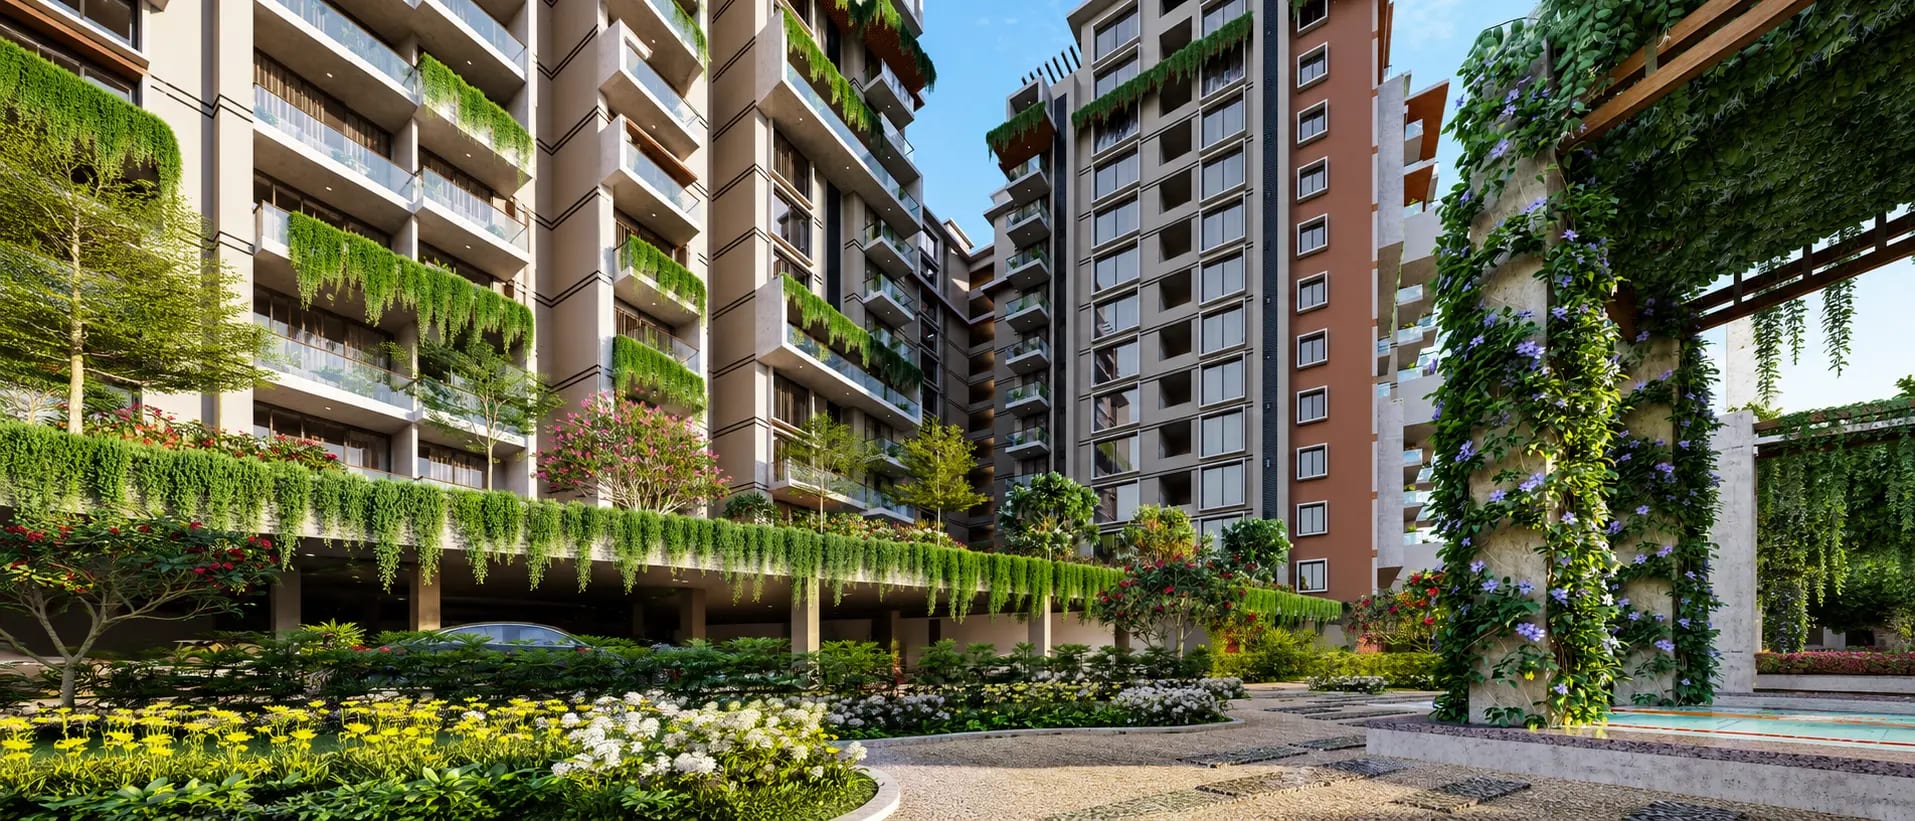 Premium Option Premium OptionAarohana Devanahalli Rs 1.29 Cr onwards View | 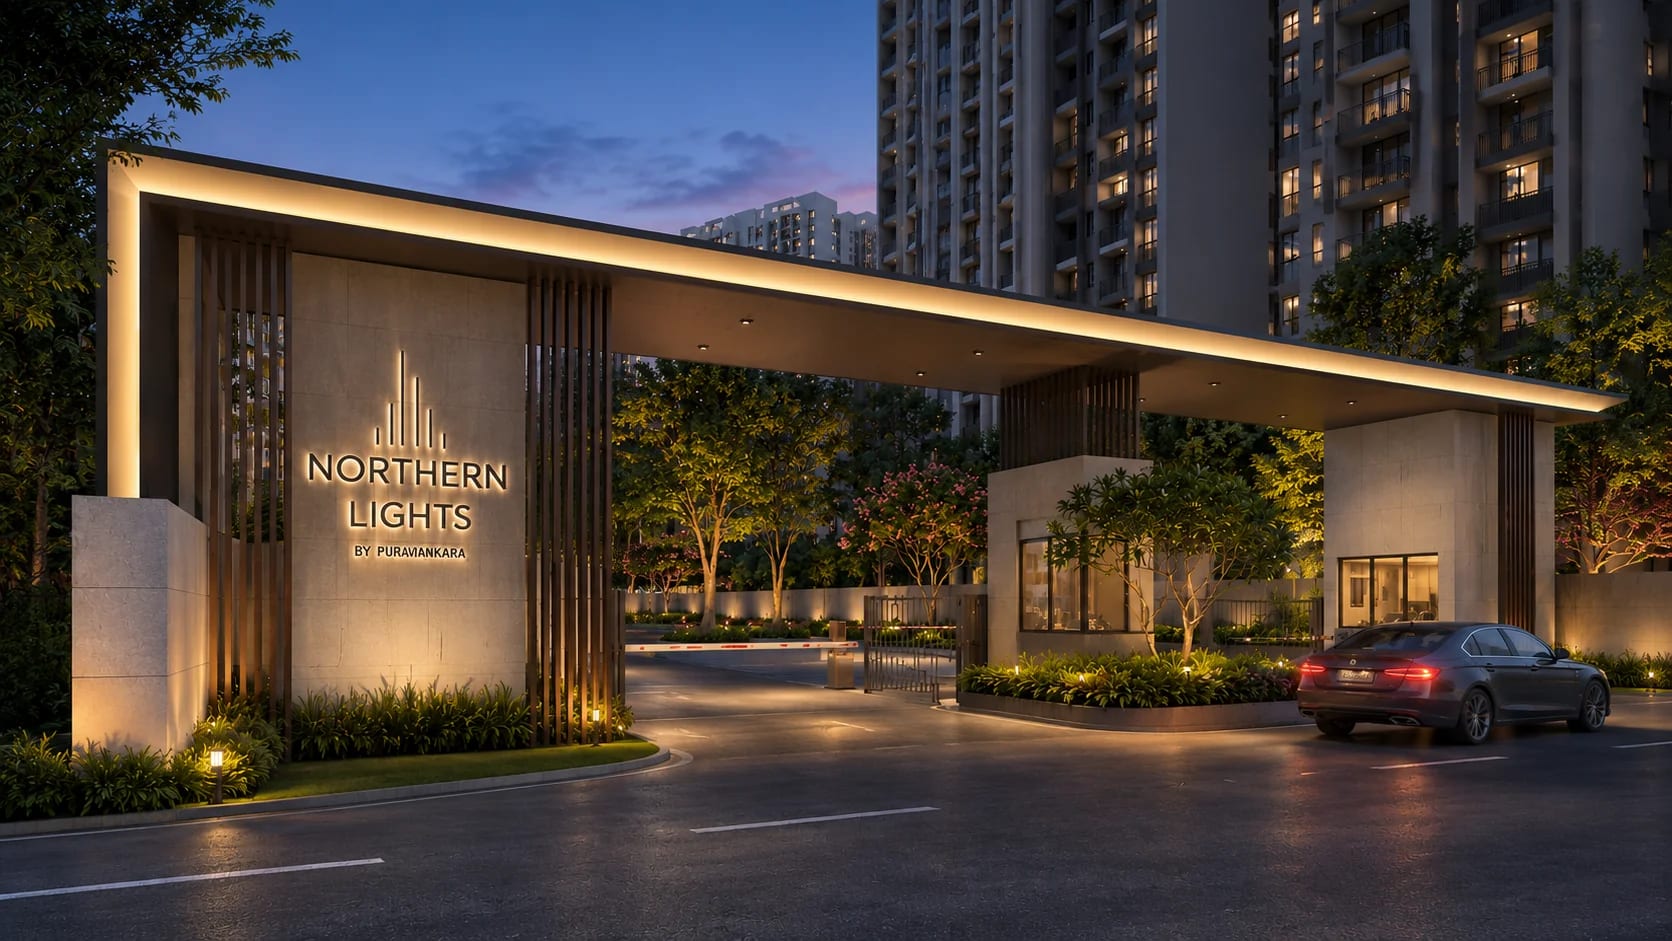 Premium Option Premium OptionNorthern Lights by Puravankara Rs 1.4 Cr onwards View |  Premium Option Premium OptionPrestige Springwood in Devanahalli Rs 10 Cr onwards View | |
|---|---|---|---|---|
| Configurations | 2 BHK, 3 BHK | 2 BHK, 3 BHK (Premium), 3 BHK (Luxury) | 2 BHK, 3 BHK, 4 BHK | 4 BHK Royale Row Villa, 4 BHK Magnus Row Villa |
| Carpet / Area | 1,041 – 1,927 sq.ft | 1,290 – 1,760 sq.ft | 1,096 – 4,128 sq.ft | 4,000 – 5,000 sq.ft |
| Price / sq.ft | ₹9,250/sq.ft | — | — | ₹15,000/sq.ft |
| Possession | To be announced | To be announced | To be announced | Oct 2030 |
| Status | Under Construction | Under Construction | Under Construction | Under Construction |
| Developer | Kalyani Developers | Aarohana Projects | Puravankara | Prestige Group |
| Location | Gummanahalli, Bagalur, Bangalore | Devanahalli, Bangalore | KIADB–Bagalur corridor, Bangalore | Yerthiganahalli, Bangalore |
| Property Type | Apartment | Apartment | Apartment | Apartment |
| Total Units | 2674 Units | 140 Units | — | 180 Units |
Know someone looking for a home or an investment? Refer them and earn rewards when they book through us.
Get latest pricing, floor-wise availability and legal checklist support from our advisory team.