60 Exclusive Row Villas
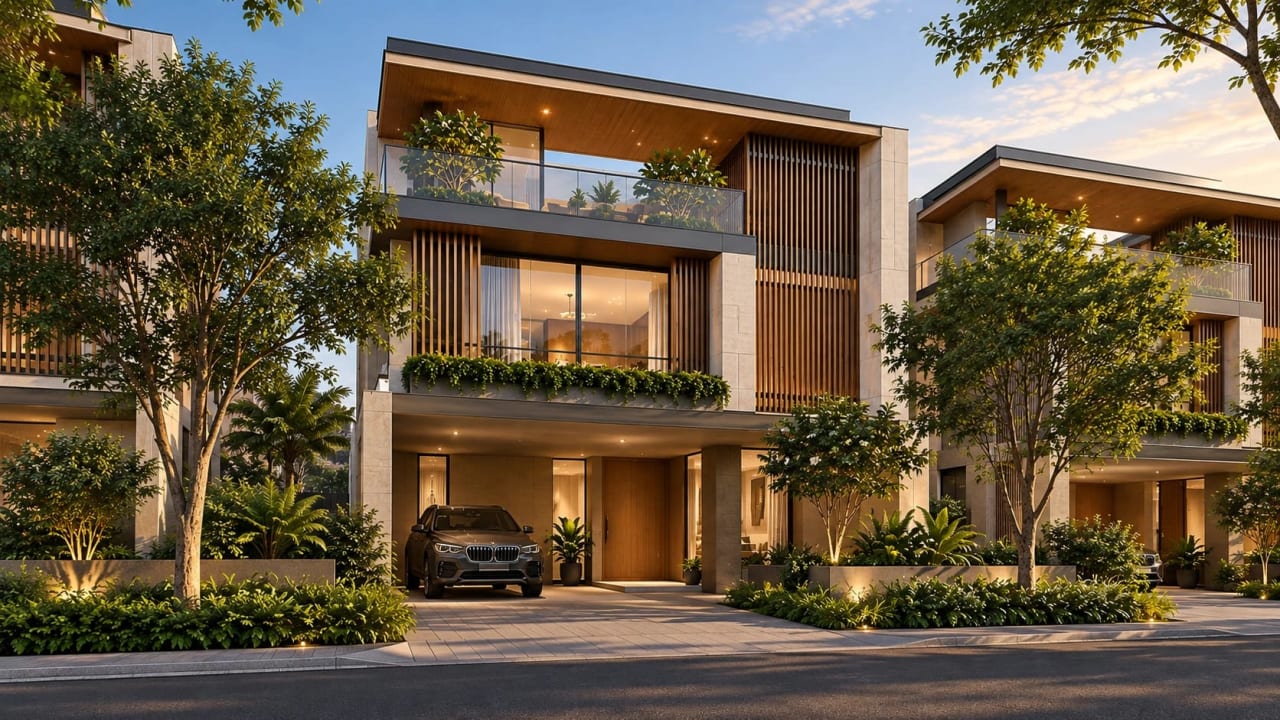
A low-density community comprising just 60 exclusive G+2 row villas across approximately 9 acres.
Loading premium details.
 Sunil Pandey
60 G+2 row villas on 9 acres, EOI is live
Talk to an expert for pricing, floor plans and legal checklist support.
Call +91 93796 27377Some families outgrow apartment living long before they want to leave the city. They want a private staircase and quiet streets where children can cycle safely. Prestige Springwood is built for exactly that kind of family.
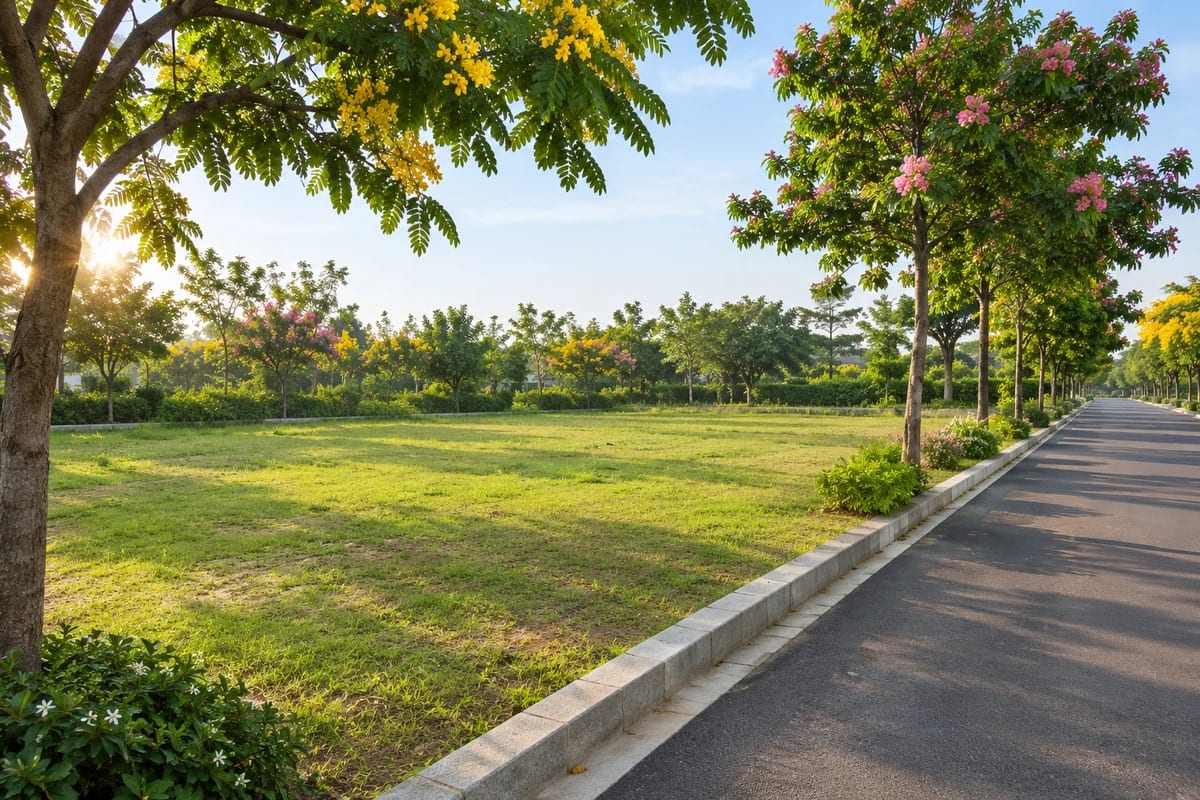
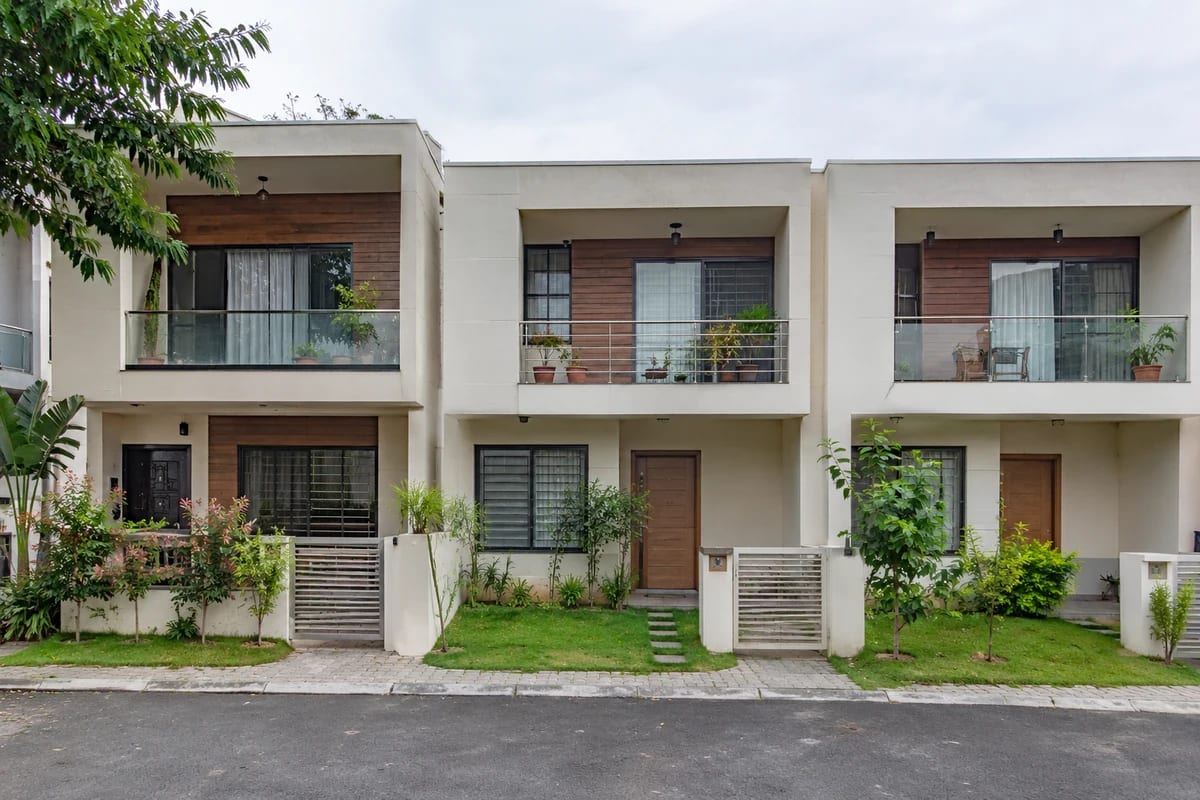
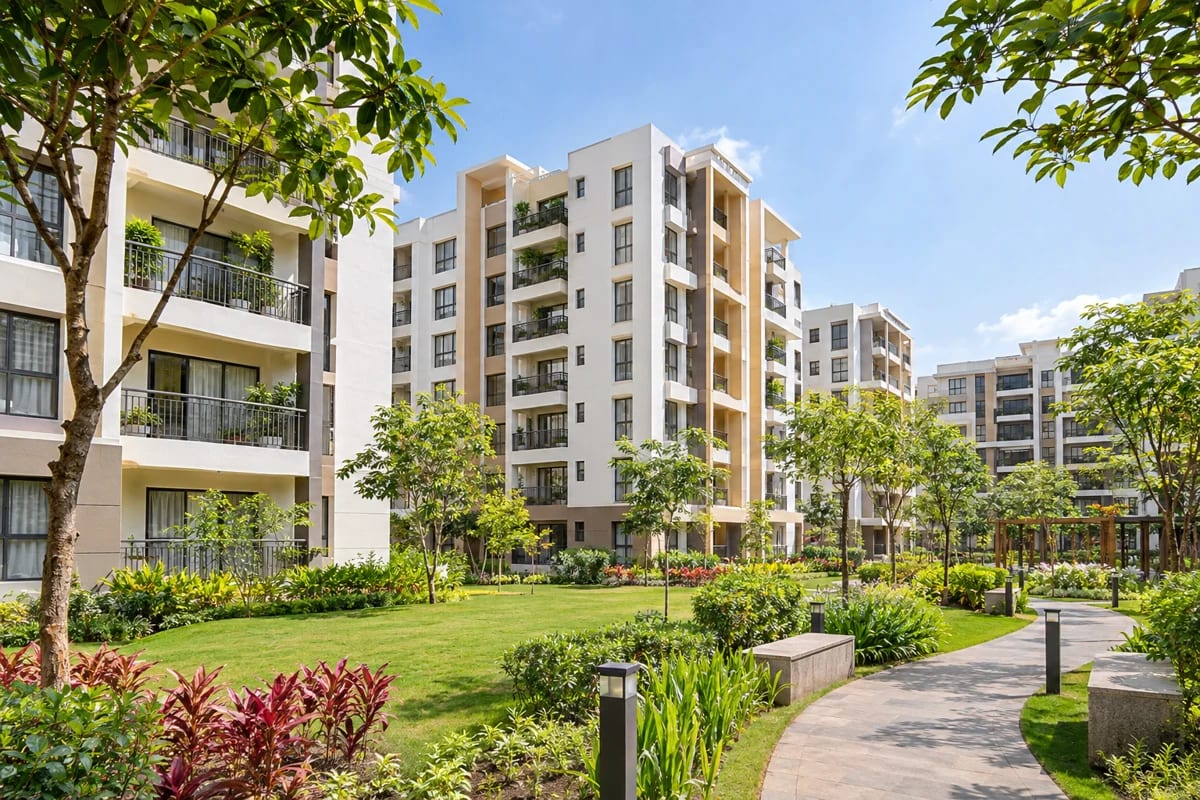
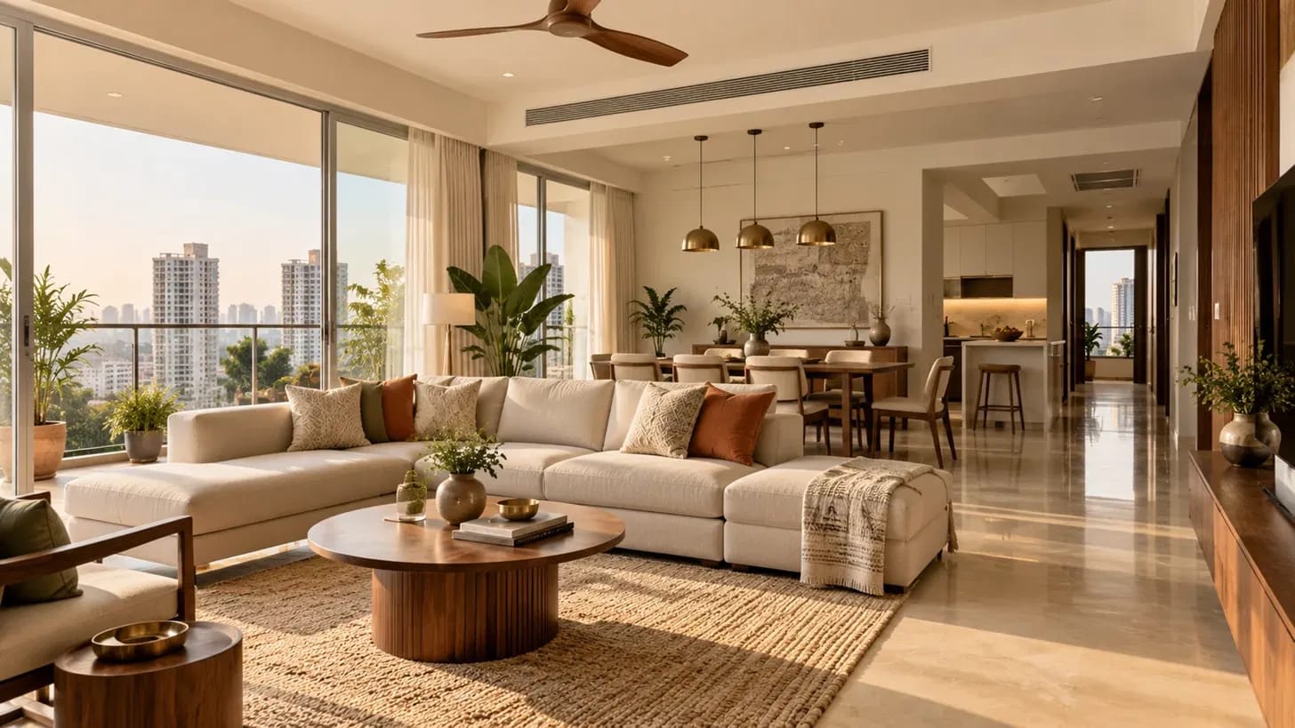
Prestige Group has planned this pre-launch community as only 60 G+2 row villas spread over 9 acres, with about 80% of the land kept open for landscaped gardens, walkways and a cycling track. Every home is a 4 BHK with an AV room, a study and a servant room. You can choose the Royale Townhouse at 4,000 sq ft or the larger Magnus Townhouse at 5,000 sq ft. Each one comes with a private garden, an oversized outdoor deck and light-filled formal and informal living spaces that flow straight outdoors, all on Vaastu-based layouts.
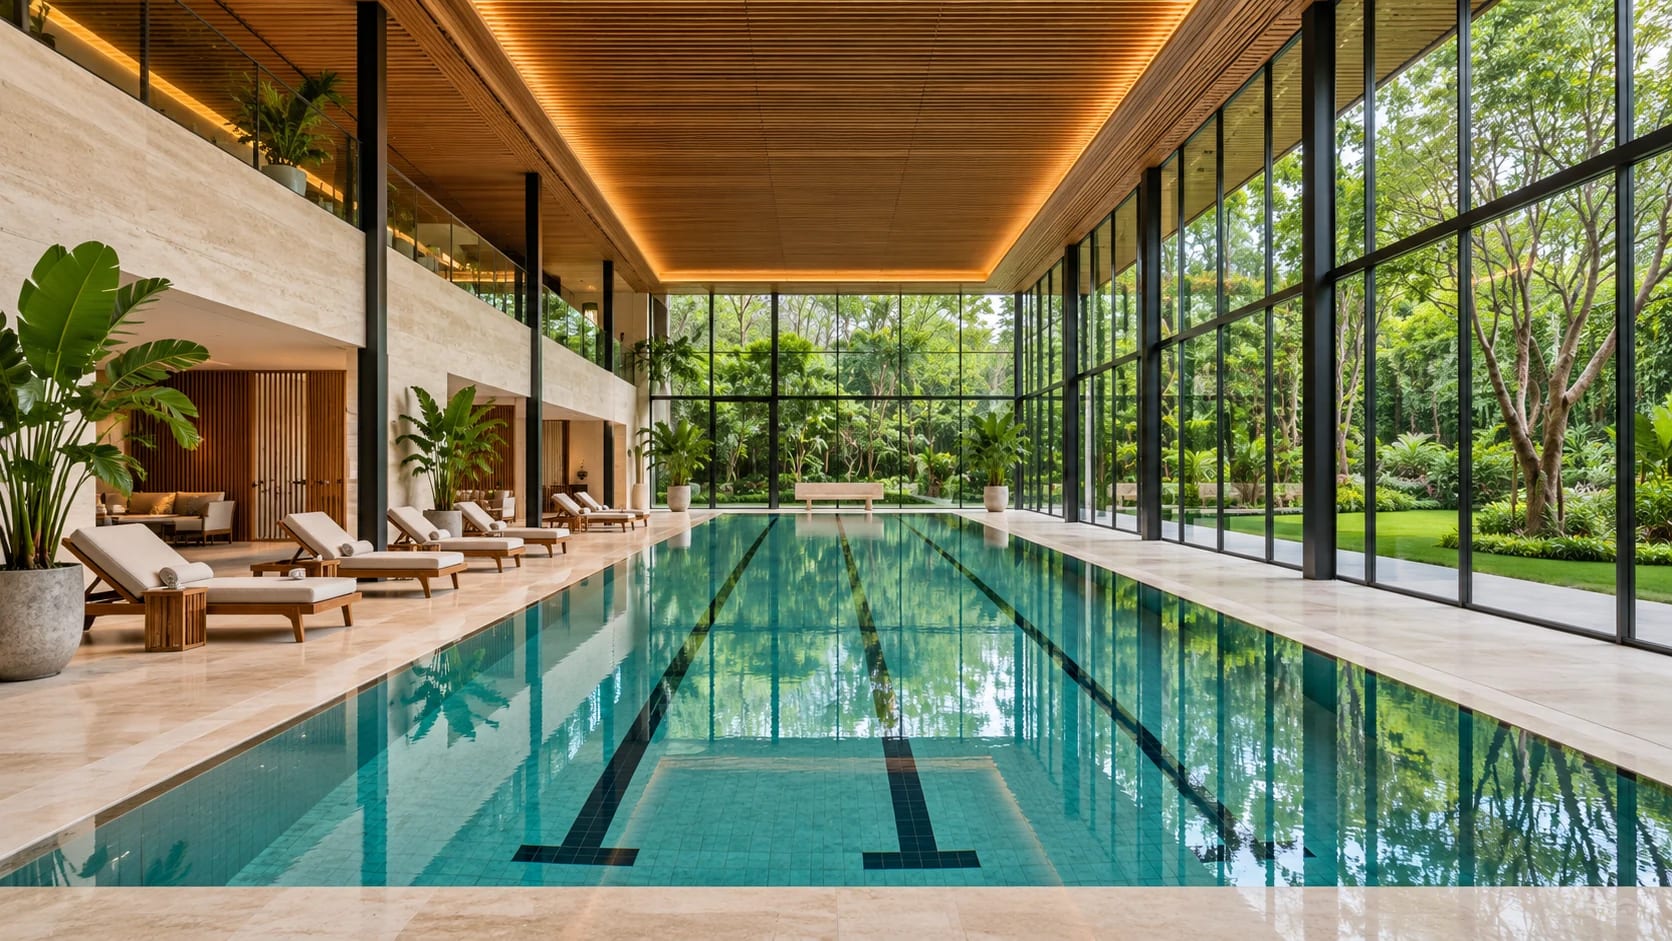
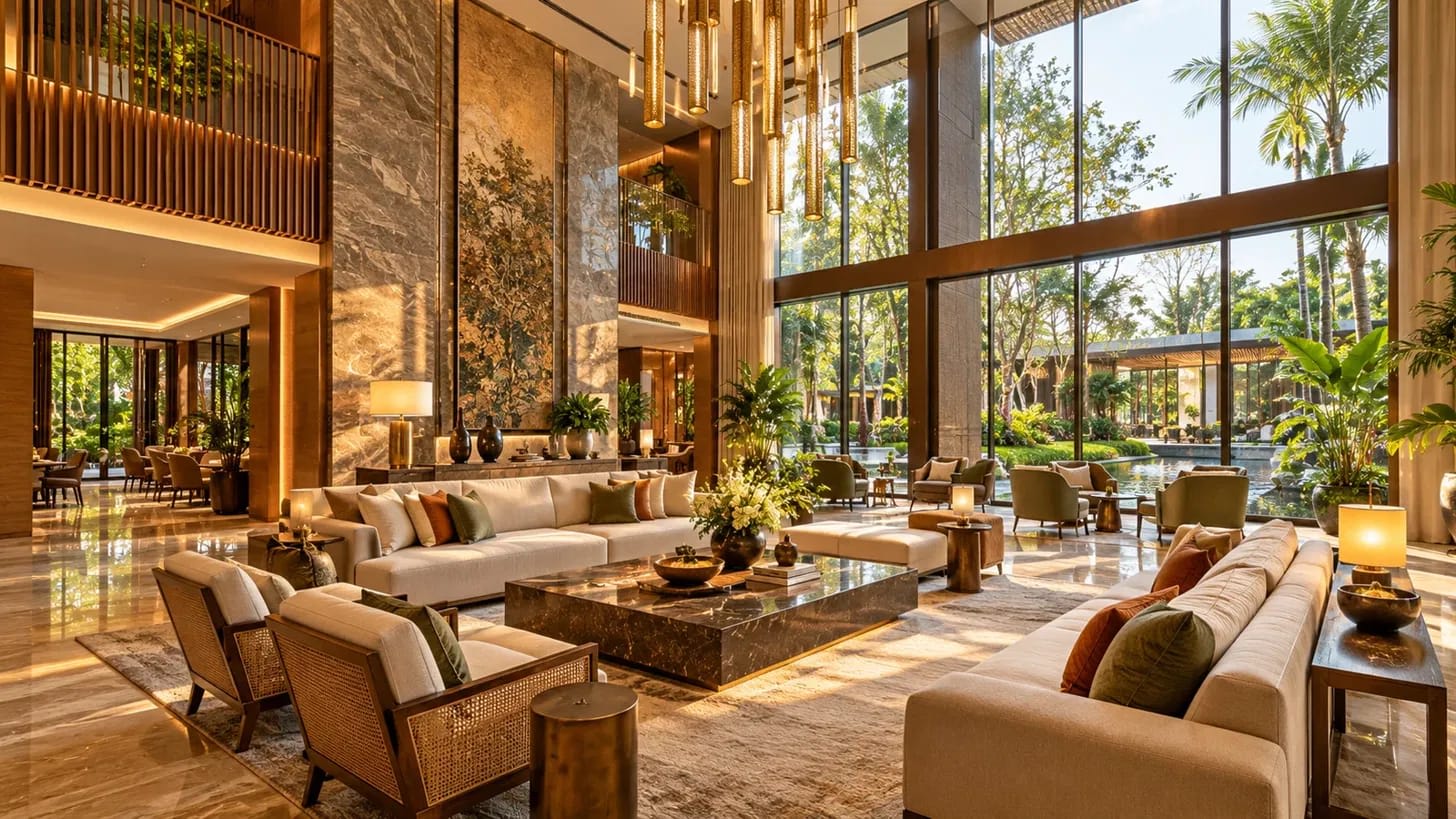
Life outside your villa revolves around a 50,000 sq ft clubhouse with a temperature-controlled infinity pool, spa, mini theatre, library, gym, banquet hall, café and a rooftop party deck. Kids get their own pool, play zones and a butterfly garden, while elders have a dedicated corner and gym. Solar lamps, rainwater harvesting and a sewage treatment plant keep the community light on resources.
Low density is the real luxury here. With just 60 homes, you know your neighbours and the clubhouse never feels crowded. To see how this address connects to the airport, metro, offices and schools, read the Prestige Springwood location guide.
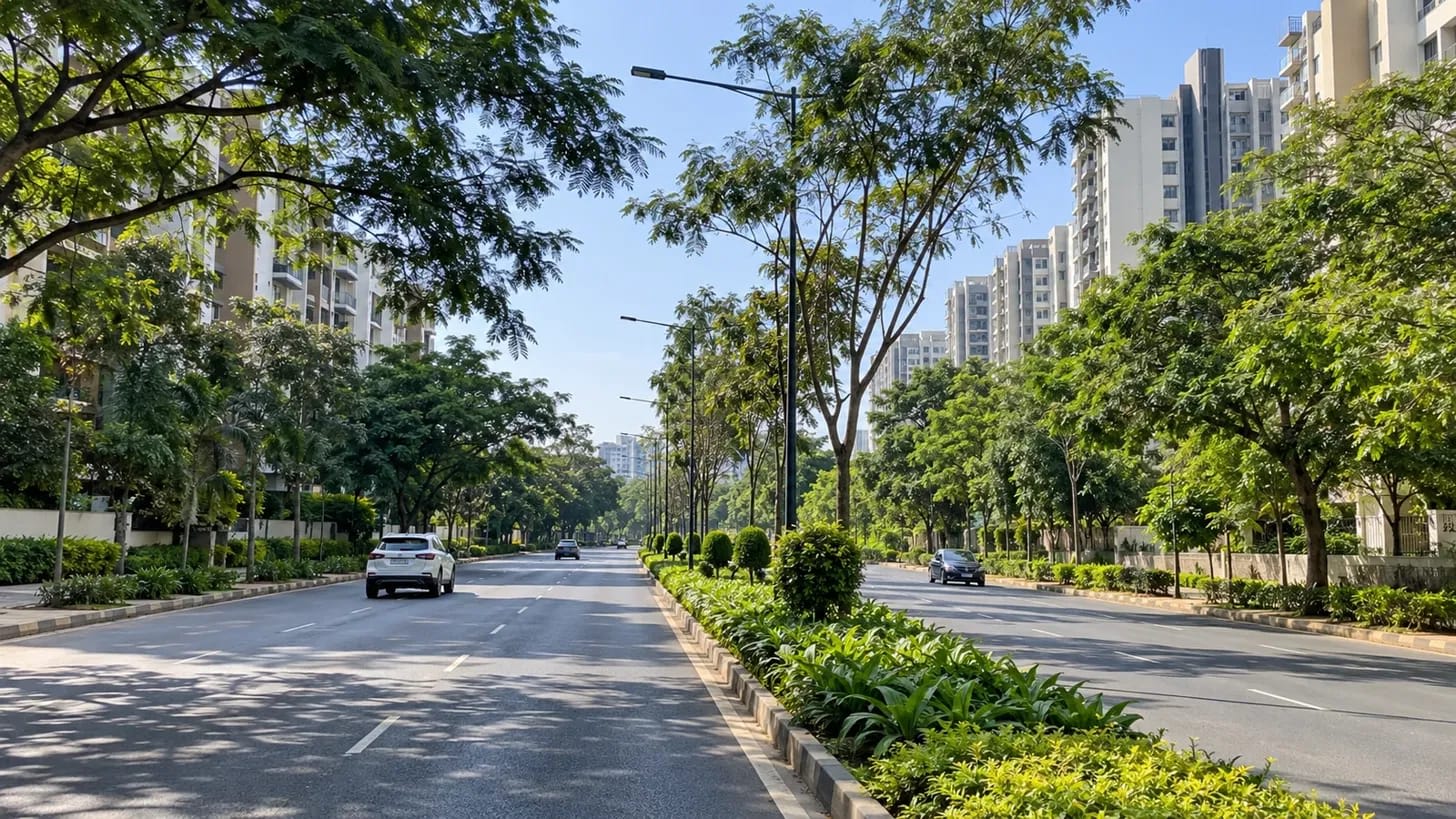
Now the address. The Prestige Springwood row villas sit in Yerthiganahalli, Devanahalli, 600 m off NH 44, with Kempegowda International Airport 5 minutes away, two metro stations within 5 km, and Prestige Tech Cloud and Prestige Forum Mall 8 minutes away. Prices start at ₹10Cr* for the Royale and ₹12.5Cr* for the Magnus, at a pre-launch rate of ₹25,000* per sq ft. For a complete breakdown of the EOI, payment plan and charges, see the Prestige Springwood price page. EOI is live now, and possession is planned for December 2031. For the cost sheet and floor plans, chat with us on WhatsApp.
Register now for latest price bands, unit mix and booking process support.
A low-density community comprising just 60 exclusive G+2 row villas across approximately 9 acres.
Royale and Magnus townhouses offer approximately 4,000 and 5,000 sq. ft. respectively.
The development is planned with approximately 80% open area and a 50,000 sq. ft. clubhouse.
Every villa follows Vaastu, with layouts planned for natural light and cross ventilation.
| Developer | Prestige Group |
| Project Name | Prestige Springwood in Yerthiganahalli |
| Location | Yerthiganahalli, Bangalore, Karnataka |
| Launch Status | Pre Launch |
| Configurations | 4 BHK Royale Row Villa / 4 BHK Magnus Row Villa |
| Starting Price | Rs 10 Cr * |
| RERA Status | Not yet announced by the developer |
| Possession | Dec 2031 |
| Project Scale | 60 Units | 2 Towers |
| Advisory | Perfect Neighbourhood | +91 93796 27377 |
Independent reasons our advisory team shortlisted this project after a data-backed review.
Exclusive 60-home community — A low-density development spread across approximately 9 acres.
Spacious 4 BHK row villas — Royale and Magnus homes offer approximately 4,000 and 5,000 sq. ft. respectively.
Private outdoor spaces — Private gardens and oversized outdoor decks support spacious indoor-outdoor living.
Near major growth hubs — Located close to Aerospace Park and Prestige Tech Cloud.
Future metro connectivity — The upcoming Doddajala Airport Metro/Blue Line is approximately 3.8 km away.
Large lifestyle infrastructure — Planned 50,000 sq. ft. clubhouse with approximately 80% open area.
Prestige Group development — Developed by an established real-estate brand.
Strong airport connectivity — Kempegowda International Airport is about 5 minutes away.
Malls and leisure — Prestige Forum Mall is 8 minutes away, with golf courses and luxury hotels around.
Pricing varies by phase, floor and view. Contact us for latest inventory and official cost sheet.
Detailed master plan and unit floor plans for Prestige Springwood in Yerthiganahalli are available on request. Share your details and our advisor will send them to you right away.
Request Floor PlansPrivate Gardens
Oversized Outdoor Decks
Clubhouse
Mini Theatre
Dance & Music Area
Gymnasium
Swimming Pool
Yoga Pavilion
Tennis Court
Jogging Track
Indoor Games Room
Kids Activity Zone
24/7 CCTV Monitoring
Power Backup
Dedicated Parking
Gym
Garden
Parking
Know someone looking for a home or an investment? Refer them and earn rewards when they book through us.
| Perfect Neighbourhood | A Typical Dealer | |
|---|---|---|
| Pricing | Best price + negotiated group deals | List price, limited negotiation |
| Inventory access | Pre-launch & premium projects | Only publicly listed options |
| Advice | Unbiased, data-backed advisory | Commission-driven push |
| Due diligence | RERA, legal & quality checks | Rarely verified |
| After booking | End-to-end handholding | Hands-off after the sale |
5 min
9 km
10 km
8 min
approximately 3.8 km
3.9 km
3.5 km
600 m
600 m
15 min
7.2 km
7.2 km

Prestige Group is one of India’s leading real estate developers headquartered in Bangalore, India. Established in 1986 by Irfan Razack, the company has played a significant role in shaping the skyline of Bangalore and other major cities across India. Prestige Group has successfully delivered numerous landmark residential, commercial, retail, hospitality, and mixed-use developments. With over three decades of experience, Prestige has developed iconic projects including luxury residential communities, IT parks, shopping malls, hotels, and integrated townships. The developer is known for high-quality construction, innovative design, and world-class amenities. Prestige projects are spread across major cities including Bangalore, Hyderabad, Chennai, Kochi, Mumbai, and Delhi NCR. With a strong legacy of trust, timely delivery, and premium lifestyle developments, Prestige Group continues to be one of the most respected brands in the Indian real estate industry.
The EOI at Prestige Springwood is ₹50 lakh for the Royale Townhouse and ₹65 lakh for the Magnus Townhouse. EOI holders get priority in villa allotment and access to pre-launch offers.
Prestige Springwood follows a 20:20:60 payment plan. You pay 20% within 90 days of booking, 20% during construction and the remaining 60% at possession.
Every Prestige Springwood villa is a G+2 4 BHK with an AV room, a study and a servant room, connected by a private internal staircase, with parking at ground level. It also comes with a modular kitchen, wooden flooring in the bedrooms, UPVC windows and a digital lock on the main door.
Possession at Prestige Springwood is planned for 31 December 2031. Villa construction is set to begin after the official launch and RERA registration.
Not yet. The RERA application for Prestige Springwood is yet to be filed, so check the RERA number on the Karnataka RERA portal before you make your main payment.
Yes. Prestige Springwood lists Axis Bank, HDFC Bank, SBI and ICICI Bank among the lenders for home loans.
If you are comparing Prestige Springwood with other premium villas in North Bangalore, look at the Embassy Riverine villas at Embassy Knowledge Park in Bettahalsur from ₹11Cr*, Prestige Sanctuary at ₹6.94Cr* to ₹11.36Cr*, and Adarsh Palm Acres Phase 3 in Bagalur from ₹6.70Cr*.
At Prestige Springwood, the Royale Townhouse of 4,000 sq ft starts from ₹10Cr* and the Magnus Townhouse of 5,000 sq ft starts from ₹12.5Cr*, based on a pre-launch rate of ₹25,000* per sq ft. Corner and park-facing villas carry an extra premium.
Kempegowda International Airport is about 5 minutes from Prestige Springwood, two upcoming metro stations on the Airport Blue Line are within 5 km, and NH 44 is just 600 m from the project.
Have a question about pricing, possession, legal checks or amenities? Ask below — our advisory team answers publicly so everyone benefits.
No questions yet — be the first to ask about this project.
 14.2k
 11.1k
 14.2k
 25.7k
 9.5k
 1.6k
 40.5k
 11.1k
 8.8k
 91.5k
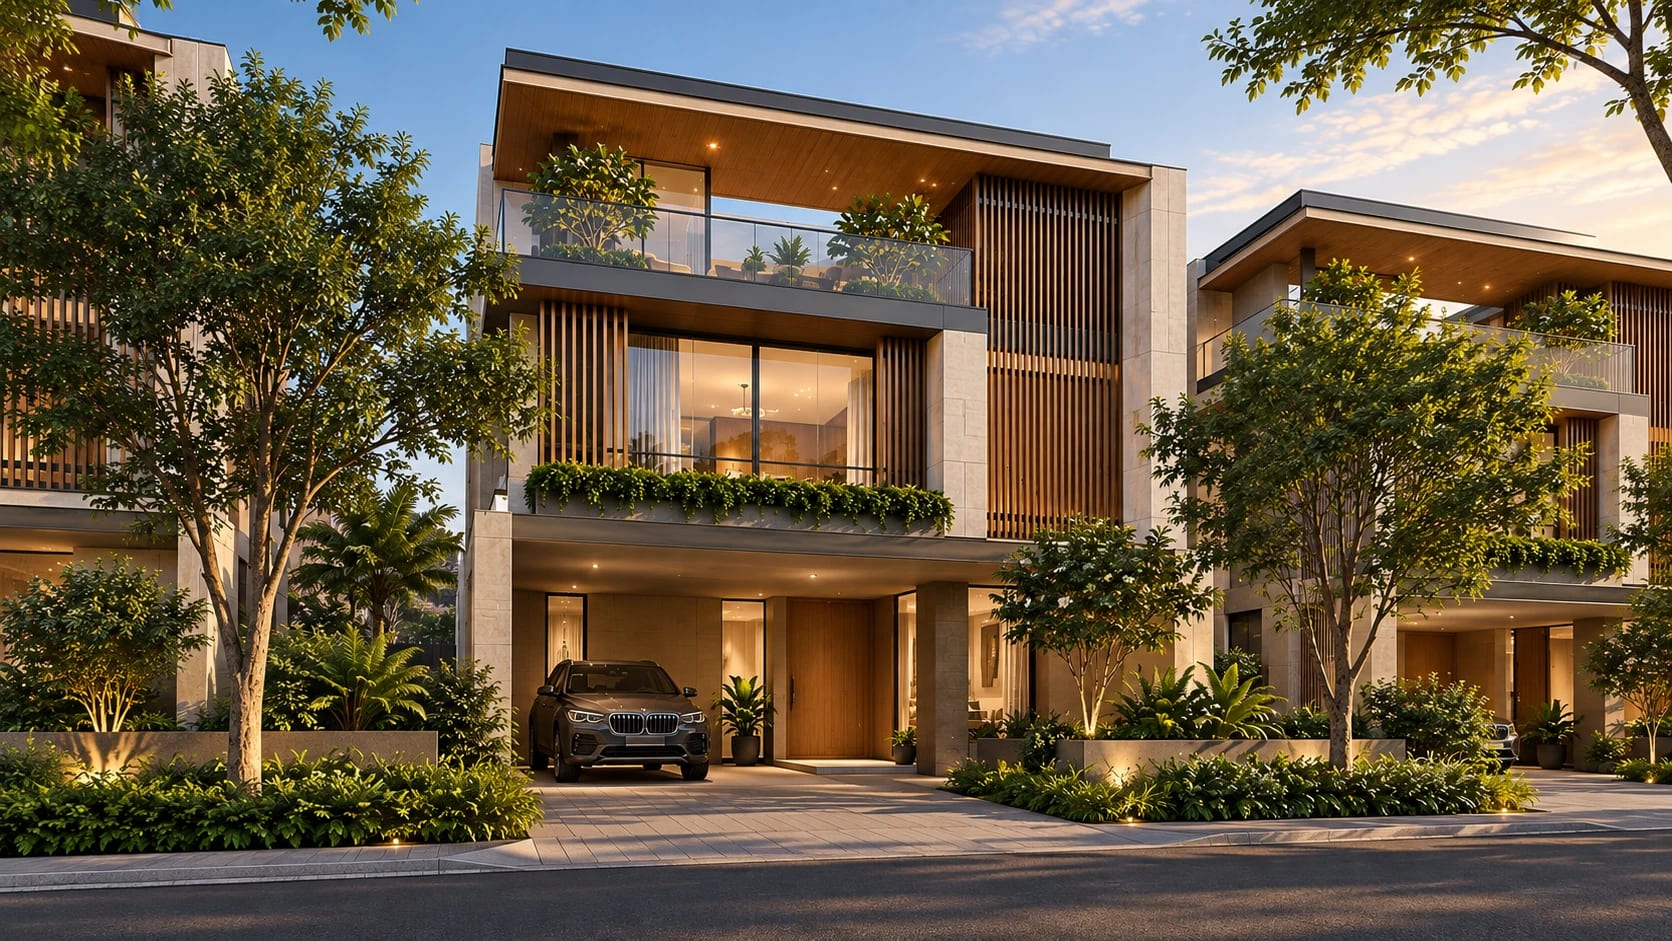 This Project Prestige Springwood in Yerthiganahalli Rs 10 Cr onwards Viewing now | 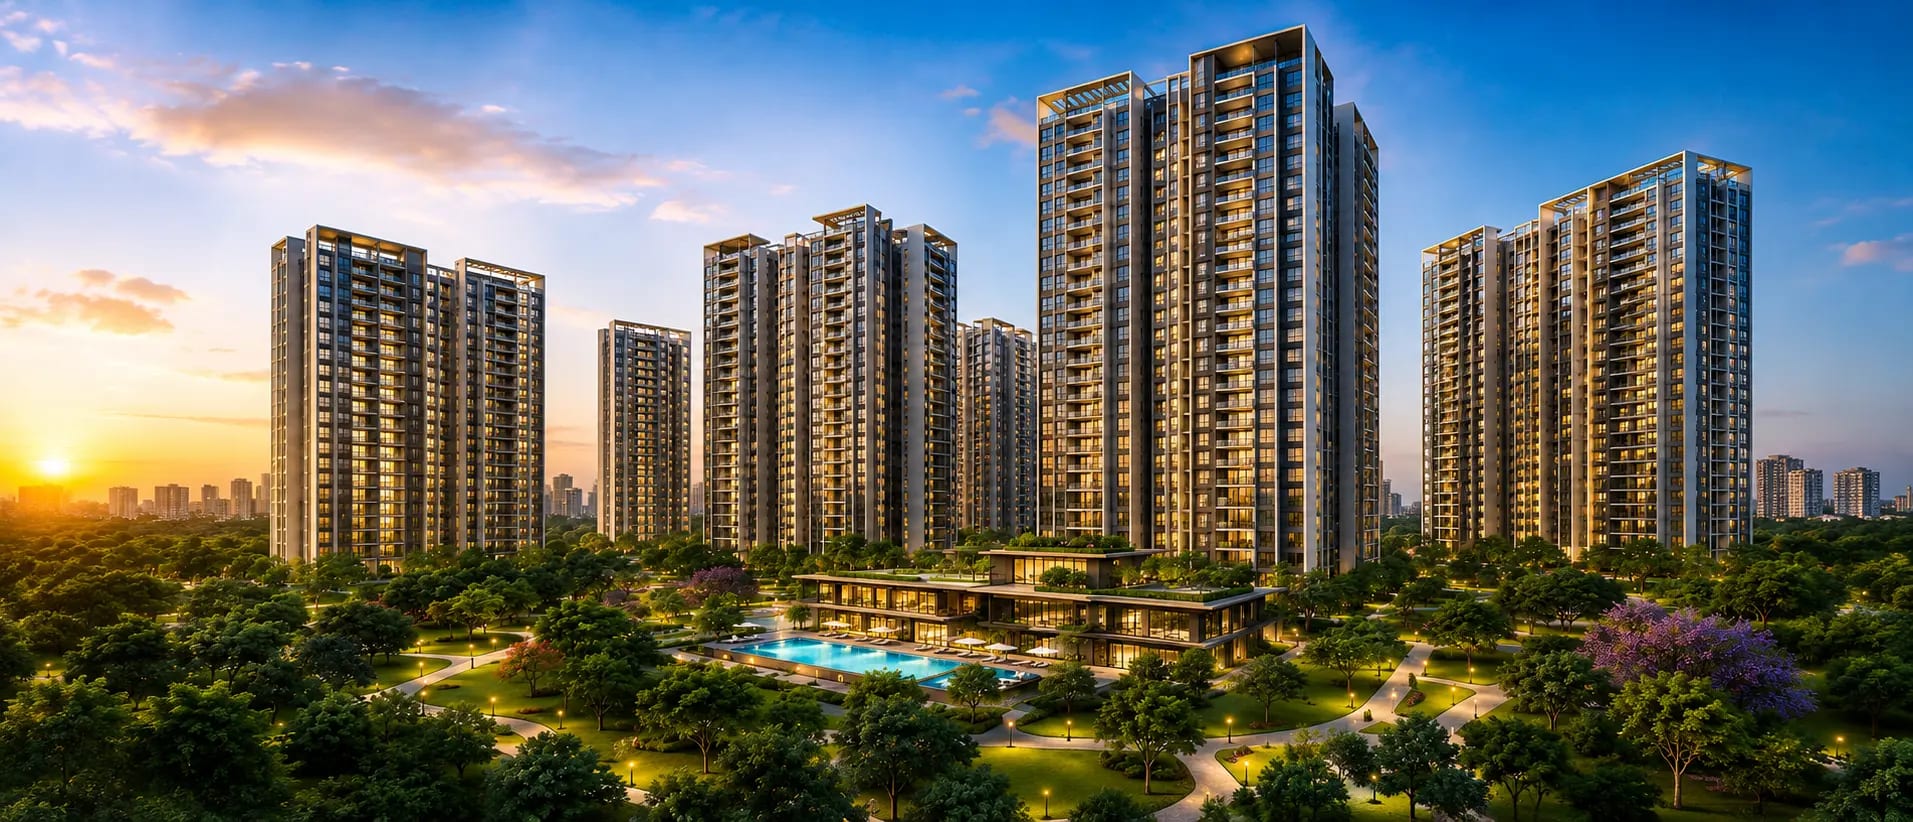 More Affordable Embassy Knowledge Park in Tharahunise Rs 2.38 Cr onwards View | 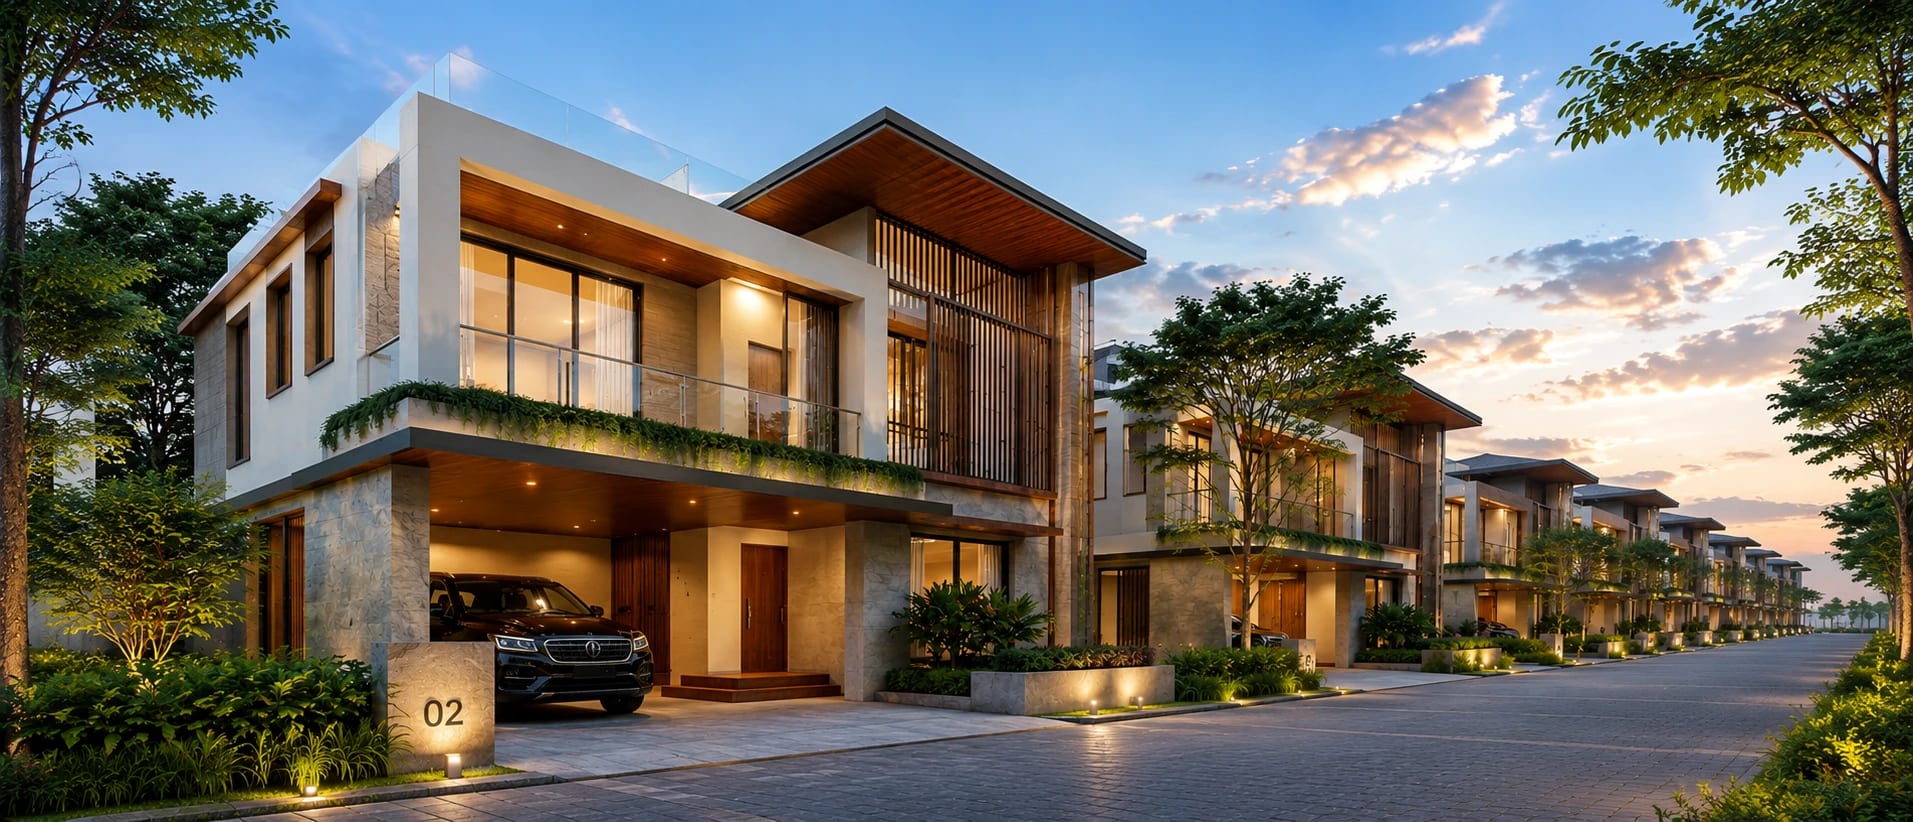 More Affordable Adarsh Palm Acres Phase III Rs 6.7 Cr onwards View | |
|---|---|---|---|
| Configurations | 4 BHK Royale Row Villa, 4 BHK Magnus Row Villa | 2.5 BHK Apartment, 3 BHK Apartment, 3.5 BHK Apartment, 4 BHK Villa, 4.5 BHK Villa | 4.5 BHK, 5.5 BHK |
| Carpet / Area | 4,000 – 5,000 sq.ft | 1,598 – 5,265 sq.ft | 3,457 – 6,910 sq.ft |
| Price / sq.ft | ₹25,000/sq.ft | — | ₹25,745/sq.ft |
| Possession | Dec 2031 | To be announced | Sept 2031 |
| Status | Pre Launch | Pre Launch | Under Construction |
| Developer | Prestige Group | Embassy Group | Adarsh Developers |
| Location | Yerthiganahalli, Bangalore | Tharahunise / Bettahalsur, Bangalore | Bagalur , Bangalore |
| Property Type | Villa | Apartment | Villa |
| Total Units | 60 Units | 1073 Units | 196 Units |
Know someone looking for a home or an investment? Refer them and earn rewards when they book through us.
Get latest pricing, floor-wise availability and legal checklist support from our advisory team.