
Spacious 3 & 4 BHK Apartments
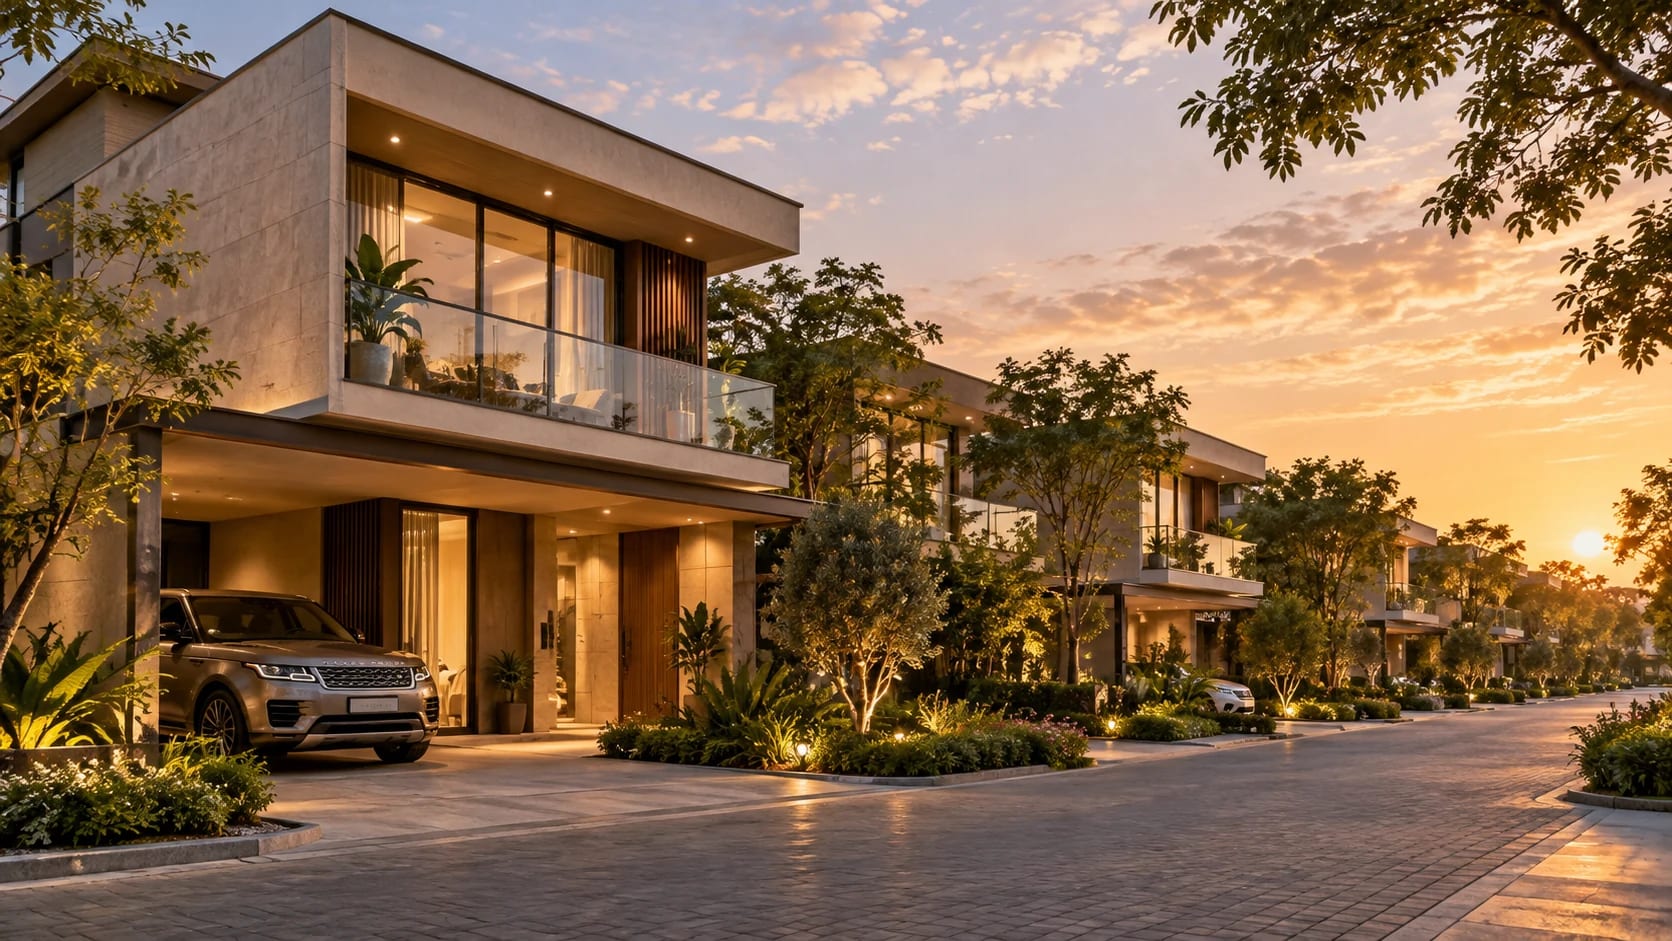
Homes from 1,820 to 2,270 sq. ft., planned with large balconies, no common walls and ventilation-focused layouts.
Loading premium details.
 Sunil Pandey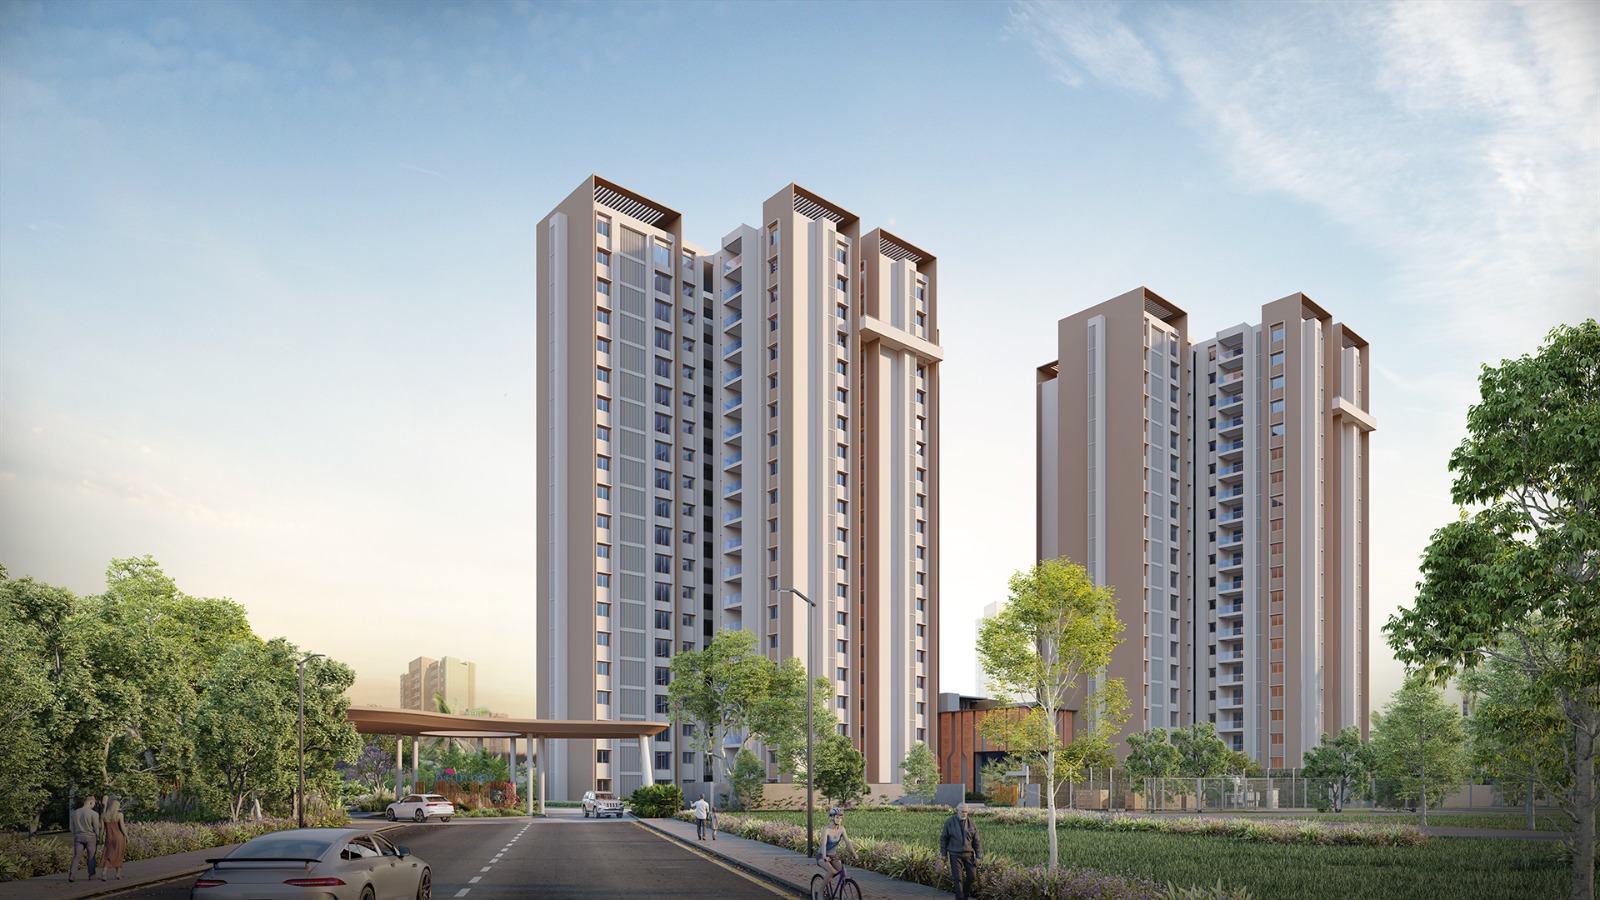
Lake-facing surroundings. Open landscapes. Room for family life.
Talk to an expert for pricing, floor plans and legal checklist support.
Call +91 93796 27377Discover Rainbow Uno, a premium residential project by Rainbow Properties in Uttarahalli, South Bengaluru. Set opposite Dorai Kere Lake at Maruthi Layout, Subramanyapura, the development brings spacious 3 and 4 BHK apartments to a well-connected residential neighbourhood.
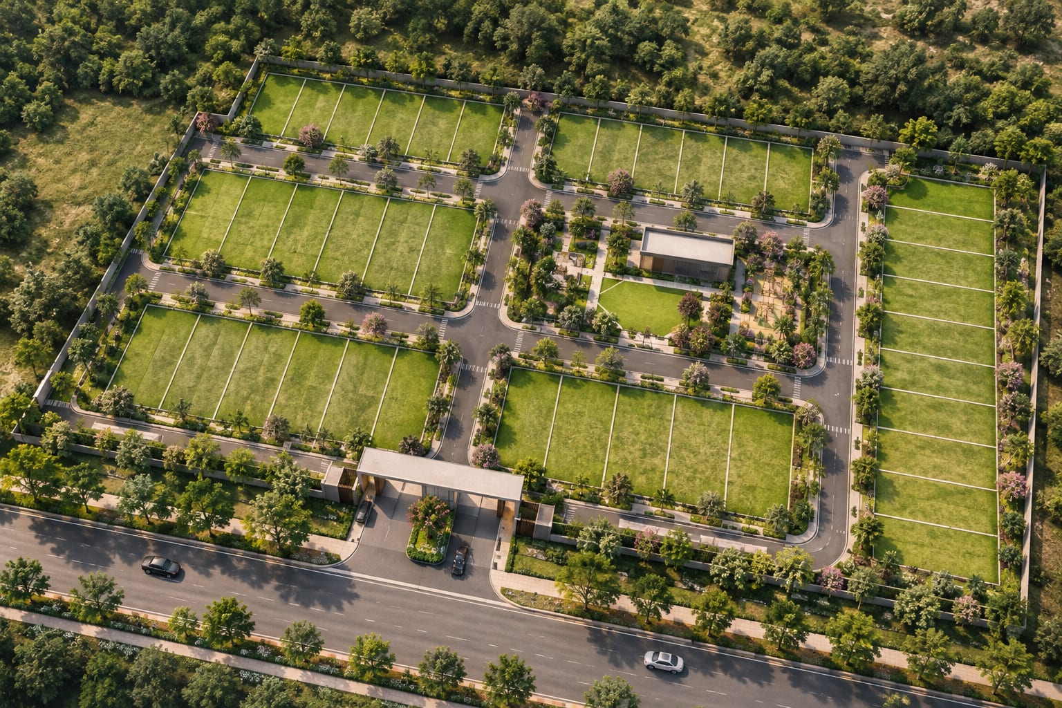
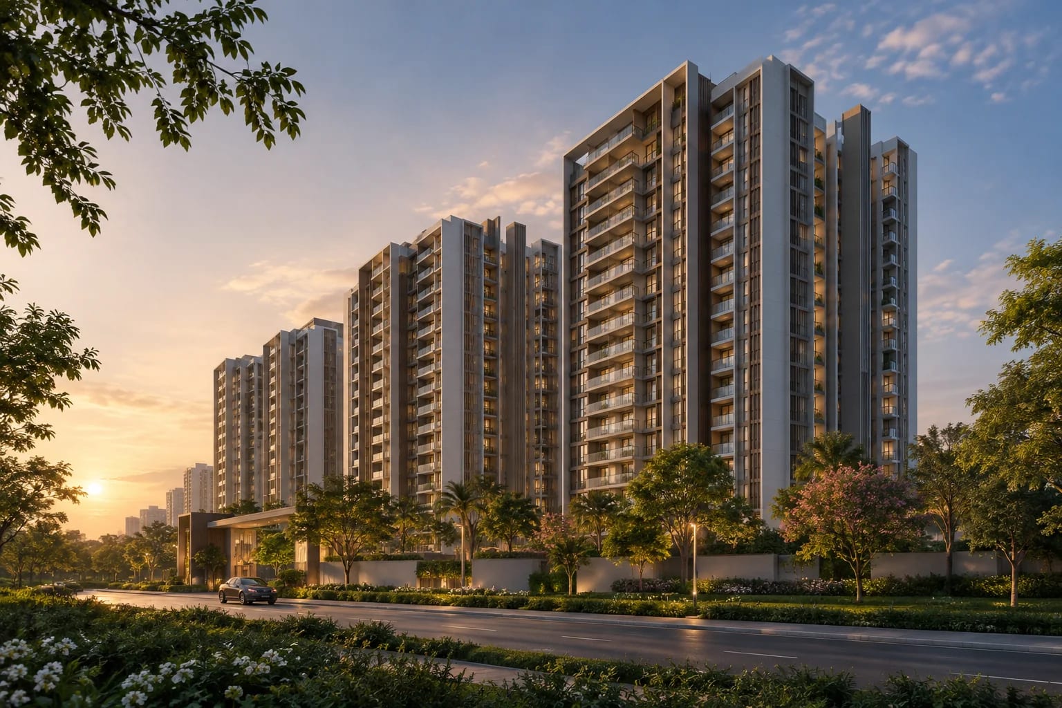
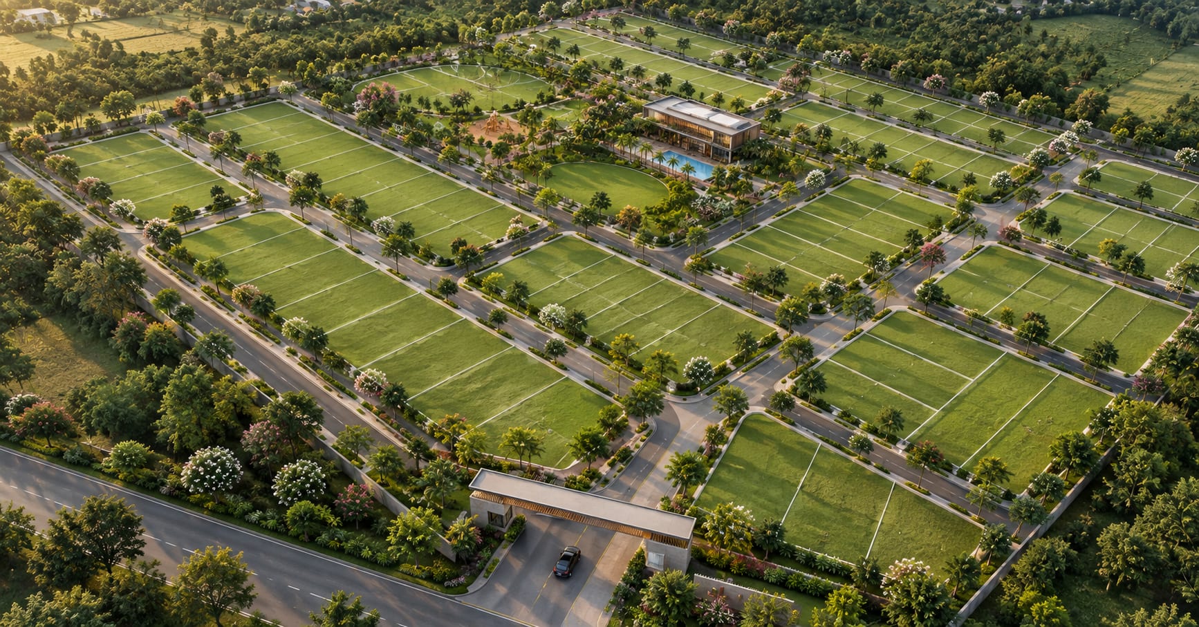
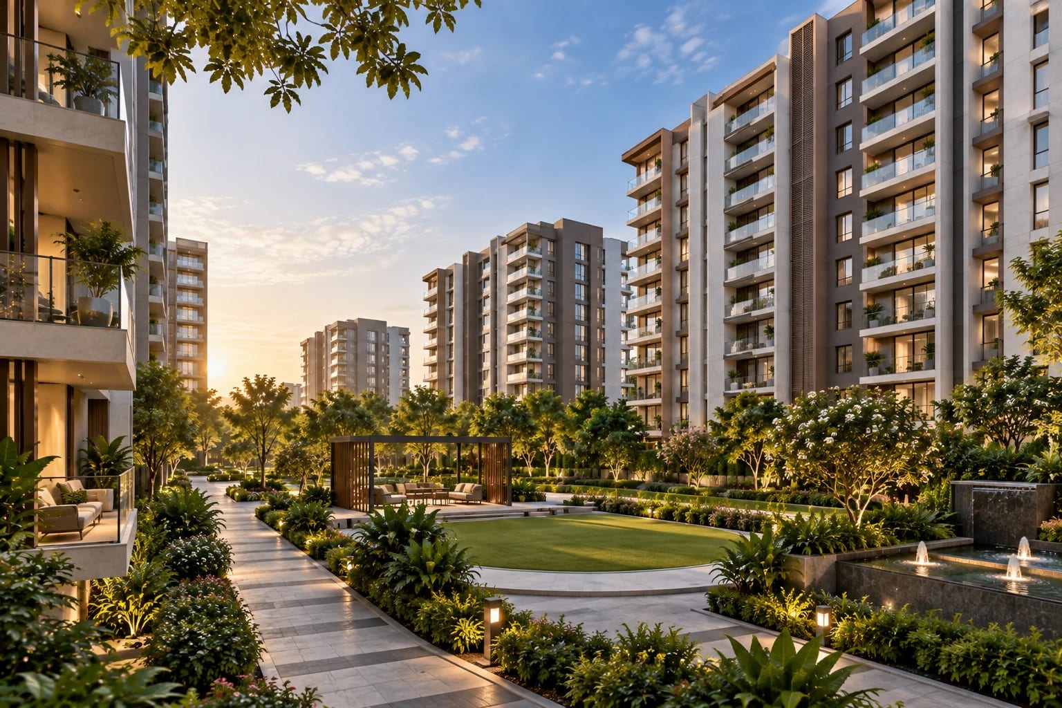
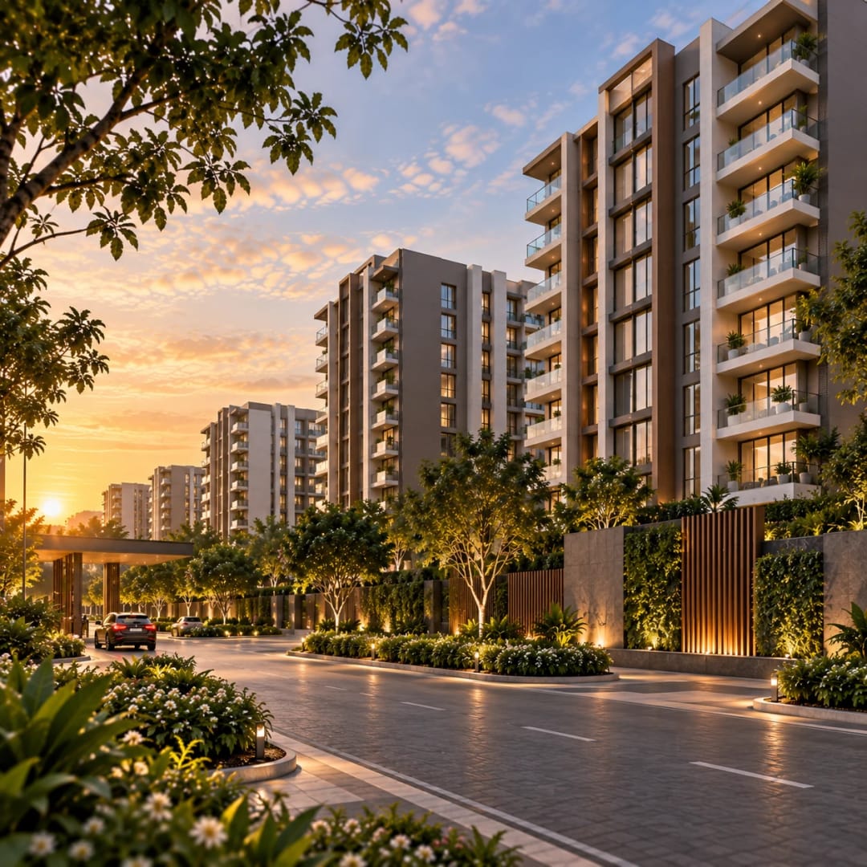
The 4.21-acre project comprises 240 residences in a 20-floor structure. Homes range from 1,820 to 2,270 sq. ft., with large balconies, no common wall layouts and ventilation-focused planning. With 85% open space and a vehicle-free podium, the community places outdoor living and everyday comfort at the heart of its design.
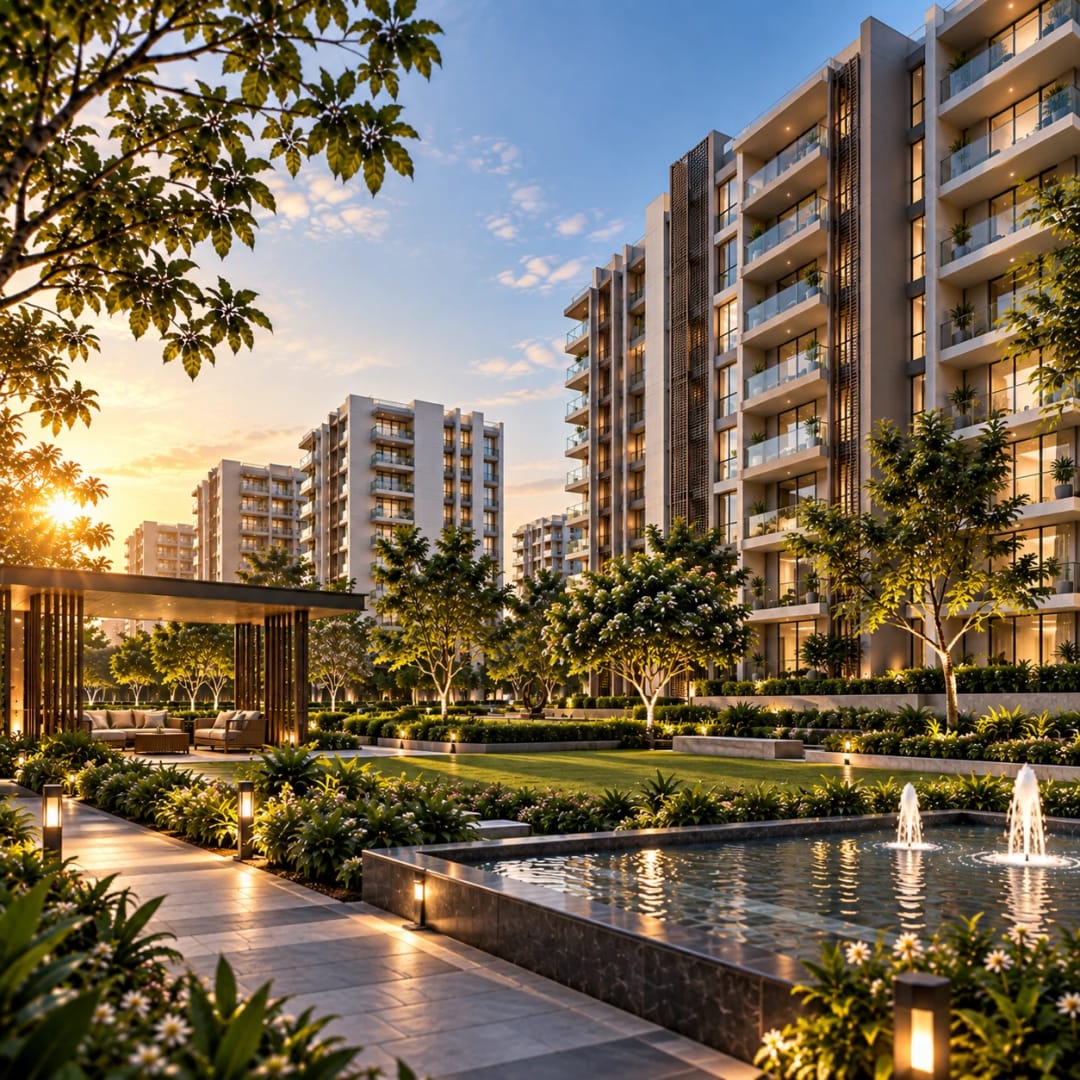
Residents can enjoy 60+ lifestyle amenities, including a swimming pool, gymnasium, yoga deck, reflexology areas, healing garden, clubhouse, indoor games and children’s play zones. Landscaped gardens, walking tracks and community spaces cater to different ages and interests.
Konanakunte Metro is approximately 2.5 km away, while JP Nagar Metro, Banashankari, schools, hospitals and retail destinations connect daily life across South Bangalore. Rainbow Properties, founded in 2009, focuses on practical layouts, spacious homes and long-term usability.
Rainbow Uno is an ongoing project with possession listed for December 2030. Pricing is available on request. The developer website lists BBMP approval and RERA registration PRM/KA/RERA/1251/310/PR/180326/008540. Enquire with Perfect Neighbourhood for current prices, available configurations, floor plans and a site visit.
Register now for latest price bands, unit mix and booking process support.
Homes from 1,820 to 2,270 sq. ft., planned with large balconies, no common walls and ventilation-focused layouts.
A distinctive Uttarahalli address in South Bengaluru, approximately 2.5 km from Konanakunte Metro.
A 4.21-acre community with landscaped areas and a vehicle-free podium for outdoor relaxation.
A clubhouse, swimming pool, gymnasium, yoga deck, indoor games and play zones support all-age recreation.
| Developer | Trusted Developer |
| Project Name | Rainbow Uno – 3 & 4 BHK Apartments in Uttarahalli, Bangalore |
| Location | Uttarahalli, Bangalore, Karnataka |
| Launch Status | Under Construction |
| Configurations | 3 BHK / 4 BHK |
| Starting Price | To be announced by developer |
| RERA Status | PRM/KA/RERA/1251/310/PR/180326/008540 |
| Possession | Not yet announced by the developer |
| Project Scale | 240 Units |
| Advisory | Perfect Neighbourhood | +91 93796 27377 |
Independent reasons our advisory team shortlisted this project after a data-backed review.
Spacious 3 and 4 BHK apartments in Uttarahalli, with 1,820–2,270 sq. ft. layouts for family living.
Opposite Dorai Kere Lake, with 85% open space across a 4.21-acre residential community.
60+ lifestyle amenities, a clubhouse and a vehicle-free podium support recreation and everyday comfort.
Konanakunte Metro is 2.5 km away, with access to JP Nagar, Banashankari, schools, hospitals and shopping.
No common wall layouts, large balconies and ventilation-focused planning distinguish these South Bangalore homes.
Pricing varies by phase, floor and view. Contact us for latest inventory and official cost sheet.
Swimming Pool
Gymnasium
Yoga Deck
Reflexology
Healing / O2 Garden
Clubhouse
Landscaped Gardens
Indoor Games
Children’s Play Zones
Walking Tracks
Multipurpose Community Spaces
Gym
Garden
Play Area
Vehicle-Free Podium
2.5 km
3.7 km
4.3 km
1.8 km
2.3 km
2.8 km
2.8 km
7.6 km
2.8 km
3.0 km
8.7 km
Rainbow Uno is located at 121, Maruthi Layout, Subramanyapura, Bengaluru, Karnataka 560111, in the Uttarahalli area of South Bangalore, opposite Dorai Kere Lake.
Rainbow Uno offers 3 BHK apartments from 1,820 to 2,000 sq. ft. and 4 BHK apartments from 2,144 to 2,270 sq. ft. Contact Perfect Neighbourhood for floor plans and current availability.
The developer website lists pricing on request. Contact Perfect Neighbourhood for the latest unit-specific quotation, payment plan and applicable charges.
The developer website lists December 2030 as the possession timeline. Rainbow Uno is an ongoing project; confirm the latest schedule and unit-specific terms with the developer.
Rainbow Uno features 60+ lifestyle amenities, including a swimming pool, gymnasium, yoga deck, reflexology areas, healing garden, clubhouse, indoor games, children’s play zones and walking tracks. The community includes 85% open space and a vehicle-free podium.
The project website lists Konanakunte Metro at approximately 2.5 km, JP Nagar Metro at 3.7 km and Banashankari Metro at 4.3 km. Actual travel times depend on the route and traffic.
Rainbow Uno is developed by Rainbow Properties, founded in 2009. The developer focuses on practical, spacious homes and efficient layouts for everyday family living.
The developer website lists RERA registration PRM/KA/RERA/1251/310/PR/180326/008540 and BBMP approval.
Rainbow Uno spans 4.21 acres and comprises 240 residences in a 20-floor structure, with 85% open space.
Spacious 3 and 4 BHK layouts, no common walls, large balconies, ventilation-focused planning and community amenities support family living. Nearby schools, healthcare and metro connections add everyday convenience.
Have a question about pricing, possession, legal checks or amenities? Ask below — our advisory team answers publicly so everyone benefits.
No questions yet — be the first to ask about this project.
Get latest pricing, floor-wise availability and legal checklist support from our advisory team.