

G+15 Structure
The project is planned with a G+15 structure.
Loading premium details.
 Sunil Pandey
Opposite Phoenix Mall, Whitefield
Talk to an expert for pricing, floor plans and legal checklist support.
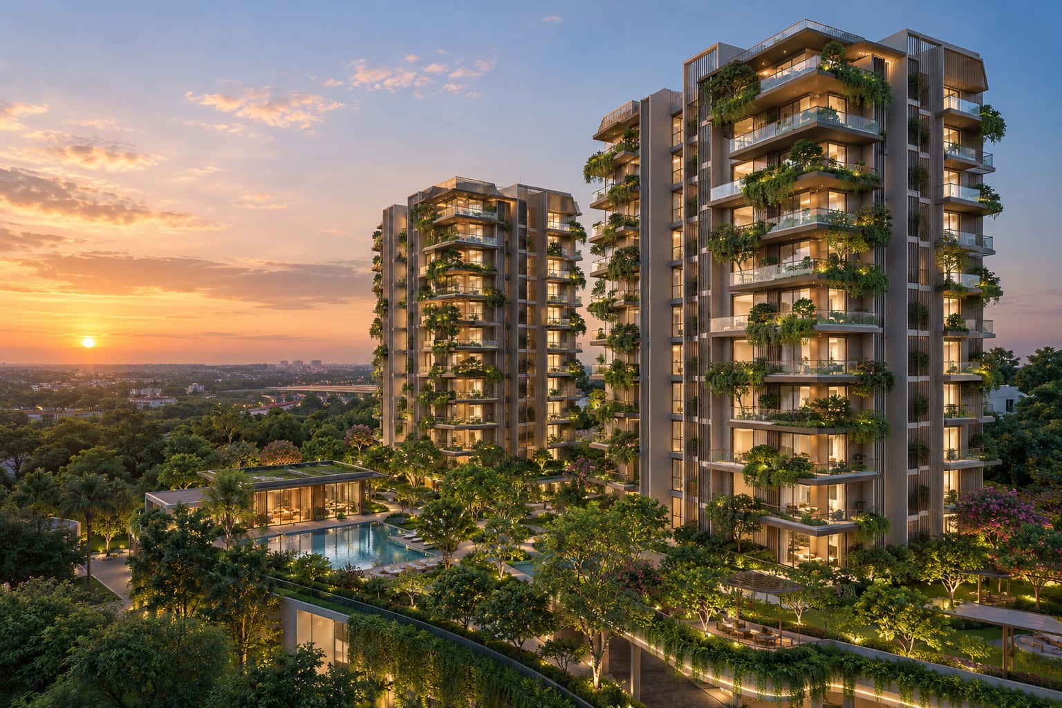
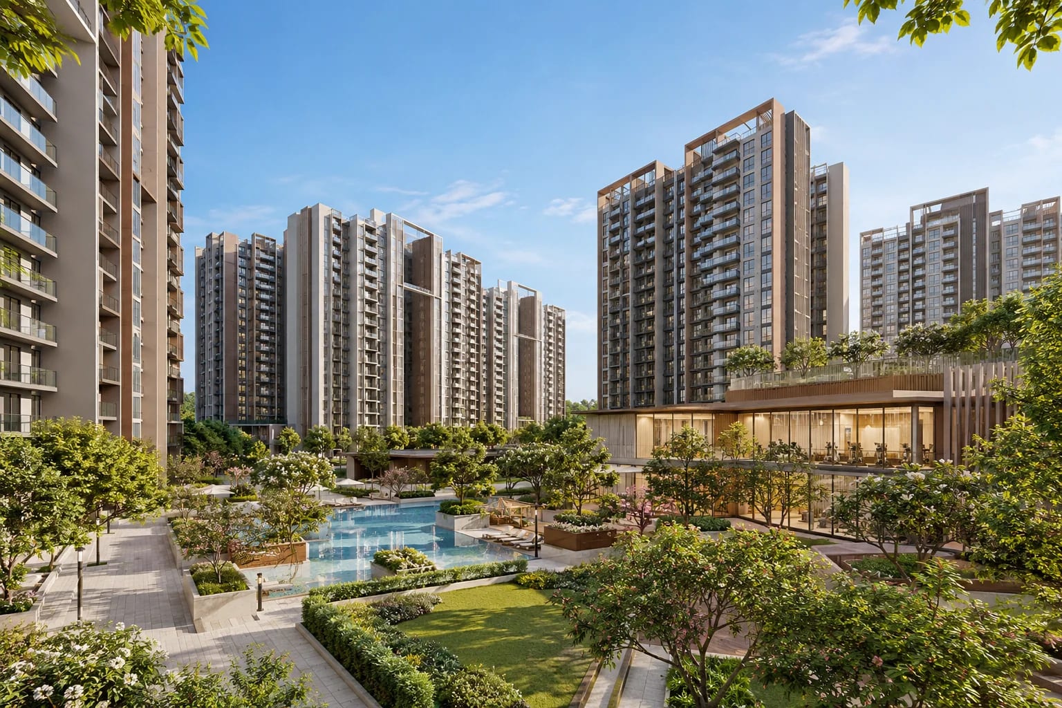
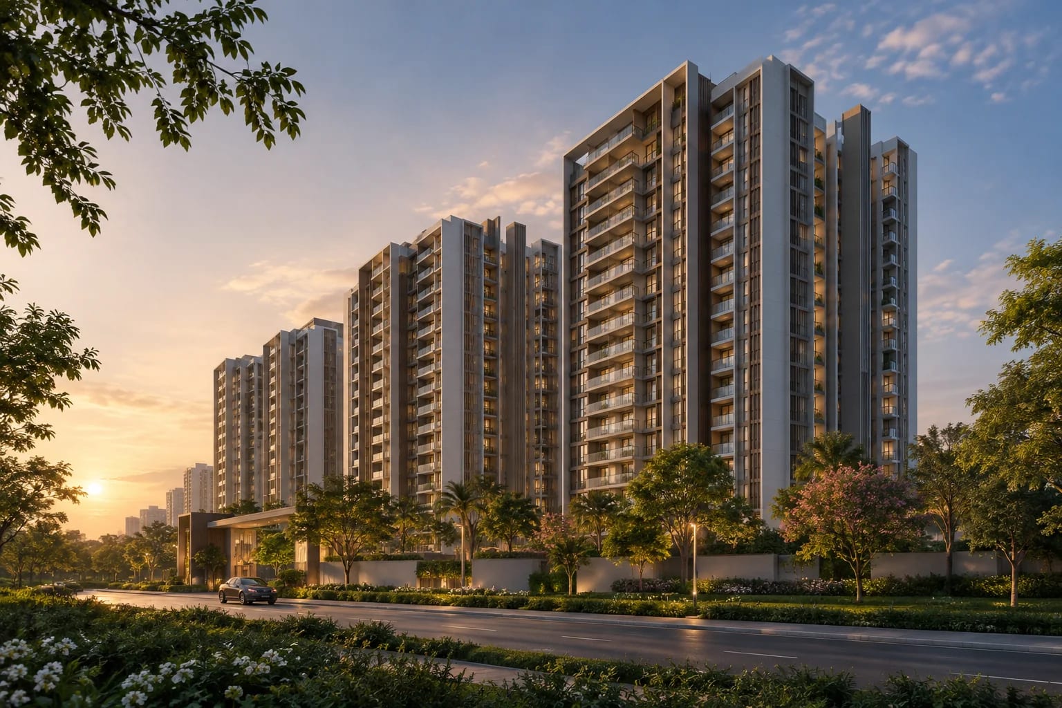
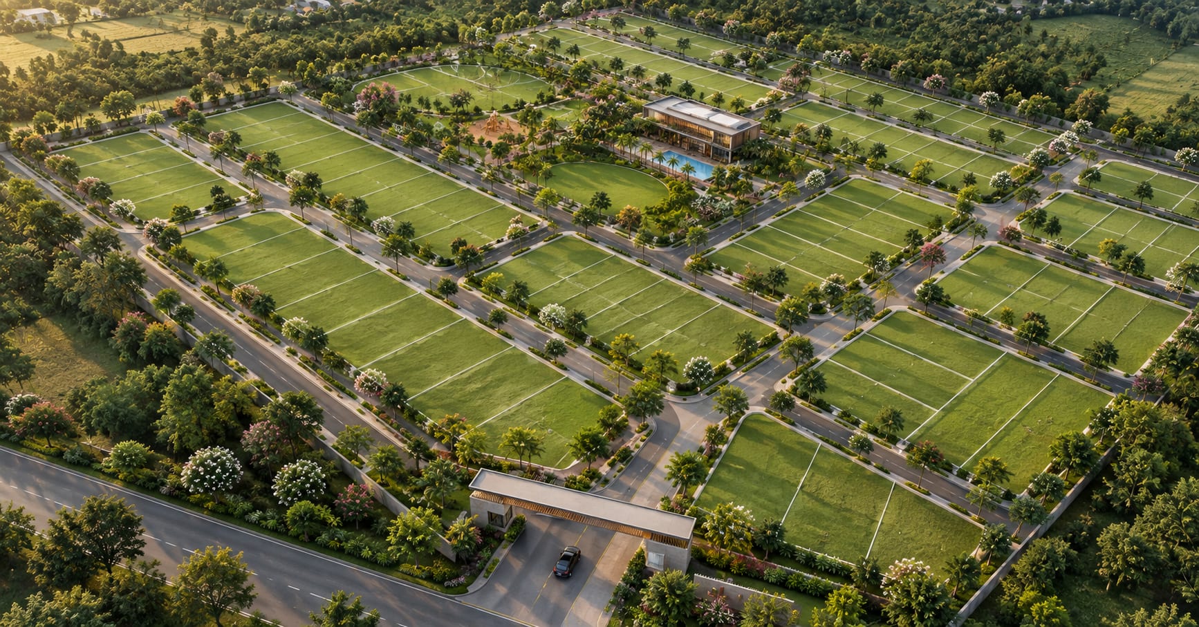
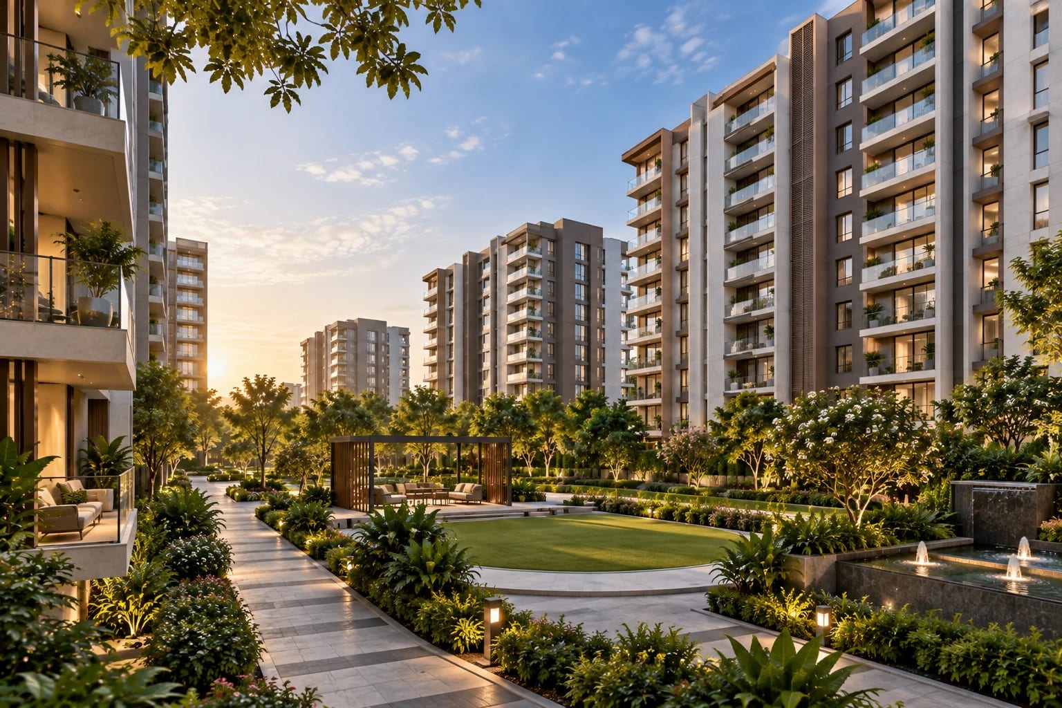
Call +91 93796 27377Some homes are bought for the address. Others are bought for the life that happens inside them. Arvind ITPL is built for both. Arvind SmartSpaces is shaping this new launch as a calm, green pocket of luxury apartments, spread across 4 towers that rise to G+15, with 70% of the land kept as open space. That means more sky, more breeze and more room for your kids to run, in a part of the city where open land is getting harder to find every year. The scale is thoughtful rather than crowded. With an estimated saleable area of 4.2 lakh sq. ft. shared across just four towers, the master plan leaves plenty of breathing room between buildings, so homes get better light, better ventilation and more privacy. The homes are generous. The Arvind ITPL 3 BHK comes with a carpet area of 1,800 sq. ft., while the Arvind ITPL 4 BHK stretches to 3,000 sq. ft. These are layouts made for real family life, with space for a home office, a quiet reading corner and a living room big enough for every festival get-together. If you are a working professional, a growing family or an investor looking for a premium address, the Arvind ITPL floor plan gives you room to grow without ever feeling the need to move again. Step outside and the weekends sort themselves out. Arvind ITPL amenities run past 37 lifestyle features. Start your mornings on the jogging track or in the yoga room, push harder in the sky gym, then cool off in the swimming pool. Kids get a futsal arena, a football ground, a tennis court, a badminton court, an indoor game zone and their own activity area. Grown-ups get a mini theatre, a library, a cafe, a banquet hall for celebrations and a business centre for work-from-home days. Even your pet is looked after with a pet day care and spa. Everything you would usually drive out for is already inside the gate. Now the part everyone asks first. Arvind ITPL Whitefield sits right on ITPL Main Road, in the heart of one of Bangalore's biggest IT hubs. Outer Ring Road, Sarjapur Road and Old Madras Road are around it, and the Namma Metro Phase 2 line to Whitefield adds to the connectivity, cutting down the daily commute for families and professionals. For anyone weighing Arvind ITPL investment potential, few locations in East Bangalore work this hard, thanks to strong civic and social infrastructure and its place in the city's busiest IT corridor. The Arvind ITPL price starts from ₹3,10,00,000* for a 3 BHK, and the 4 BHK price is shared on request. Book an Arvind ITPL site visit and see it for yourself.
Register now for latest price bands, unit mix and booking process support.
The project is planned with a G+15 structure.
Arvind ITPL offers 3 & 4 BHK residential apartments.
The project is located opposite Phoenix Mall on ITPL Main Road, Whitefield.
The project is planned across 2.3 acres with 206 units.
| Developer | Arvind Smartspaces |
| Project Name | Arvind ITPL in Whitefield |
| Location | Whitefield, Mahadevpura, Bangalore, Karnataka |
| Launch Status | Under Construction |
| Configurations | 3 BHK / 4 BHK |
| Starting Price | Rs 3.00 Cr * |
| RERA Status | Not yet announced by the developer |
| Possession | Not yet announced by the developer |
| Project Scale | 206 Units |
| Advisory | Perfect Neighbourhood | +91 93796 27377 |
Independent reasons our advisory team shortlisted this project after a data-backed review.
Opposite Phoenix Mall on ITPL Main Road
3 & 4 BHK residences
2.3-acre development with 206 units
G+15 structure
₹3 Cr onwards
Pricing varies by phase, floor and view. Contact us for latest inventory and official cost sheet.
Swimming Pool
Gym
Clubhouse
Tennis Court
Badminton Court
Jogging Track
Yoga Room
Indoor Games
Kids Activity Area
Spa
Multipurpose Hall
Co-working Lounge
Business Centre
Library
Mini Theatre
Futsal Arena
Banquet Hall
Cafe
Nearby
Nearby
Nearby
Nearby

Arvind SmartSpaces Limited is the real estate development arm of the renowned Lalbhai Group, one of India’s oldest and most respected business houses. Established in 2008 and headquartered in Ahmedabad, the company focuses on developing high-quality residential, commercial, and plotted developments across major cities including Bangalore, Ahmedabad, Pune, and Gandhinagar. The developer is known for creating thoughtfully planned communities with modern architecture, lifestyle amenities, and sustainable design principles. Arvind SmartSpaces has developed a strong reputation for delivering premium villas, luxury apartments, and plotted developments in fast-growing residential corridors. With a customer-first approach and strong design philosophy, Arvind SmartSpaces continues to build vibrant communities that offer comfort, connectivity, and long-term investment value.
The Arvind ITPL 3 BHK starts from ₹3,10,00,000*, while the 4 BHK price is shared on request.
The 3 BHK at Arvind ITPL has a carpet area of 1,800 sq. ft., and the 4 BHK has 3,000 sq. ft.
Arvind ITPL is a new launch, so buyers get early-stage pricing and a wider choice of units.
The possession timeline for Arvind ITPL is yet to be announced. Our team will share it as soon as the developer confirms it.
The RERA number for Arvind ITPL is yet to be published. Speak to our team for the latest status before you book.
Yes. The upcoming Namma Metro Phase 2 extension to Whitefield adds a metro option for Arvind ITPL residents, alongside ITPL Main Road and Old Madras Road.
Arvind ITPL sits on ITPL Main Road in the Whitefield IT corridor, with an upcoming metro line and new-launch pricing, which together give it strong rental and resale potential.
Yes. Arvind ITPL keeps 70% of the land as open space and has a kids activity area, a football ground, a futsal arena, a swimming pool and a pet day care and spa.
Share your details on this page and our team will arrange an Arvind ITPL site visit and send you the floor plan, master plan and cost sheet.
Have a question about pricing, possession, legal checks or amenities? Ask below — our advisory team answers publicly so everyone benefits.
No questions yet — be the first to ask about this project.
Get latest pricing, floor-wise availability and legal checklist support from our advisory team.