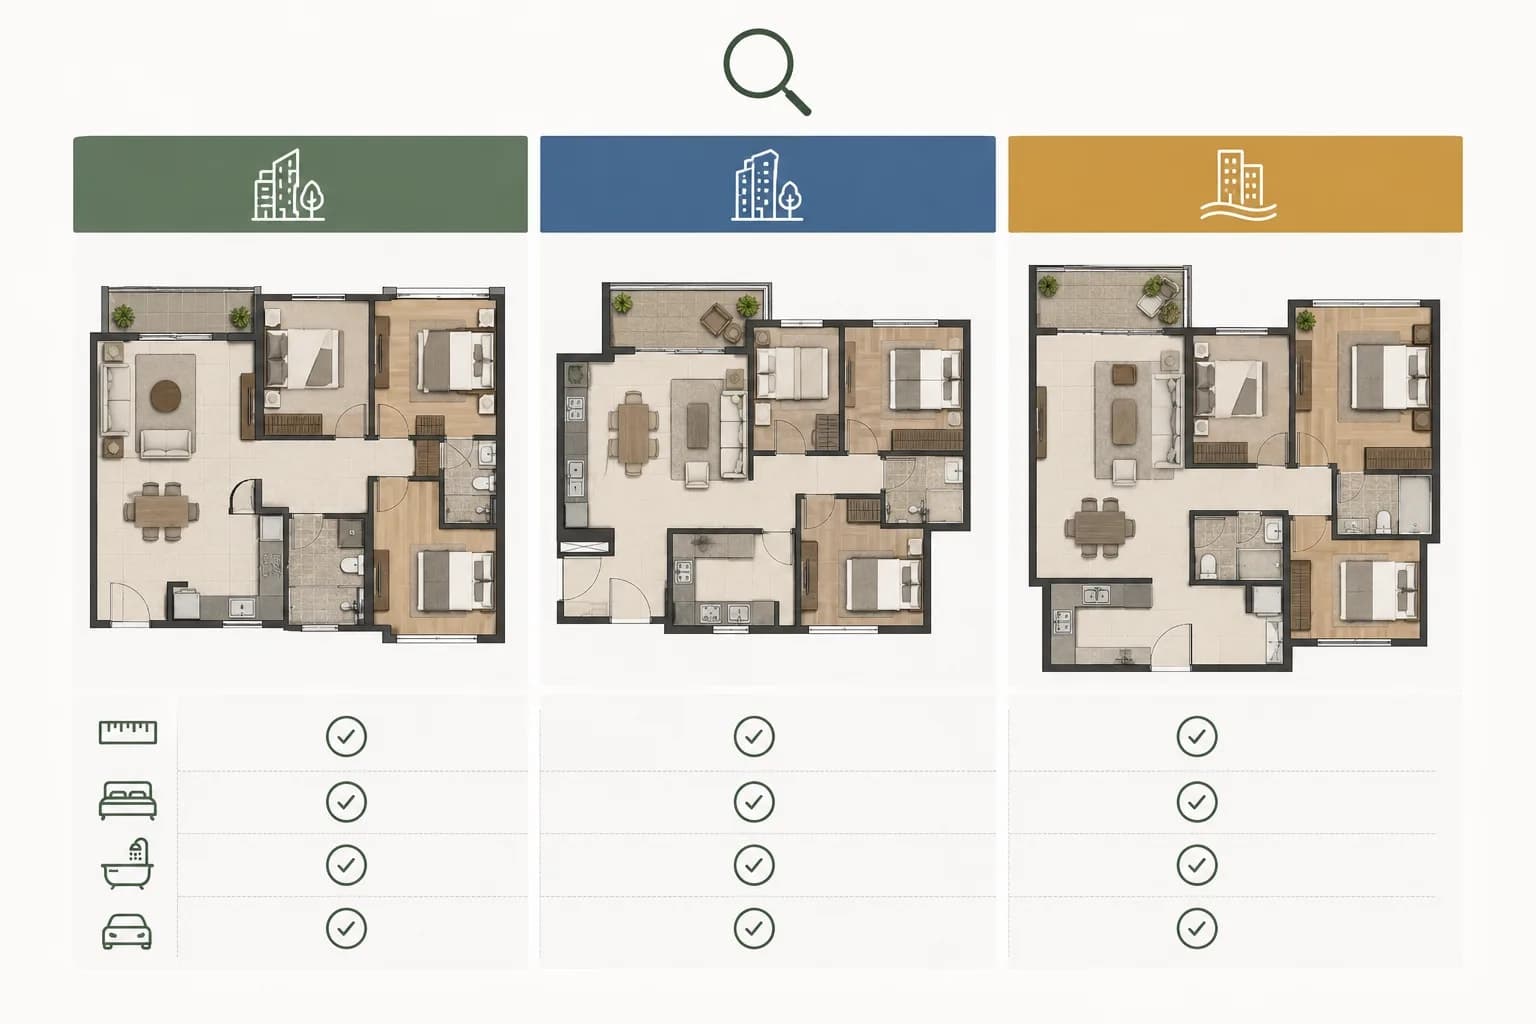
If you are considering more than one Bhartiya City project — say the new launch at KIADB in Devanahalli alongside the established Nikoo Homes township at Thanisandra — you will need to compare their floor plans fairly. But comparing floor plans is a skill, and doing it well can save you from a costly mistake. This guide teaches you exactly how to compare floor plans across Bhartiya City projects, so you choose the home that truly fits you best.
You can review the KIADB project on the Bhartiya City KIADB project page at Perfect Neighbourhood. Now, let us learn how to compare.
Why Comparing Floor Plans the Right Way Matters
Two homes can look similar on paper and feel completely different to live in. One may use its space cleverly with almost no waste, while another of the same size wastes area on long corridors and awkward corners. If you only compare the headline size or the price, you can easily pick the weaker home. Comparing floor plans properly means looking past the surface to see which home genuinely gives you more usable, comfortable space for your money. That is what this guide helps you do.
Step 1: Compare Carpet Area, Not Just the Label
This is the golden rule. The size advertised for a home is usually the super built-up area, which includes a share of common spaces. The space you actually live in is the carpet area — and it is always smaller.
So when comparing two Bhartiya City homes, always compare their carpet areas, not their super built-up figures. A home advertised as slightly larger may actually have less usable carpet space than another. Ask for the carpet area of each home you are comparing — under the RERA law, the builder must provide it — and use that as your true basis for comparison.
Step 2: Check the Layout Efficiency
Next, look at how efficiently each floor plan uses its space. An efficient layout means most of the area goes into usable rooms, with little wasted on unnecessary passages or dead corners.
As you compare, ask: Does the plan flow naturally from room to room? Is there wasted space in long corridors? Are the rooms a practical shape? A smaller home with an efficient layout can feel more spacious and comfortable than a larger home with a wasteful one. Efficiency often matters more than raw size.
Step 3: Compare Room Sizes and Shapes
Look beyond the total size to the individual rooms. Compare the sizes of the bedrooms, the living area and the kitchen across the plans. A home might have a large living room but cramped bedrooms, or the reverse. Think about which arrangement suits your family's life. Also check the room shapes — square or gently rectangular rooms are easy to furnish and use, while long, narrow or oddly shaped rooms waste space. Picture your furniture in each room as you compare.
Step 4: Compare the Configurations on Offer
Different Bhartiya City projects may offer different configurations and sizes. One project might focus on certain home sizes, while another offers a wider or different range. Compare what each project offers against what your family needs — the right number of bedrooms, the right amount of space, and room to grow. The best project for you is the one whose configurations match your real requirements, not simply the one with the biggest or most homes.
Step 5: Compare Light and Ventilation
A floor plan also tells you about light and air. As you compare, look at where the windows and balconies are on each plan, and how many sides of the home are open to the outside. Homes with good windows on outer walls and the possibility of cross-ventilation — air flowing through from more than one side — feel brighter and fresher. Between two otherwise similar homes, the one with better natural light and airflow is usually the more pleasant to live in.
Step 6: Put Each Plan in Its Location Context
A floor plan does not exist in isolation — it sits within a project, in a particular location. Bhartiya City's projects differ here: the KIADB project sits in the growing Devanahalli airport corridor, while the Thanisandra township is an established area oriented toward the tech belt. So when comparing floor plans, also weigh the location context: which setting suits your life, work and plans better. The same floor plan can be worth more or less depending on where it is. Compare the homes, but never forget the locations they sit in.
Step 7: Factor in Price and Value
Finally, bring price into the comparison — but do it fairly. Rather than comparing total prices, compare the price per square foot of carpet area, which tells you the true value each home offers. Also consider what comes with the price: the amenities, the community, the developer's delivery record, and the location's potential. The goal is not the cheapest home or the biggest, but the one that offers the best overall value for your needs. A slightly higher price can be worth it for a better layout, location or community.
Putting It All Together
To compare floor plans across Bhartiya City projects well, gather the official floor plans and carpet areas of each home you are considering, then work through them side by side: carpet area, layout efficiency, room sizes and shapes, configuration fit, light and ventilation, location context, and price per square foot of carpet area. Score each home on the factors that matter most to you. This structured approach turns a confusing choice into a clear one, based on facts rather than first impressions or clever marketing.
A Few Honest Tips
Some final practical points. Always insist on the official floor plans and carpet areas, not just brochure images. Do not be swayed by beautiful show flats alone — furniture and styling can make any space look good; the floor plan tells the real story. And, whenever possible, visit each project in person to feel the actual homes and locations, since standing inside a space reveals things a plan cannot. A little effort in comparing carefully now can make years of happy living later.
Final Word on Comparing Bhartiya City Floor Plans
Comparing floor plans across Bhartiya City projects is not about which home looks biggest or costs least — it is about which home gives you the most usable, comfortable, well-located space for your money. Compare carpet areas, judge layout efficiency, weigh room sizes, light, configuration and location, and value each home on price per usable square foot. Do this carefully, and you will confidently choose the Bhartiya City home that fits your life best — whether that is the KIADB launch in Devanahalli or another project in the portfolio.
To review the KIADB project's plans in full — with current pricing, floor plans and RERA help — see the complete details on the Bhartiya City KIADB project page.
Labels: Compare Bhartiya City Floor Plans, Floor Plan Comparison, Bhartiya City Projects, Carpet Area Comparison, North Bangalore Real Estate