A number like "1,250 square feet" sounds clear — but what does it actually give you inside your home? How many rooms, how much real usable space, and who does a home this size suit? If you are looking at Bhartiya City KIADB in Devanahalli, this guide gives you the honest answer about the 1,250 sq ft unit — the entry-level home in the project — so you know exactly what you are getting before you decide.
You can review the project itself on the Bhartiya City KIADB project page at Perfect Neighbourhood. Now, let us break down the 1,250 sq ft unit.
What Is the Bhartiya City KIADB 1,250 Sq Ft Unit?
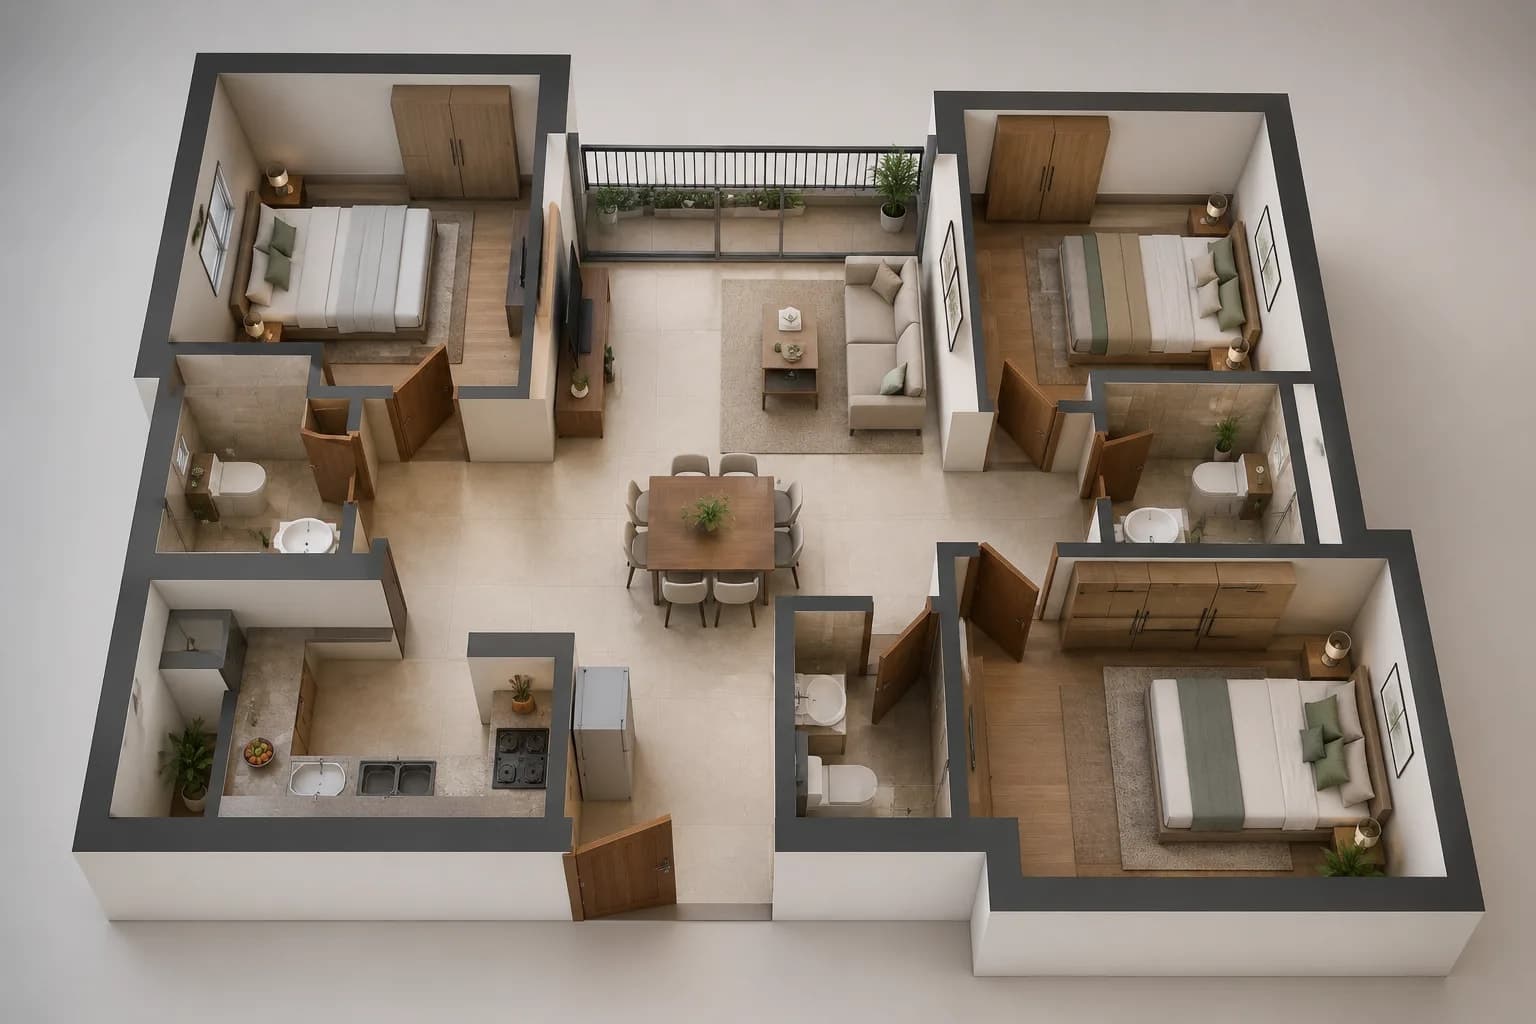
The 1,250 sq ft unit is the base, entry-level home in the project — the most affordable way into Bhartiya City KIADB. A home of this size is typically a compact, well-planned 2 BHK: two bedrooms, a hall (living and dining area) and a kitchen.
It is designed for smaller households who want a comfortable, efficient home without paying for more space than they need. Like all homes in the project, it comes with a vastu-compliant layout, good natural light and a smart use of every square foot.
The Honest Truth: What 1,250 Sq Ft Really Means
Here is the most important and honest point in this whole guide. When a home is described as "1,250 sq ft," that number is usually the super built-up area — not the space you actually walk on.
The super built-up area includes your home plus a share of common spaces like corridors, lobbies, staircases and lifts. The space you truly use inside your walls is called the carpet area, and it is smaller than the 1,250 figure.
So the honest reality is this: a 1,250 sq ft unit gives you real, usable carpet space that is somewhat less than 1,250 sq ft. This is not a trick — it is simply how homes are measured everywhere. But it means the single most useful thing you can do is ask for the carpet area of the 1,250 sq ft unit, because that is what you actually get to live in. Under the RERA law, the builder must tell you this number, so always ask.
What You Actually Get Inside a 1,250 Sq Ft Home
So what does that usable space translate into? While you must confirm the exact plan for your specific unit, a well-designed 1,250 sq ft home generally gives you a comfortable living and dining area where the family gathers, a kitchen with a utility space for washing and storage, two bedrooms — usually a main bedroom with its own attached bathroom and a second bedroom, and a balcony to enjoy some fresh air and light.
The key with a home this size is efficiency. A good 1,250 sq ft layout wastes almost no space — no long empty corridors, no awkward corners. Every part of the home has a purpose. When the design is efficient, a 1,250 sq ft home feels comfortable and complete, not cramped.
How a 1,250 Sq Ft Home Feels to Live In
Numbers on paper are one thing; daily life is another. A well-planned 1,250 sq ft home is genuinely comfortable for the right household. There is room for a family to relax together in the living area, space to cook and eat properly, and two private bedrooms.
It is a home that is easy to keep clean, easy to maintain, and easy on your budget — both to buy and to run each month. For a couple or a small family, it can feel just right: enough space to live well, without extra rooms that sit empty and cost money. The feeling of a home depends far more on smart design and good light than on raw size — and this is where an efficient 1,250 sq ft plan shines.
Who the 1,250 Sq Ft Unit Suits Best
This home is not for everyone, but for the right buyer it is ideal. Here is who it suits.
First-time buyers. As the most affordable home in the project, it is the easiest way to own your first home here.
Young couples. Two bedrooms is comfortable for a couple, with a spare room for a study, a guest or a future child.
Small families. A couple with one child fits comfortably, with room for everyday family life.
Investors. This is a strong point. A compact, affordable unit like this is easy to rent out near the job zone, and because it costs the least to buy, the rental return on your money is often the best of all the sizes.
The Honest Trade-Offs
Balance matters, so here are the honest limits. A 1,250 sq ft home is compact, so if your family is likely to grow — more children, elderly parents moving in, frequent guests staying over — you may find it tight within a few years. It has less storage and fewer rooms than a larger home. So think honestly about your needs over the next five to seven years. If your household will stay small, the 1,250 sq ft unit is a smart, affordable choice. If you expect to need more space soon, a larger 3 BHK may save you from moving again.
How to Check What You Are Getting
Before you decide on the 1,250 sq ft unit, take a few simple steps. Ask for the official floor plan of the exact unit. Ask for the carpet area — the real usable space, not just the 1,250 super built-up number. Check the room sizes, shapes, windows and balcony on the plan. Get an itemised cost sheet so you see the full price. And, best of all, visit a sample home if you can, so you can stand inside the space and feel the real size with your own eyes.
Final Word on the Bhartiya City KIADB 1,250 Sq Ft Unit
The Bhartiya City KIADB 1,250 sq ft unit is the smart, affordable entry into the project — typically a compact, efficient 2 BHK that suits couples, small families, first-time buyers and investors. The honest truth is that your real usable carpet space is a little less than 1,250 sq ft, so always ask for the carpet area. But with an efficient layout, good light and a well-planned design, a home this size lives comfortably for a smaller household — and gives you a foothold in a project with a strong location and full amenities. Check the floor plan, confirm the carpet area, and you will know exactly what you are getting.
To see the 1,250 sq ft unit and other options in full — with current pricing, floor plans and RERA help — review the complete details on the Bhartiya City KIADB project page.
Labels: Bhartiya City KIADB 1250 Sq Ft, Bhartiya City KIADB 2 BHK, Carpet Area Guide, Entry Level Home Devanahalli, Bhartiya City KIADB Floor Plan