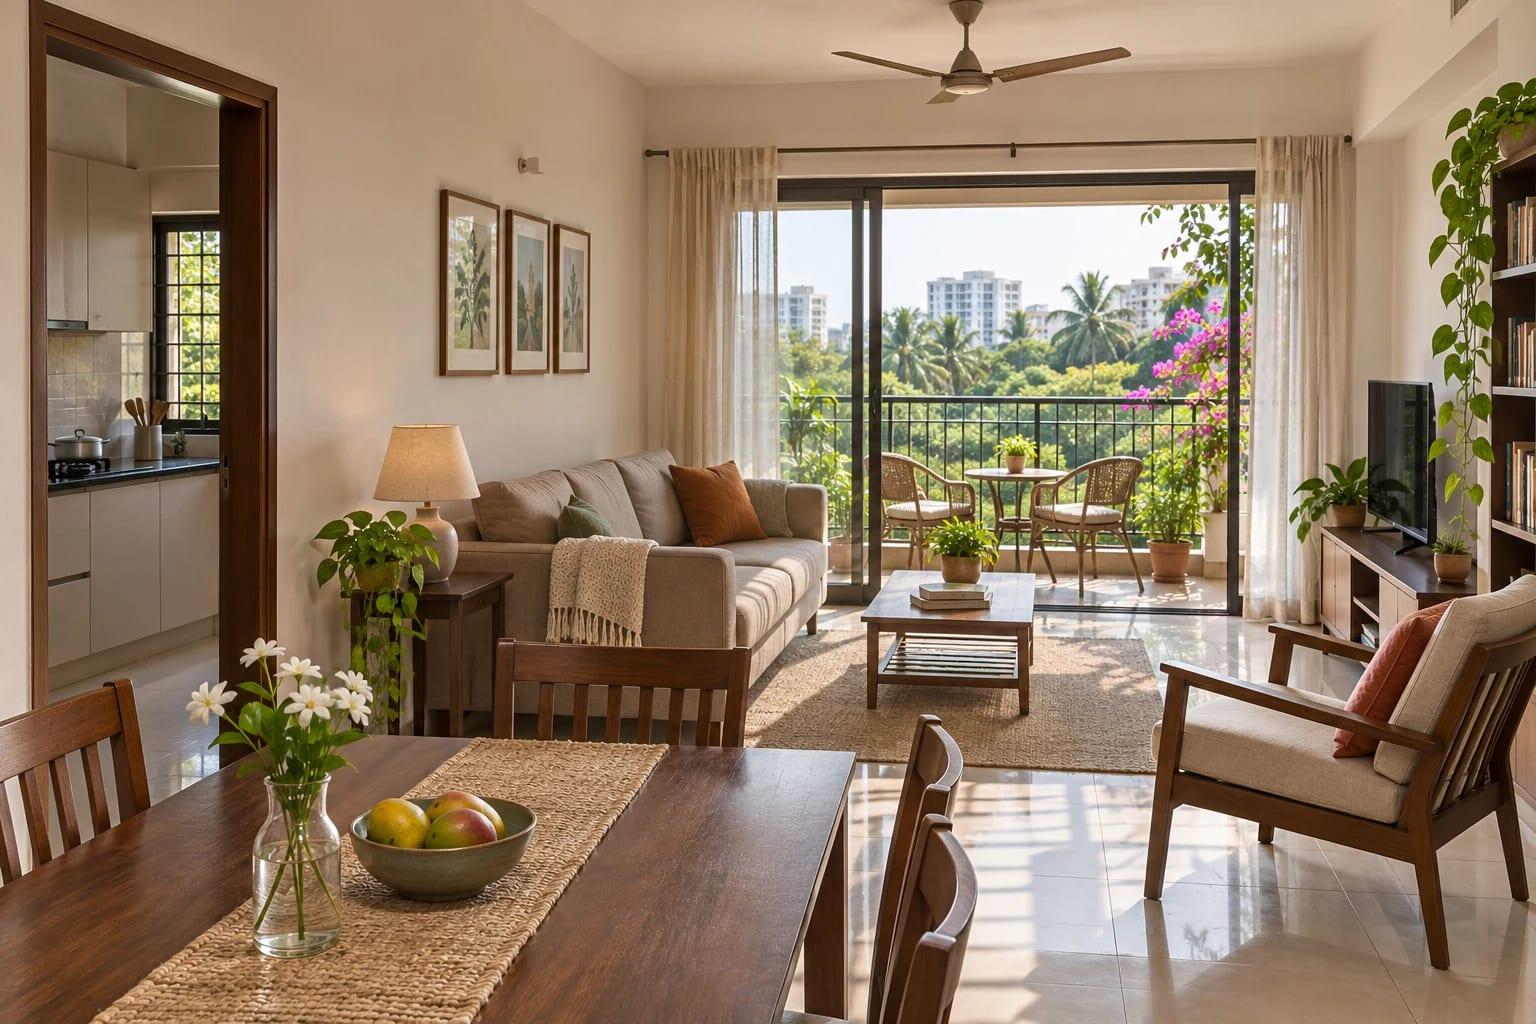
2 BHK vs 3 BHK in Bagalur | Is the Upgrade Worth It?
The 2 BHK vs 3 BHK in Bagalur decision often comes down to one room and what it lets you do. If it gives two people a quiet place to work or makes room for a parent living with you, it may solve a problem you would otherwise face every day. If it would mainly hold unused furniture, the extra amount could be more valuable elsewhere in your household budget.
Make the call using two real units, with floor plans and a cost sheet for each. Start by checking how the kitchen, living area and bedrooms work on a busy weekday. Then assess what the upgrade costs through booking, handover and the first few years of ownership. A unit-by-unit comparison gives you a concrete answer to what the additional money buys.
2 BHK vs 3 BHK in Bagalur | Compare the Rooms You Will Use
List who will use each room on a normal Tuesday. A couple with staggered office days may manage comfortably with one shared desk and a guest room. A couple taking calls at the same time may need separate rooms with doors. Add a grandparent, regular visitors or a child studying at home and the same plan can feel quite different. Count the hours someone would use the room during an ordinary week as well as the nights you expect to host guests.
The third bedroom in a particular 3 BHK may be large enough for a double bed, wardrobe and desk. In another layout it may work best as a single bedroom or full-time office. If you plan to house a parent, mark where a bed goes and check the path to the bathroom. If the room is for a teenager, check whether a study desk can sit near a window and still leave room for a wardrobe door to open.
Use the Puravankara Northern Lights KIADB listing as a starting point for requesting two current unit options in the same community. That helps you hold the location and shared facilities broadly constant while examining what the larger plan gives you. Ask for drawings with readable room dimensions and the tower, stack and floor marked on them.
Before moving on to pricing, write a one-line purpose for the extra room. “Work calls for the next five years” is specific enough to test against the plan. If you can only say it might come in handy, look more closely at the price premium and which parts of your household budget would absorb it.
Read the Floor Plan Before Comparing Square Footage
Ask for the carpet area, balcony area and marketed sale area for each unit, with the area basis labelled. For the regulatory definition of carpet area, see Section 2(k) of the Real Estate (Regulation and Development) Act on India Code. Once those figures are separated, compare the arrangement of spaces. A large apartment can feel constrained if much of the extra area goes into a passage. A compact layout can work well if rooms open off a short hall and furniture fits easily.
Use the dimensions of the furniture you intend to keep. Mark a bed and wardrobe in each bedroom, a refrigerator in the kitchen, a sofa in the living room and the dining chairs pulled out. Then trace the walk from the main door to the kitchen, a bedroom and the balcony. If that line runs through the dining area, check how it works with someone seated. A plan usually looks generous before you add those everyday movements.
Look at storage separately. Decide where suitcases, cleaning supplies, sports equipment and laundry will go. An extra bedroom can look like the answer to every storage problem on paper, yet it can become difficult to use if household overflow fills it. Measure the utility area for appliances and see where doors or windows open. Storage that fits along an existing wall may free up enough space to change which configuration you need.
If the same plan faces a different direction in another stack, daylight and privacy may change. Ask which room gets direct sun, what faces the balcony and where the service or lift core sits. If a sample apartment is shown, compare it with your unit drawing and ask which dimensions and finishes apply to the unit you would book.
WhatsApp us for Northern Lights 2 BHK and 3 BHK floor plans.
Run the Upgrade Cost on the Exact Two Units
Get both cost sheets on the same day where possible. Ask the sales team to mark which charges are included, when payments fall due and whether any promotional terms depend on a particular floor or plan. Compare the total payable amount on each sheet. Then add estimated costs you would pay outside the quoted amount, such as furnishings you need at move-in. The gap between the two totals is your effective upgrade price.
Suppose two hypothetical all-in budgets come to ₹1.60 Cr and ₹2.05 Cr. The difference is ₹45 lakh. If you fund ₹30 lakh of that difference through a loan, the decision also requires ₹15 lakh in additional cash before accounting for any items excluded from both budgets. These figures illustrate the calculation.
Get your lender to show the extra monthly payment for the amount you would actually borrow, with the same tenure and comparable loan assumptions. Then ask what happens while construction progresses and loan amounts are disbursed. An instalment schedule can create pressure before move-in even if the full repayment estimate looks comfortable. Put any upcoming rent renewal, school costs or essential furnishing costs in the same calendar.
Check what you trade away when you stretch. In one budget, the 3 BHK may leave you with little money for furniture, emergency savings or moving costs. In another, the incremental amount may fit comfortably. Build a cash plan using a conservative income estimate. Decide which finishes can wait and which purchases you need to make before the first night in your new home.
Can the Community Replace Some Space Inside the Flat?
Shared facilities can change how you use an apartment. A gym in the same community can make it easier to give up a treadmill corner. A bookable room may be useful when you occasionally need a larger meeting space. If you take confidential calls every day or work late hours, you may still need a private room at home. Check which tasks can realistically move outside the flat.
If you are comparing homes within the same development, put shared facilities on both sides of the comparison. The Northern Lights project amenities and configuration overview provides a starting point for discussing how the community fits your household. Check whether the two specific towers give you similar access to the facilities you will use.
Trace the route from each home to the clubhouse, drop-off and planned shared outdoor areas. Ask about operating hours, membership terms and whether facilities will be available at your tower’s handover. If you expect to use the clubhouse several times a week, see how the route works after dark or during rain. If you mostly need a room for calls before the workday starts, check whether the shared space would even be open at that hour.
Compare a Well-Positioned 2 BHK With an Entry-Level 3 BHK
One practical comparison is between a well-positioned 2 BHK and the most affordable 3 BHK you would actually choose. The cheaper 3 BHK may be on a floor you would usually skip or face a noisier part of the site. The larger plan might give you an extra bathroom or a room for parents that matters more than the smaller home’s preferred view. Write down which feature you gain and which you would compromise on.
Think about what each alternative feels like during your routine. If your child sleeps in the afternoon, ask what happens below that room. If your family eats together, see whether a dining table sits comfortably without narrowing the walk to the bedrooms. If the balcony will be used daily, check whether it has enough usable depth to sit out while another person passes behind the chairs.
For a household with elderly relatives, compare the way in from parking, the lift lobby and the bathroom layout. A third bedroom adds flexibility if the routes within the home and the building work for the person using it. A compact plan with fewer awkward turns may be easier to live in when a family member needs help or uses a walking aid. Measure the specific unit and common access points where these details affect your choice.
WhatsApp us to compare itemised quotes for a 2 BHK and a 3 BHK.
See How Ownership Costs Change After Move-In
Ask how the maintenance charge is calculated and which costs are collected separately. A larger home can cost more to furnish, cool and maintain, especially if it includes a larger kitchen, more cabinetry or an extra bathroom. Estimate the rooms you need to furnish immediately. You may be able to phase in furniture for a spare bedroom, but repairs and upkeep on that room are still part of ownership.
A family that cooks daily and needs more counter space could benefit most from a bigger kitchen and utility. A couple who frequently host long-stay visitors may value the bedroom and bathroom more. This gives you a clearer way to compare designs with similar overall area but different room allocations, even within the same bedroom category. If the larger apartment has only a slightly bigger kitchen, ask whether a different stack or layout delivers the space you need.
For a rental purchase, run separate estimates for each configuration. Look for similar occupied units, check whether parking and furnishings are included, and allow for vacancy. Even if a 3 BHK earns more rent in rupees, compare how much extra rent it earns relative to the additional purchase and ownership cost. If comparable rent data is limited, model a low and high scenario and see how much the choice depends on the optimistic one.
What Happens if Your Needs Change Before Possession?
List the things that could change between booking and moving. A child may start school, grandparents may join the household, or a remote role may become more office-based. Divide these into changes that are likely and changes you would simply like to prepare for. You can then judge whether a larger home meets a practical need or whether another layout still has enough flexibility.
Check how a 2 BHK could adapt through furniture placement and storage before ruling it out. A bedroom with room for a wall-mounted desk might serve two purposes if calls and visitors rarely overlap. A living-and-dining space with a defined corner can accommodate homework without taking over the dining table. If two people need privacy at the same time on most weekdays, a dedicated third room may be worth paying for.
Also consider the cost of buying again sooner than expected. Moving to a new configuration later can involve selling, moving and furnishing another home. Buying more room now could be sensible if there is a clear need within your likely ownership period and you can cover the difference without depending on uncertain income. If the need is still distant, the lower commitment may leave you more options when circumstances change.
Put the Third Bedroom to a One-Week Test
Before you book, keep a short diary of the times when your current home feels crowded. Write down what happened, who needed more space and for how long. If the main issue is noisy work calls, see how often they overlap. If it is relatives staying over, write down the number of nights they stay in a typical month or year. A record makes it easier to choose between a dedicated room and a flexible setup.
Discuss the result with the people who will live in the flat. One person may assume the third bedroom will become an office, while someone else expects it to be a permanent guest room. Work out whether both uses can coexist and what furniture would make that possible. Then compare the room dimensions in the 3 BHK with the use you have agreed on. An extra door on a plan has value when the room behind it works for the activity you need.
For example, suppose both adults work from home twice a week, but only one takes client calls. A quiet bedroom desk may cover their needs if the second person can work from the dining area without disrupting meals. If both take video calls most afternoons, count where each person will sit and whether the doors can stay closed. That exercise turns the question of an extra bedroom into a decision about two usable workspaces.
Use a Same-Day Comparison to Make the Call
Before the visit, use the Northern Lights by Puravankara project page to prepare two configurations to discuss. Ask the team to identify current units and bring the relevant plans. Note the furniture that has to fit, your all-in budget and the maximum monthly payment you would be comfortable making after move-in.
At the visit, place both layouts side by side. Circle the rooms you would use most and mark the doors, windows and storage you need. Write down the actual tower and orientation, any outstanding questions and the date on each quote. Decide if you would pick the 3 BHK after accounting for its extra cost and any trade-offs in floor, outlook or location. If you still prefer the smaller home, you have a concrete reason for saving the difference.
If both options remain close, take the plans away before deciding. Compare how each home handles your busiest hour, such as everyone getting ready in the morning or two people cooking while someone takes a call. Then compare the cost sheets with the same care. A clear floor-plan advantage and an affordable payment schedule give you two reasons to proceed with the larger home. If the smaller home already handles the routine, you can put the difference towards the priorities you identified earlier.
Frequently Asked Questions
Does a 3 BHK always have a larger living room?
The extra area can go into a third bedroom, bathrooms, passages or utility space. Compare the living and dining dimensions on the actual drawings. If you spend most of your time together in that space, its usable width and furniture arrangement may matter more than the apartment’s marketed area.
Which configuration works better for two people who work from home?
Look at how often calls overlap and where each desk can sit. If quiet calls overlap frequently, a third room can make the layout easier to share. If workdays are staggered and a second room accommodates a workstation, compare the 2 BHK on that basis before paying for an upgrade.
Can I compare the configurations using advertised starting prices?
Use them as an initial budget signal. Request dated quotes for exact units to see what is included, when payment is due and how changes in floor or view affect the total. The difference between those two totals gives you an upgrade price to compare with your household budget.
WhatsApp Perfect Neighbourhood to book a visit and compare both layouts.