

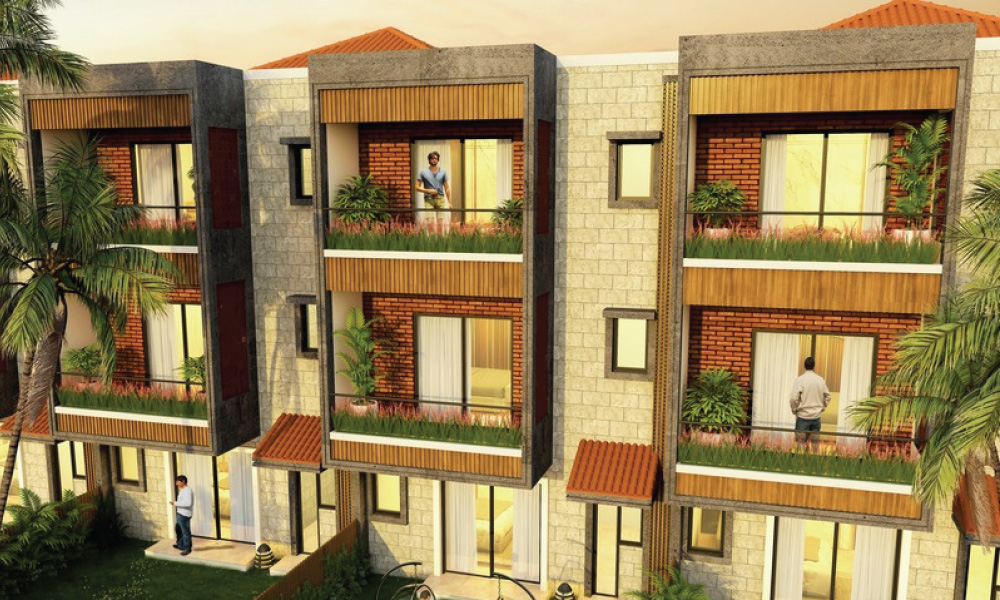

4 BHK Villa Living
96 villas across 6.8 acres, with east-facing and west-facing options.
Loading premium details.
 Sunil Pandey
Family living shaped by greenery, daylight and shared spaces.
Talk to an expert for pricing, floor plans and legal checklist support.
Call +91 93796 27377Viha Villas brings 96 four-bedroom homes to a 6.8-acre community off Sarjapur Road, Bangalore. The project website describes 61% green space, with layouts planned for natural light, cross ventilation and family interaction. East-facing and west-facing villa options are available within the project typologies.
More than 30 amenities support everyday recreation and community life. Children have play spaces and a kids’ pool, while residents can enjoy indoor games, a cricket pitch, walking trails and a yoga deck. A private clubhouse, elders’ corner, pet park and coworking space add choices for different routines and generations.
Smart-home provisions, EV charging and solar infrastructure are listed among the project features. The website advertises a price of ₹2.67 crore, subject to applicable terms and confirmation.
Contact Perfect Neighbourhood for the latest availability, approved floor plans, villa area details, possession schedule and an itemised cost sheet. Arrange a site visit to review the location and available villa options.
Register now for latest price bands, unit mix and booking process support.
96 villas across 6.8 acres, with east-facing and west-facing options.
A community planned with greenery, natural light and cross ventilation.
30+ amenities including play spaces, a clubhouse, walking trails and an elders’ corner.
A Bangalore villa community for buyers exploring the Sarjapur Road corridor.
| Developer | Trusted Developer |
| Project Name | Viha Villas – Luxury 4 BHK Villas Off Sarjapur Road, Bangalore |
| Location | Off Sarjapur Road, Bangalore, Karnataka |
| Launch Status | Under Construction |
| Configurations | 4 BHK |
| Starting Price | Rs 2.67 Cr * |
| RERA Status | PRM/KA/RERA/1251/446/PR/301224/007327 |
| Possession | Not yet announced by the developer |
| Project Scale | 96 Units |
| Advisory | Perfect Neighbourhood | +91 93796 27377 |
Independent reasons our advisory team shortlisted this project after a data-backed review.
96 four-bedroom villas across 6.8 acres, according to the project website.
61% green space with layouts designed for natural light and cross ventilation.
30+ amenities serving children, adults and elders.
Off Sarjapur Road location with east-facing and west-facing villa options.
Pricing varies by phase, floor and view. Contact us for latest inventory and official cost sheet.
Children’s Play Area
Kids’ Pool
Indoor Games Rooms
Cricket Pitch
Walking Trail
Yoga Deck
Elders’ Corner
Pet Park
Private Clubhouse
Coworking Space
Smart-Home Provisions
EV Charging
Solar Infrastructure
Clubhouse
Play Area
Walking Trails
9.2 km
18 km
18 km
Viha Villas is located off Sarjapur Road in Bangalore. Contact Perfect Neighbourhood for the exact site location and a guided visit.
The project offers 4 BHK villas, with east-facing and west-facing options listed on the official website. Request the approved floor plans and current villa area details.
The project website advertises ₹2.67 crore, subject to applicable terms and confirmation. Request the current itemised cost sheet to understand taxes, registration and any additional charges.
The project website lists 96 villas across 6.8 acres, with 61% green space.
The project lists 30+ amenities, including a private clubhouse, children’s play areas, kids’ pool, indoor games rooms, cricket pitch, walking trails, yoga deck, elders’ corner, pet park and coworking space.
The project website lists PRM/KA/RERA/1251/446/PR/301224/007327. Verify the project record and current details on the Karnataka RERA portal before booking.
Contact Perfect Neighbourhood to request availability, floor plans, the latest cost sheet and a site visit. Confirm the possession schedule and specifications with the project team.
Have a question about pricing, possession, legal checks or amenities? Ask below — our advisory team answers publicly so everyone benefits.
No questions yet — be the first to ask about this project.
Get latest pricing, floor-wise availability and legal checklist support from our advisory team.