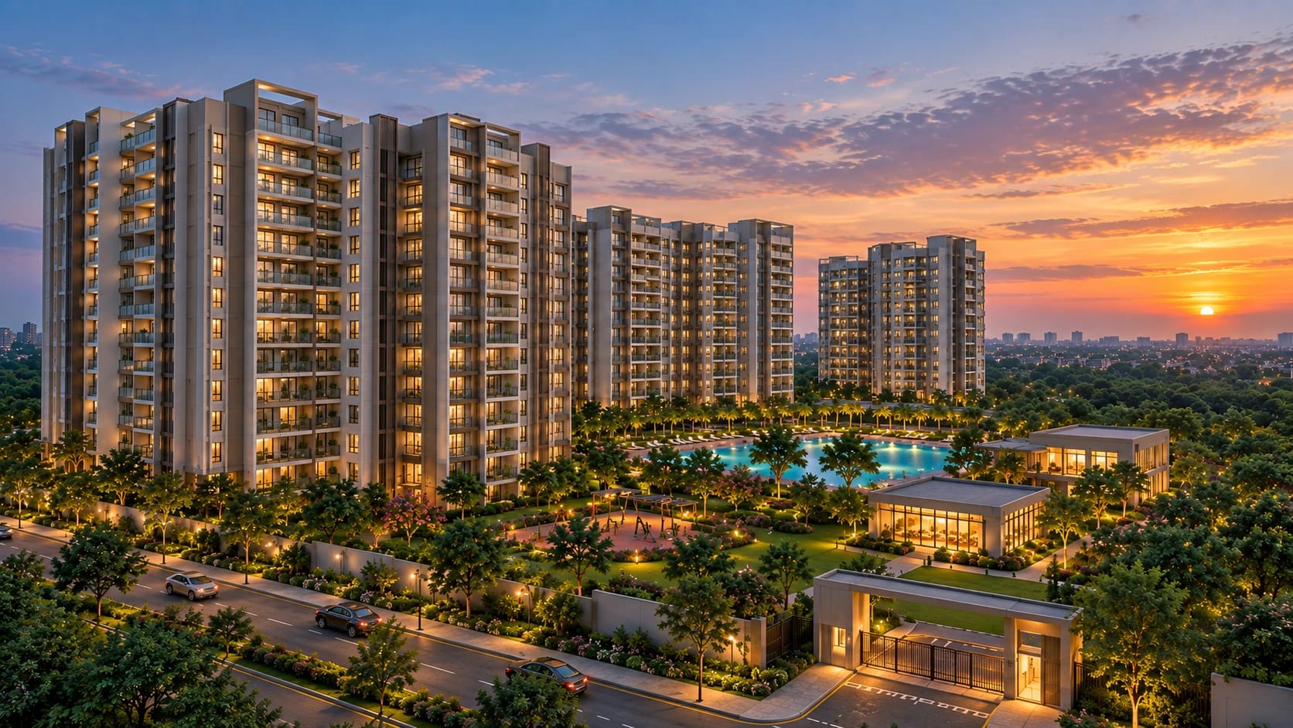
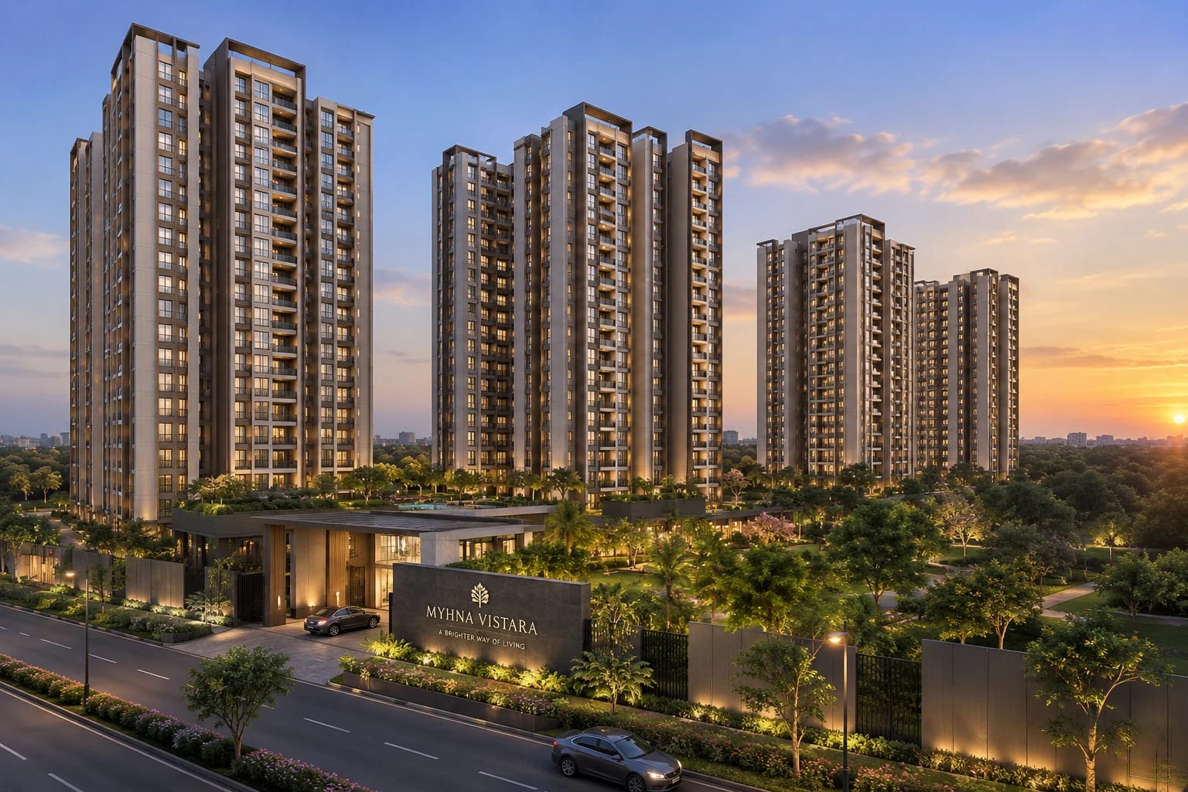

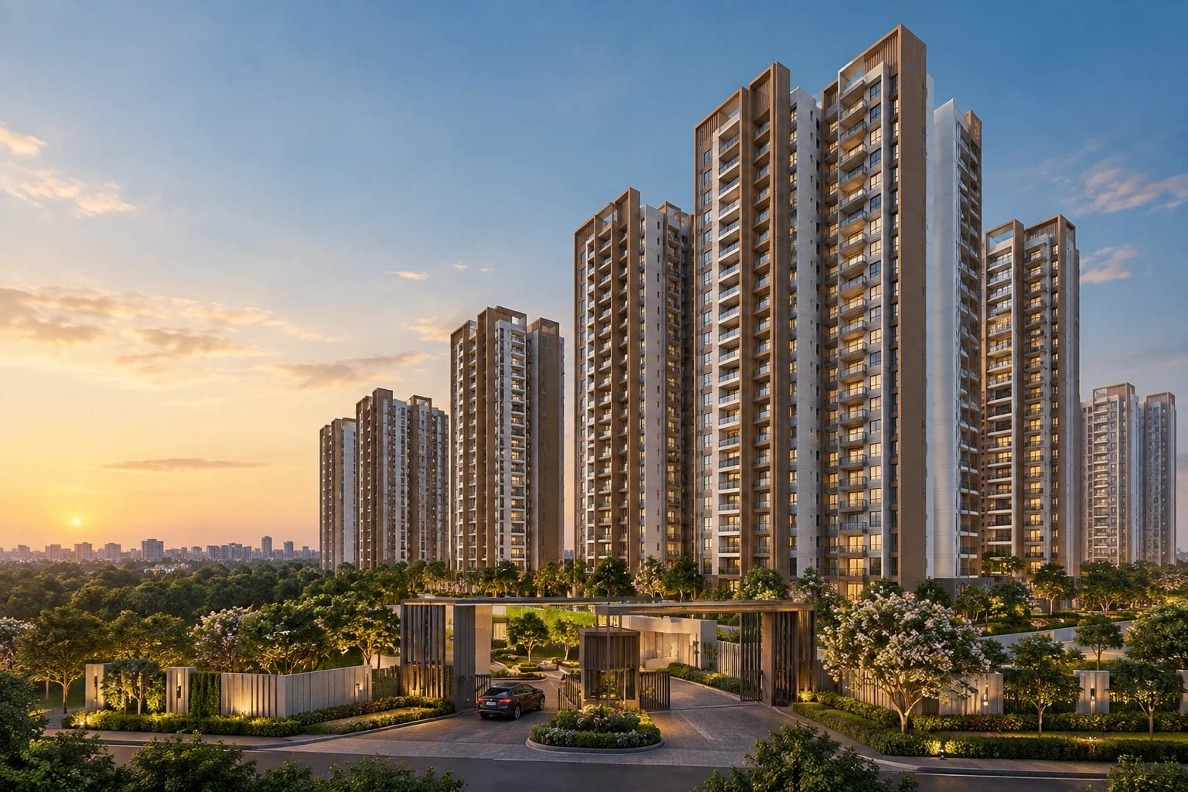
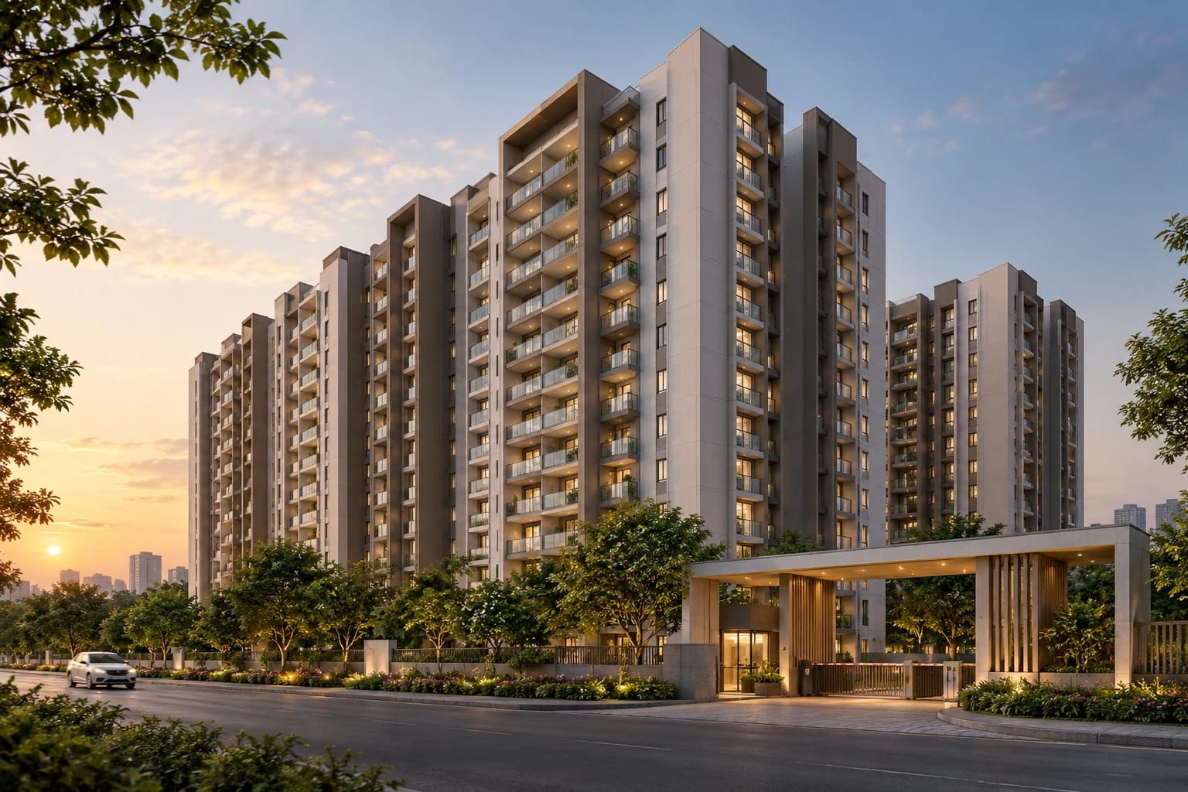

296 Premium Apartments
296 apartments are planned across two buildings, offering 2 and 3 BHK configurations.
Loading premium details.
 Sunil Pandey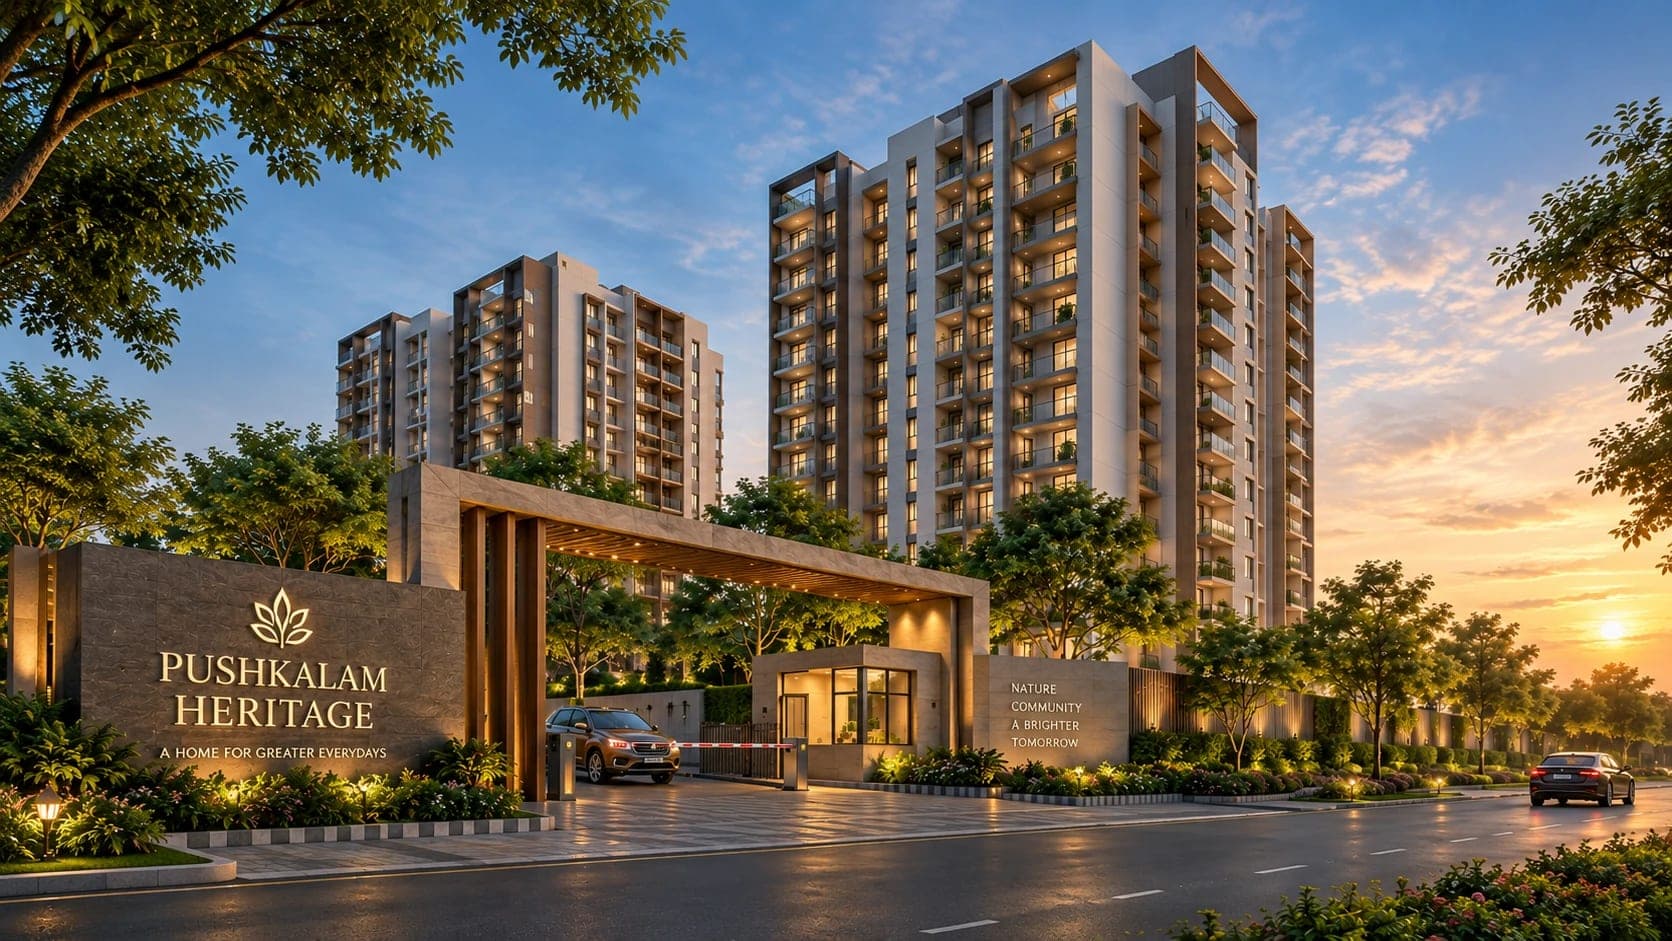
Vastu-planned homes with open spaces, lake proximity and everyday connectivity
Talk to an expert for pricing, floor plans and legal checklist support.
Call +91 93796 27377If you are looking for a planned home in East Bengaluru, Pushkalam Heritage gives you a reason to look closer. Located in Budigere Cross, off Old Madras Road, this residential community brings together 2 and 3 BHK apartments with features designed around everyday comfort. The homes are planned with Vastu in mind, while living, dining, balcony and kitchen areas are arranged to create a connected flow.
What makes Pushkalam Heritage interesting is the way the community brings nature into living. Nimbekaipura Lake is about 150 metres away, and the project includes 70% open spaces with a mini-forest and temple. Large balconies help you enjoy outdoor views from the comfort of home. Selected homes offer views towards government layouts or the lake, adding another dimension to the living experience.
You also get spaces that support both recreation and community life. The Eastern Pavilion offers more than 25,000 sq ft of open space with sports, events, clubhouse and kids’ zones. Housing.com also highlights amenities such as a natural pond, open-air amphitheatre, swimming pool, tennis court, cricket pitch, gymnasium, gazebo and co-working space.
For daily connectivity, the location puts KR Puram around 10 minutes away, Orion Uptown Mall around 3 minutes away, Whitefield Metro around 12 minutes away and ITPL around 18 minutes away, according to the developer. With 296 apartments across two buildings and possession starting in March 2028, Pushkalam Heritage can be worth considering if you want a Vastu-planned home with open spaces, lake proximity and access to parts of Bengaluru.
Register now for latest price bands, unit mix and booking process support.
296 apartments are planned across two buildings, offering 2 and 3 BHK configurations.
Located off Old Madras Road with access to KR Puram, ITPL, Whitefield Metro and other key destinations.
Pushkalam Heritage is registered under RERA with registration number PRM/KA/RERA/1251/446/PR/280324/006744.
The Eastern Pavilion provides open space for sports, events, clubhouse and kids' zones.
| Developer | Trusted Developer |
| Project Name | Pushkalam Heritage | Budigere | 2,3 BHK | ₹1.3Cr* |
| Location | Budigere Cross / Sannatammanahalli, Bangalore, Karnataka |
| Launch Status | Under Construction |
| Configurations | 2 BHK / 3 BHK |
| Starting Price | Rs 1.30 Cr - Rs 1.30 Cr * |
| RERA Status | Not yet announced by the developer |
| Possession | Not yet announced by the developer |
| Project Scale | 296 Units | 2 Towers |
| Advisory | Perfect Neighbourhood | +91 93796 27377 |
Independent reasons our advisory team shortlisted this project after a data-backed review.
Vastu-focused planning across the homes
Nimbekaipura Lake is about 150 metres away
70% open spaces with a mini-forest and temple
25,000+ sq ft Eastern Pavilion
Two access roads offer added flexibility
Strong connectivity to KR Puram, ITPL and Whitefield Metro
Pricing varies by phase, floor and view. Contact us for latest inventory and official cost sheet.
Natural Pond
Open-Air Amphitheatre
Gazebo
Swimming Pool
Cricket Pitch
Tennis Court
Badminton Court
Gymnasium
Eastern Pavilion
Co-working Space
Communal Dining
Clubhouse
Mini-Forest
Landscaping & Tree Planting
Lake Views
Security
CCTV Surveillance
Fire Fighting System
Nearby
Nearby
Nearby
Nearby
Nearby
Nearby
Nearby
Nearby
Nearby
Nearby
Nearby
Nearby
Compare the unit size, applicable price, floor plan, orientation, availability and payment terms for the specific home you are considering. You can also evaluate the project's location, open spaces, amenities and planned possession timeline before making your decision.
The 2 BHK is 1,310 sq.ft, while the 3 BHK homes range from 1,440 to 1,890 sq.ft. Consider your family size, space requirements and budget before choosing the configuration that suits you.
Ask for the exact unit orientation, view from the specific floor, floor plan and current availability. Housing.com identifies lake-facing homes in the project, while the developer highlights views towards the lake for western homes.
It can be worth considering if outdoor space is important to you. The developer states that 70% of the project is open space and highlights a mini-forest, temple, large balconies and the nearby Nimbekaipura Lake.
Verify the RERA details, selected unit's price and availability, floor plan, payment schedule and applicable charges directly with the developer before making a final purchase decision.
Yes. The developer highlights two access roads for the community, providing an additional access option for residents.
Have a question about pricing, possession, legal checks or amenities? Ask below — our advisory team answers publicly so everyone benefits.
No questions yet — be the first to ask about this project.
Get latest pricing, floor-wise availability and legal checklist support from our advisory team.