
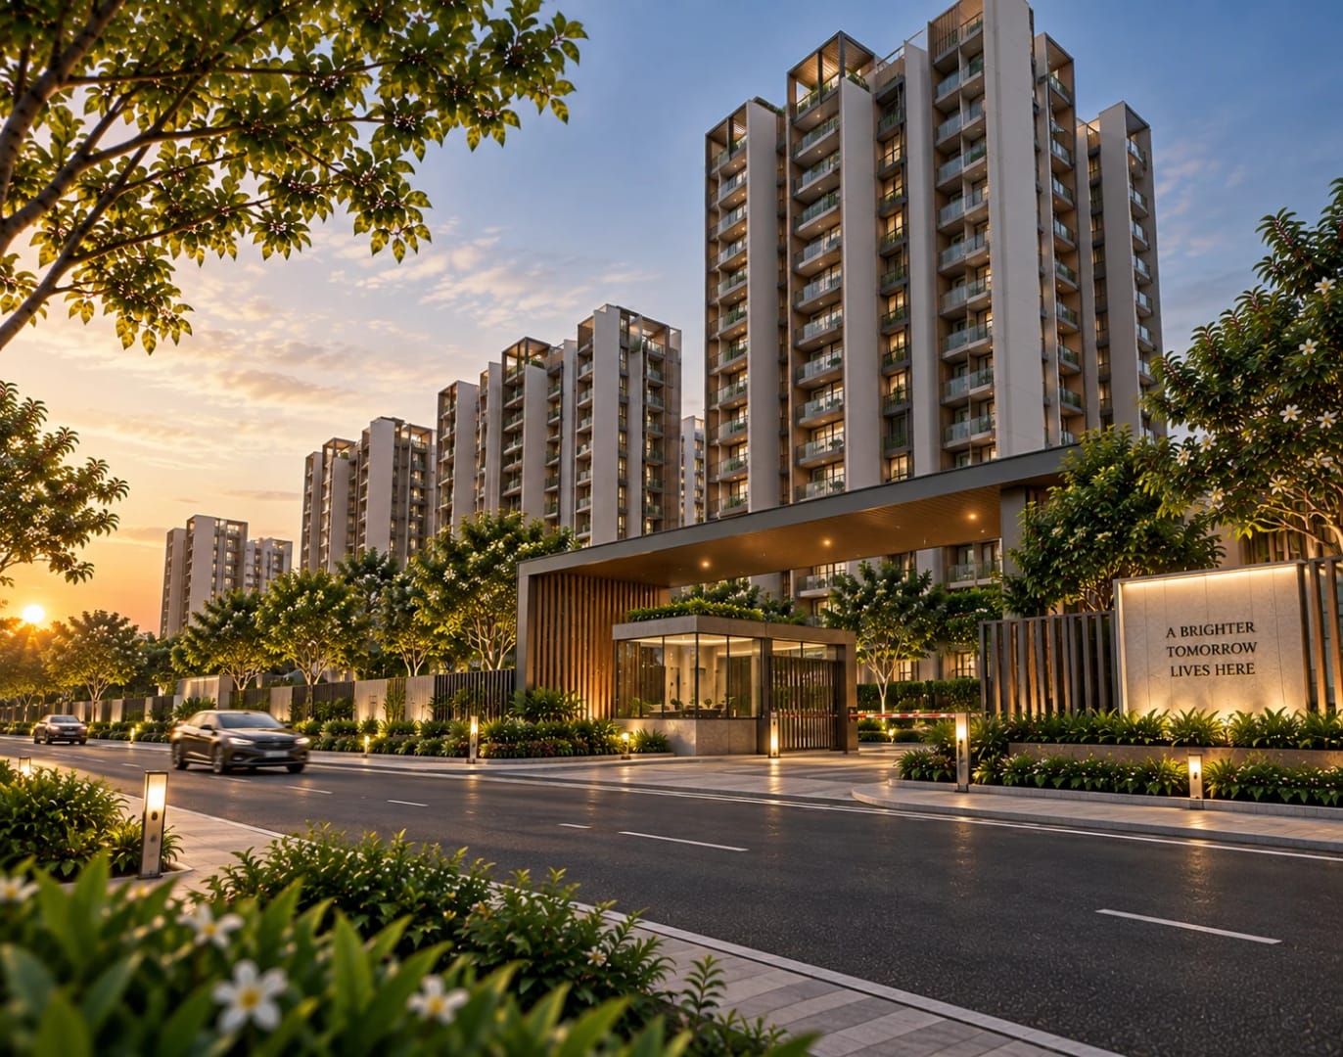
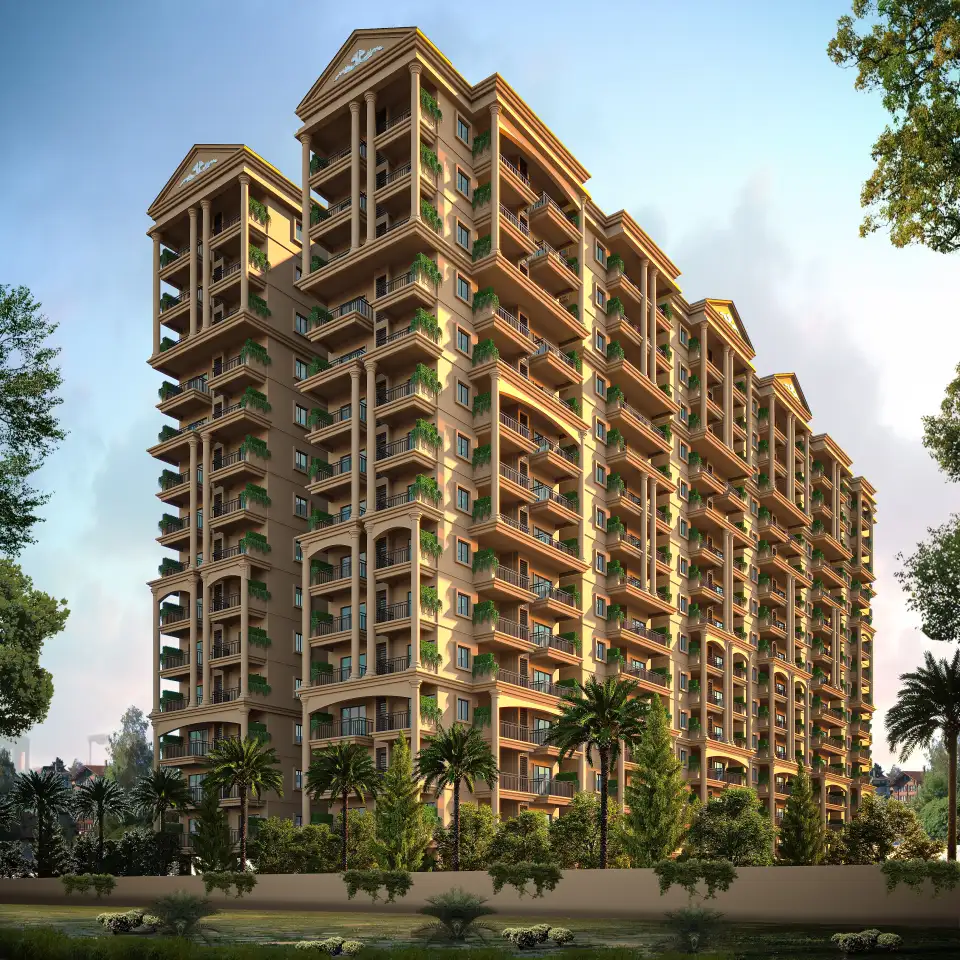
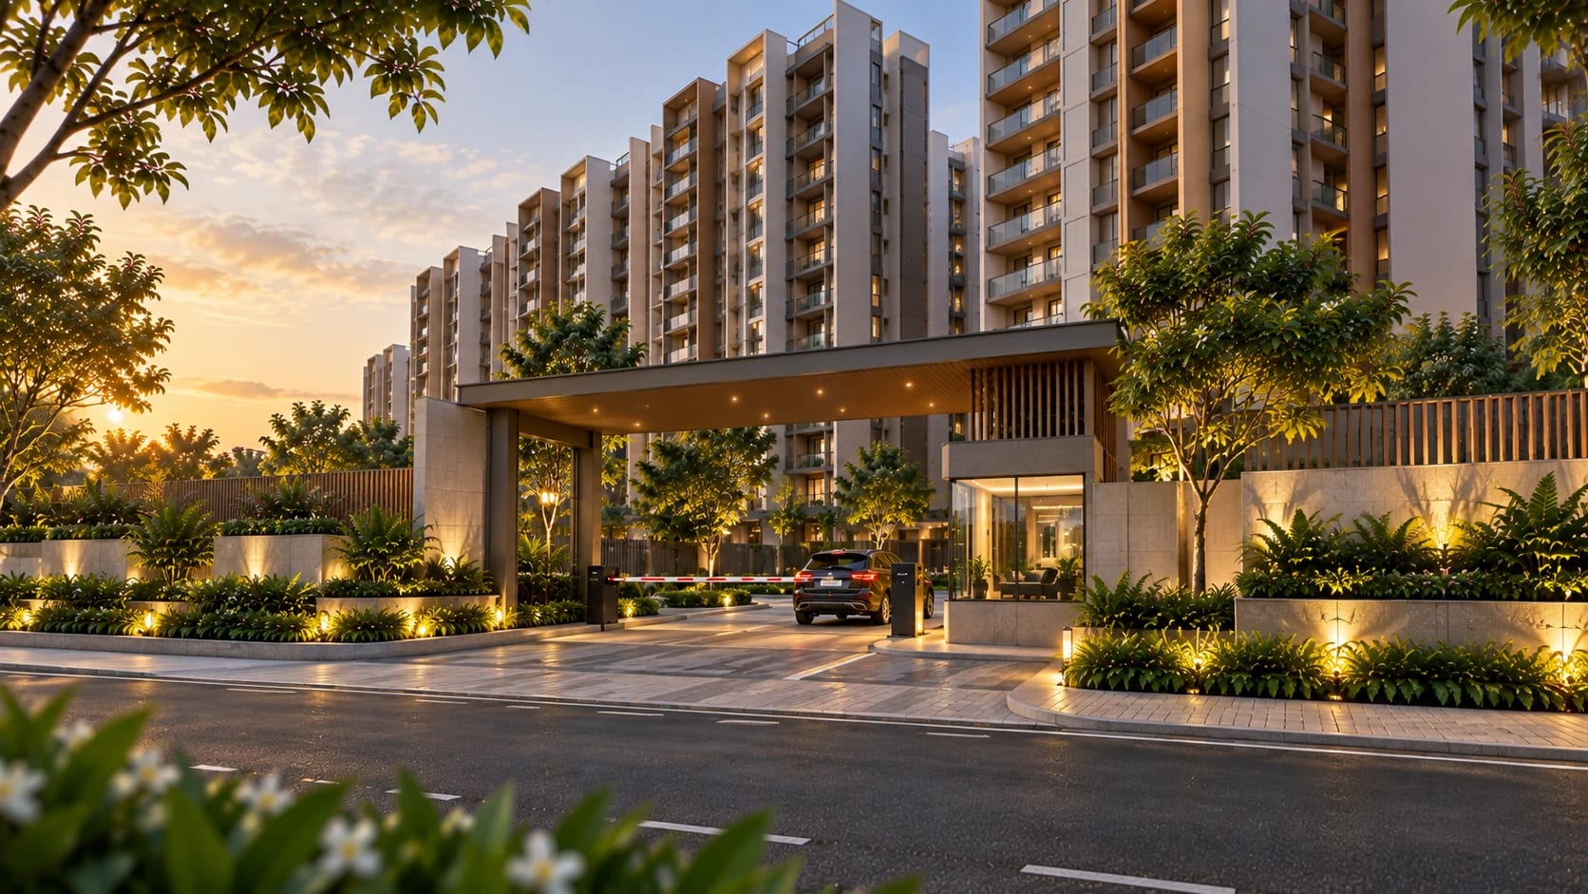


Flexible rooms and terrace deck
The campaign highlights adaptable interior space and a terrace deck. Check how the selected layout fits your household.
Loading premium details.
 Sunil Pandey
Privacy at home, connection beyond your doorstep
Talk to an expert for pricing, floor plans and legal checklist support.
Call +91 93796 27377Soulace is designed around the balance between time together and personal space. Its independent-home format gives households a way to separate shared family routines from quieter activities such as working, studying or hosting overnight guests.
For buyers moving from an apartment, the useful comparison is how a multi-level home fits everyday life. Consider which rooms you will use most, the effort involved in upkeep and how your needs may change over time. Exploring the actual home with those questions in mind can make a site visit more useful than judging it by a furnished display or a rendering alone.
Register now for latest price bands, unit mix and booking process support.
The campaign highlights adaptable interior space and a terrace deck. Check how the selected layout fits your household.
The advertised design includes a double-height ceiling. Review its position in the approved plan and during your visit.
Solar provision is advertised by the developer. Confirm installed capacity, metering and maintenance arrangements for the chosen villa.
| Developer | Trusted Developer |
| Project Name | Modern Spaaces Soulace Villas | Sarjapur Road, Bengaluru |
| Location | Kada Agrahara, off Sarjapur Road, Bangalore, Karnataka |
| Launch Status | Under Construction |
| Configurations | 4 BHK Villa — indicative starting price* / 5 BHK Villa — indicative starting price* |
| Starting Price | Rs 5.00 Cr - Rs 5.00 Cr * |
| RERA Status | PRM/KA/RERA/1251/308/PR/150223/005723 |
| Possession | Not yet announced by the developer |
| Project Scale | 266 Units |
| Advisory | Perfect Neighbourhood | +91 93796 27377 |
Independent reasons our advisory team shortlisted this project after a data-backed review.
A villa format worth comparing for households planning long-term self-use.
Assess privacy, movement between floors and maintenance costs against your family’s needs.
Pricing varies by phase, floor and view. Contact us for latest inventory and official cost sheet.
Temperature-controlled pool
Jogging track
Mini golf
Hoop court
Football court
Senior citizen park
Pet park
Produce garden
Fruit orchard
Zen garden
Swimming Pool
Parking
Security
Lift
Badminton Court
Yoga Lawn
Nearby
Nearby
Nearby
No. The campaign labels the advertised sizes as built-up area. Ask for the RERA carpet area and a dimensioned plan for the selected villa before comparing it with another home.
The developer publishes starting prices rather than a unit-specific final quotation. Prices are indicative and subject to change and availability. Request a breakup of applicable taxes, registration, deposits, maintenance and any unit premiums.
The official project page says handovers have commenced. This does not establish the readiness of every villa. Confirm the selected unit’s completion, applicable occupancy documentation and written handover schedule.
The developer publishes a Karnataka RERA registration identifier on its official project page. Cross-check that identifier, the promoter, phase and current validity on the Karnataka RERA portal before booking; direct registry verification is pending for this listing.
The developer states that structural changes are not permitted after handover because the villas use aluminium-formwork construction. Discuss any planned interior work and required approvals before selecting a home.
Ask about the supplied lift model, warranty, annual maintenance, backup arrangements and emergency operation. Try the lift and check access from the rooms your household will use most.
The developer lists a service quarter with the 5 BHK configuration. Compare the approved layout, privacy and ongoing upkeep before deciding whether the additional space suits your needs.
Test the route from the project entrance to your actual office during working hours. The developer references Electronic City, Whitefield and Bellandur as wider employment catchments; journey times vary with the route and traffic.
Treat proposed or upcoming transport projects as future possibilities. Base your immediate living plans on roads and services available today, and independently verify the status of any infrastructure mentioned in marketing.
Request available villa numbers, clear floor plans and the latest cost sheet before the visit. Ask to inspect the offered home, its facing, adjoining plots and handover condition, rather than relying only on a model villa.
Have a question about pricing, possession, legal checks or amenities? Ask below — our advisory team answers publicly so everyone benefits.
No questions yet — be the first to ask about this project.
Get latest pricing, floor-wise availability and legal checklist support from our advisory team.