Prestige Avon Apartment Price | Configurations, Floor Plans and Buying Guide
Prestige Avon apartment price is an important starting point for buyers exploring the project on Thanisandra Main Road, North Bangalore. However, choosing an apartment requires more than comparing an advertised figure. The configuration, usable space, floor, payment schedule and additional charges all influence whether a particular home fits your requirements.
Current marketing references describe proposed 2/3 BHK options, with indicative prices beginning at ₹1.73 Cr*. These figures should be treated as preliminary information until supported by a current developer-issued cost sheet. Online descriptions can change, and details from different project listings should not be combined without checking that they refer to the same development.
This guide explains how to assess the advertised pricing, compare apartment layouts and prepare a useful shortlist. For the main listing and enquiry options, visit the Prestige Avon Thanisandra project page.
What Does the Advertised Prestige Avon Apartment Price Mean?
A starting price generally identifies an entry point rather than the cost of every apartment. It may apply to a specific configuration, floor or limited selection of units. Before using that figure for budgeting, establish which apartment it describes and whether that apartment is currently available.
Ask for the unit number, tower, floor, area and quotation date. These details allow you to connect the price to a real option rather than a general advertisement. A written quotation also makes it easier to identify changes when comparing two versions of a cost sheet.
The Prestige Avon apartment price should therefore be assessed at unit level. An attractive headline does not explain the parking allocation, deposits, applicable taxes or payment deadlines. Those details belong in the quotation and should be understood before you decide whether the apartment sits within your budget.
Indicative Apartment Configurations
Reference listings currently describe a 2 BHK Optima of approximately 1,300 sq.ft., a 3 BHK Premia ranging from approximately 1,700 to 1,900 sq.ft., and a 3 BHK Ultima of approximately 2,000 sq.ft. These are indicative super built-up measurements and require confirmation through current project documents.
The same references advertise starting figures of ₹1.73 Cr*, ₹2.30 Cr* and ₹2.78 Cr* respectively. These should not be interpreted as confirmed all-inclusive prices or evidence of live inventory. Ask whether the quoted amount relates to a particular unit and whether any conditions apply.
When comparing these options, begin with your household requirements. A third bedroom can support visiting parents, a growing family or regular home working. However, an additional room is useful only when its dimensions, privacy and access work for the people who will actually occupy the home.
Request the latest Prestige Avon apartment price and configuration details on WhatsApp.
Compare Carpet Area and Super Built-Up Area Separately
Apartment advertisements often display a large area figure without explaining how it is measured. Before comparing two homes, identify whether each figure represents carpet area, built-up area or super built-up area. Treating different measurements as equivalent can make an expensive apartment appear better value than it really is.
Request a clear area statement for the exact layout you are considering. Record the separately disclosed balcony, utility and other areas where applicable. If a salesperson uses an efficiency percentage, ask for the underlying measurements rather than relying on the percentage alone.
For your own practical comparison, list the spaces that matter most: living room, bedrooms, kitchen, bathrooms and storage. A larger advertised area may include more circulation space without giving you a noticeably larger bedroom or a better dining arrangement. Floor-plan usability should guide the decision alongside the Prestige Avon apartment price.
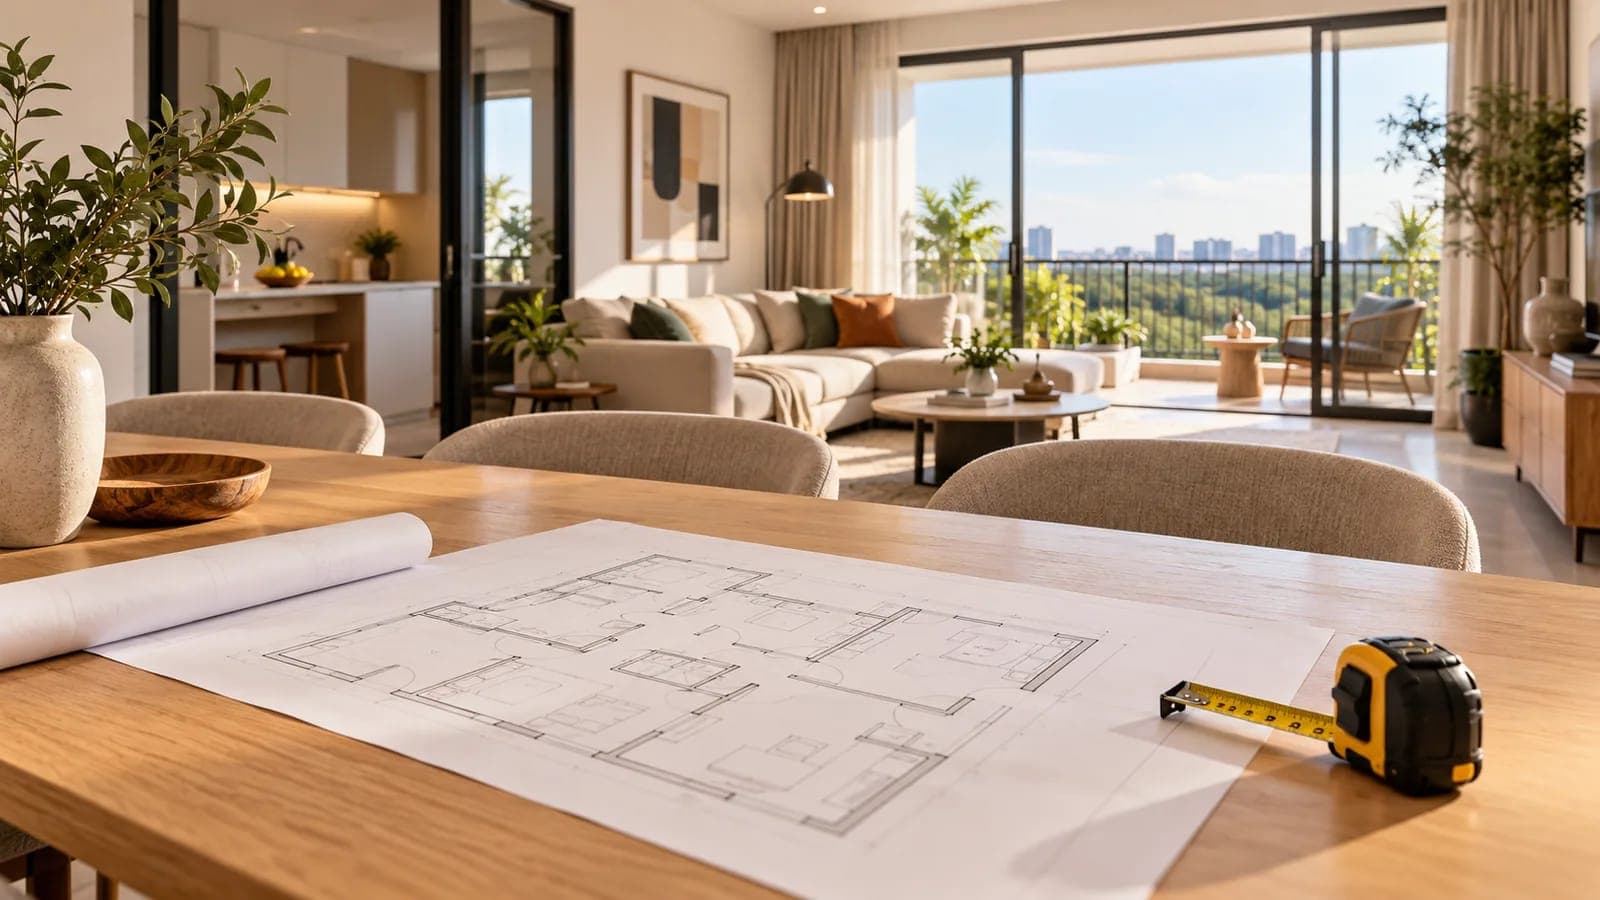
How to Read Prestige Avon Floor Plans
Start at the entrance and imagine moving through the apartment with everyday belongings. Check whether the door opens directly into the living room, whether there is space for footwear storage and whether deliveries can be received without exposing private rooms. Small planning decisions can affect daily comfort more than a decorative entrance photograph.
Next, examine the living and dining areas together. Place your preferred sofa, dining table and television unit on the plan using their actual measurements. Confirm that people can walk between these pieces without repeatedly moving chairs or crossing the television viewing area.
Finally, inspect the bedroom corridor. Notice whether bathroom doors face the dining space, whether bedrooms share walls with noisy common areas and whether guests must pass through private parts of the home. These relationships help you distinguish a visually appealing drawing from a layout that supports your routine.
Choosing Between a 2 BHK and a 3 BHK
A 2 BHK may suit a household that wants manageable space and a lower overall commitment. It can also work for buyers who prioritise a particular location over an additional room. Consider how frequently you host overnight guests and whether one bedroom will regularly function as a workspace.
A 3 BHK offers another room, but the benefit depends on how the remaining spaces are arranged. Compare the living room, kitchen and storage provisions rather than assuming that every larger configuration improves all parts of the home equally.
Discuss your likely needs over several years. A room that feels unnecessary today may become important, while a larger home can also increase furnishing and maintenance expenses. The suitable choice is the configuration you can comfortably use and afford, without depending on an optimistic future income assumption.
Bedroom Dimensions, Storage and Privacy
Bedroom selection should begin with furniture rather than the bed symbol printed on a brochure. Measure your bed, side tables and wardrobe depth. Leave enough space to open wardrobe doors, reach windows and move around the room without awkward corners.
Check whether an attached bathroom reduces the usable wall length for furniture. Look for positions where wardrobes can be installed without blocking ventilation or narrowing the entrance. If two people work from home, decide whether both require a closed room or whether one quiet desk area is sufficient.
Privacy also depends on window placement and the relationship with neighbouring apartments. Ask for the unit’s position on the tower floor plate. A bedroom can have generous dimensions while still facing another window at an uncomfortable angle.
Kitchen, Utility and Balcony Planning
In the kitchen, examine the worktop arrangement and appliance positions. Identify space for a refrigerator, hob, sink and the appliances you use regularly. A showroom kitchen may look spacious when small appliances, waste bins and everyday utensils are absent.
The utility area deserves equal attention. Check washing-machine placement, plumbing access, drying arrangements and ventilation. Consider whether routine laundry activity will interfere with the kitchen entrance or leave equipment visible from the main living space.
For balconies, review usable width, access and privacy. Ask where outdoor air-conditioning equipment is intended to sit. A balcony suitable for a chair and small table provides a different experience from a narrow service-oriented space, even when both appear attractive in a perspective image.
Floor Selection and Unit Position
Do not choose a floor using the view alone. Review the relationship with internal roads, entrances, amenities, neighbouring buildings and service areas. A unit near an active recreation zone may suit one household and create unwanted noise for another.
Higher floors can involve a different price, but the premium should be explained in the cost sheet. Ask about lift provision, emergency access arrangements and the location of service equipment. Check the final specifications rather than assuming that all towers have identical arrangements.
When discussing Prestige Avon apartment price differences, compare similar configurations on different floors. This separates the cost of additional area from the cost of the floor or position. It also helps you decide whether a premium buys a benefit you personally value.
Use the Prestige Avon apartment configurations and project details as a starting point, then request the specific floor plan and quotation for each shortlisted unit.
Build a Complete Purchase Budget
A complete purchase budget should distinguish the apartment consideration from every additional amount payable. Ask for itemised charges and their payment dates. Where a charge is described as optional, confirm whether declining it affects the booking or use of any facility.
Clarify parking arrangements, clubhouse-related charges, maintenance advances, deposits, utility charges and documentation expenses where applicable. Ask which amounts are included in the quoted figure and which will be invoiced separately. Do not apply a generic percentage when the actual quotation can provide a clearer answer.
Keep a separate allowance for interiors, appliances, moving and the first months of occupation. Your Prestige Avon apartment price comparison will be more useful when each shortlisted home includes these practical costs. Two apartments with similar headline prices can require different amounts of cash before you can move in.
Understand the Price Per Square Foot
A price-per-square-foot figure is meaningful only when both the price and area basis are clearly defined. Ask whether it represents a base rate or a calculation using the total quotation. Confirm that the area used belongs to the same apartment.
Compare like with like across your shortlist. A base rate excluding additional charges cannot be directly compared with an all-inclusive figure from another development. Likewise, using carpet area for one project and super built-up area for another produces a misleading result.
For an internal comparison, calculate your own consistent measure using clearly labelled inputs. Keep the original quotations alongside it. The purpose is to understand differences, not to reduce the entire buying decision to a single number that overlooks layout quality and payment timing.
Review the Payment Schedule Before Committing
The timing of payments can matter as much as the total amount. Request a written schedule identifying instalments, triggers and notice periods. If the schedule is described as construction-linked, ask exactly which milestones release each payment obligation.
Discuss the schedule with your lender before relying on an assumed disbursement pattern. Your own contribution, loan eligibility and lender processing time may affect how comfortably you can meet each stage. Obtain the lender’s assessment directly rather than treating a marketing statement as loan approval.
Also request the written booking, cancellation and refund terms before transferring money. Keep copies of the quotation and communications that explain the offer. Any exclusive offer should specify eligibility, duration, applicable units and what financial benefit is actually being provided.
Ask for the Prestige Avon cost sheet, payment schedule and current offers on WhatsApp.
Check What the Specification Actually Includes
Floor plans explain arrangement, while specifications explain what is proposed to be supplied. Review flooring, doors, windows, electrical provisions, plumbing fixtures and kitchen scope. Ask whether photographs show standard delivery, a furnished sample apartment or additional interior work.
Check practical items such as power points, air-conditioning provisions, internet routing and space for household equipment. A home that needs substantial modification after handover may create additional expense and inconvenience. Written specifications help make those requirements visible early.
If a feature matters to your selection, request a clear written reference for it. Avoid relying on a verbal promise that is absent from the relevant project documents. This is particularly useful when choosing between units that have similar Prestige Avon apartment price quotations.
Prepare a Shortlist That Supports a Decision
Limit your active shortlist to a manageable number of apartments. For each one, record the unit identifier, configuration, measured area basis, floor, quotation date and total expected outlay. Add a short note explaining why the layout suits your household.
Then identify the trade-off for each option. One may have a better bedroom arrangement, another a more comfortable payment schedule and another a preferred position within the community. Writing the trade-off down prevents a persuasive photograph from replacing your original requirements.
After a discussion or visit, update the notes while details are fresh. If your priorities change, revise the shortlist deliberately. A useful buying process makes uncertainty smaller at every stage instead of collecting more brochures without reaching a clearer conclusion.
Questions to Resolve Before Selecting a Unit
- Which exact apartment does the quotation cover?
- Is the floor plan current and linked to that unit?
- What area basis is used for the advertised size?
- Which charges are included and excluded?
- What payments are due before loan disbursement?
- What documents confirm the proposed delivery scope?
- Which booking and refund terms apply?
- What remains provisional in the current information?
Frequently Asked Questions
What is the advertised Prestige Avon apartment price?
Reference listings advertise a starting price of ₹1.73 Cr*. Treat this as indicative information and request a current unit-specific quotation before using it as your purchase budget.
Are the listed apartment sizes confirmed?
The approximately 1,300–2,000 sq.ft. range comes from marketing references. Confirm the final sizes, measurement basis and individual layouts through current developer-issued documents.
Should I choose the lowest-priced apartment?
Choose the apartment that meets your layout, budget and daily-use requirements. A lower quotation may involve a different size, position or specification, so understand the reason for the difference first.
Can I compare two homes using only their bedroom count?
No. Compare room dimensions, bathrooms, circulation, storage, utility spaces and privacy. Two homes with the same bedroom count can offer noticeably different living arrangements.
Where can I request the latest floor plans?
Use the enquiry options on the Prestige Avon Thanisandra apartment listing. Request the current document and identify which configuration you want to assess.
How do I check whether an offer improves the purchase?
Compare the final payable amount, payment timing and written conditions. An offer is useful when its actual benefit fits your requirements, rather than simply adding an attractive label to the quotation.
Request Information for Your Preferred Configuration
Share your approximate budget, preferred configuration and intended use of the apartment. Include any non-negotiable requirements, such as a dedicated work room, particular bedroom arrangement or payment preference. This helps the enquiry focus on suitable options.
Discuss Prestige Avon apartment prices and request a personalised shortlist on WhatsApp.
Advertised prices, configurations and specifications are indicative and subject to confirmation. This guide does not establish current inventory, project registration or a developer-confirmed possession date.