Lodha Whitefield Master Plan Explained: 8 Acres, 6 Towers, 550 Homes
Most buyers look at the floor plan and skip the master plan. That is backwards. The floor plan tells you what your flat looks like. The master plan tells you what your life inside the gate will feel like every single day.
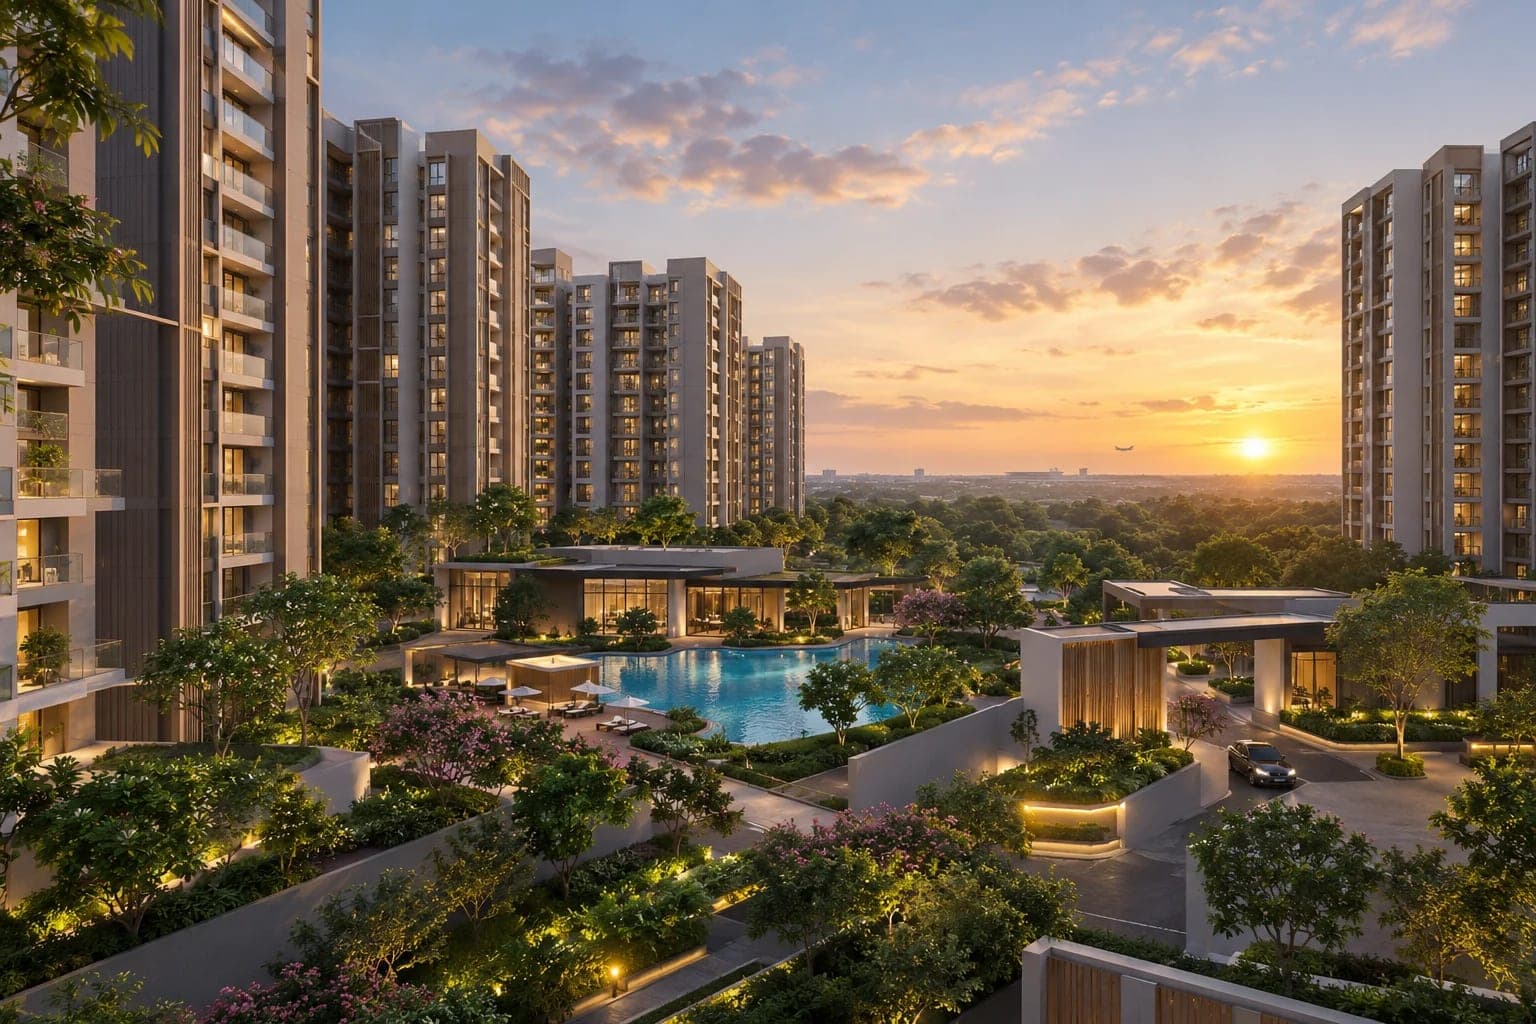
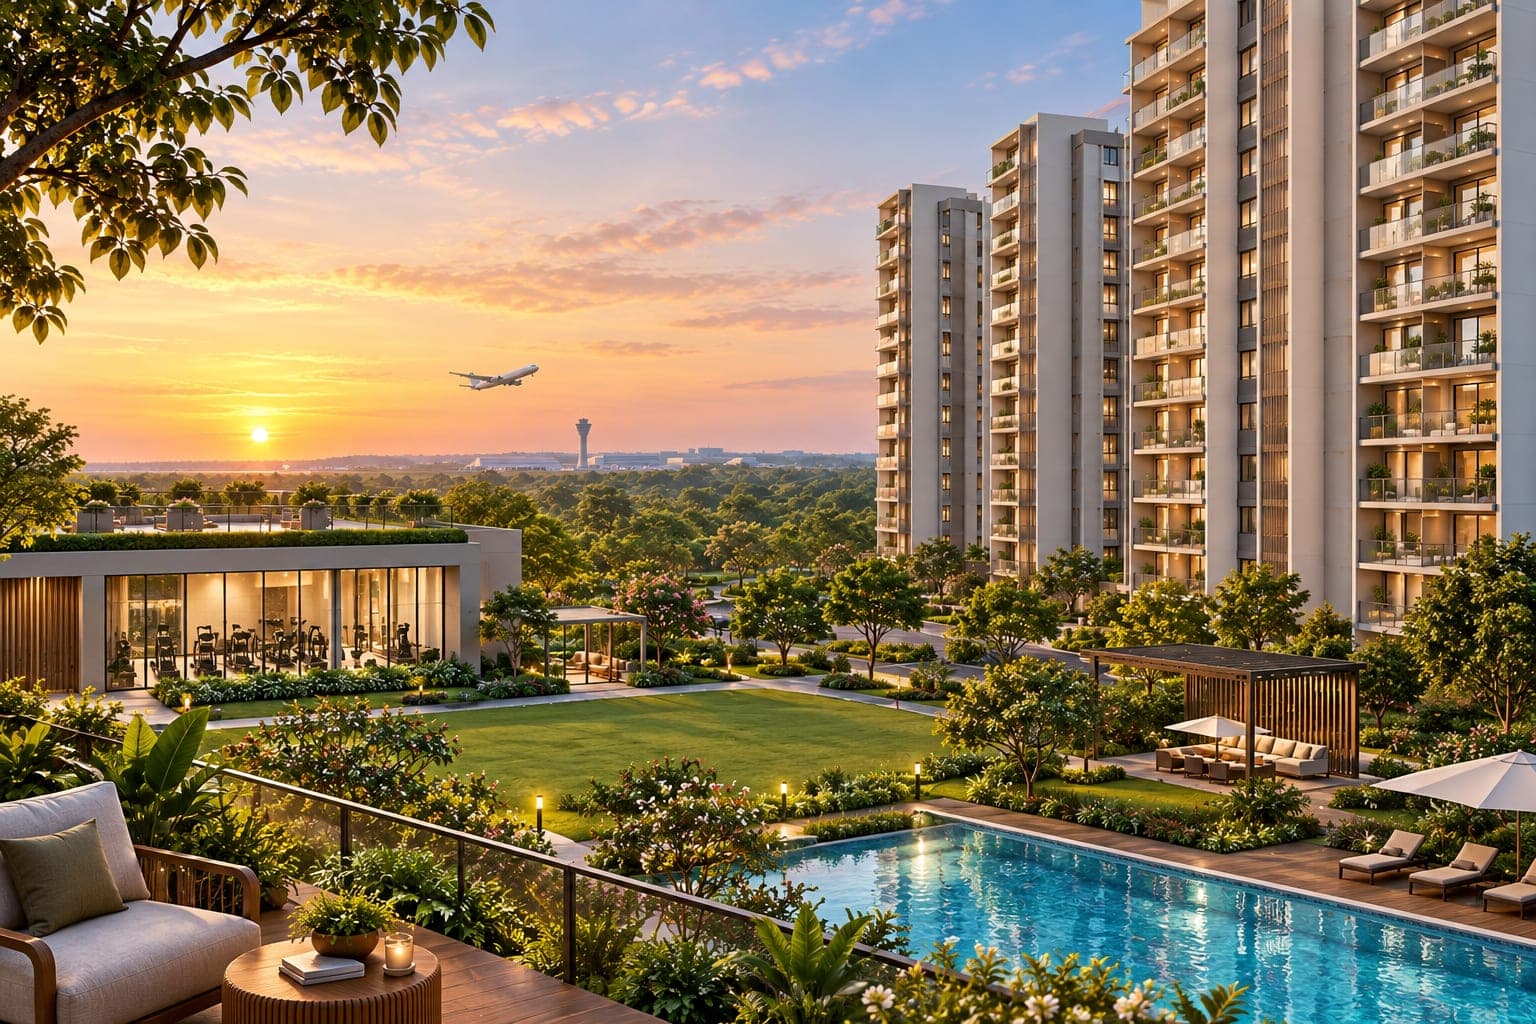
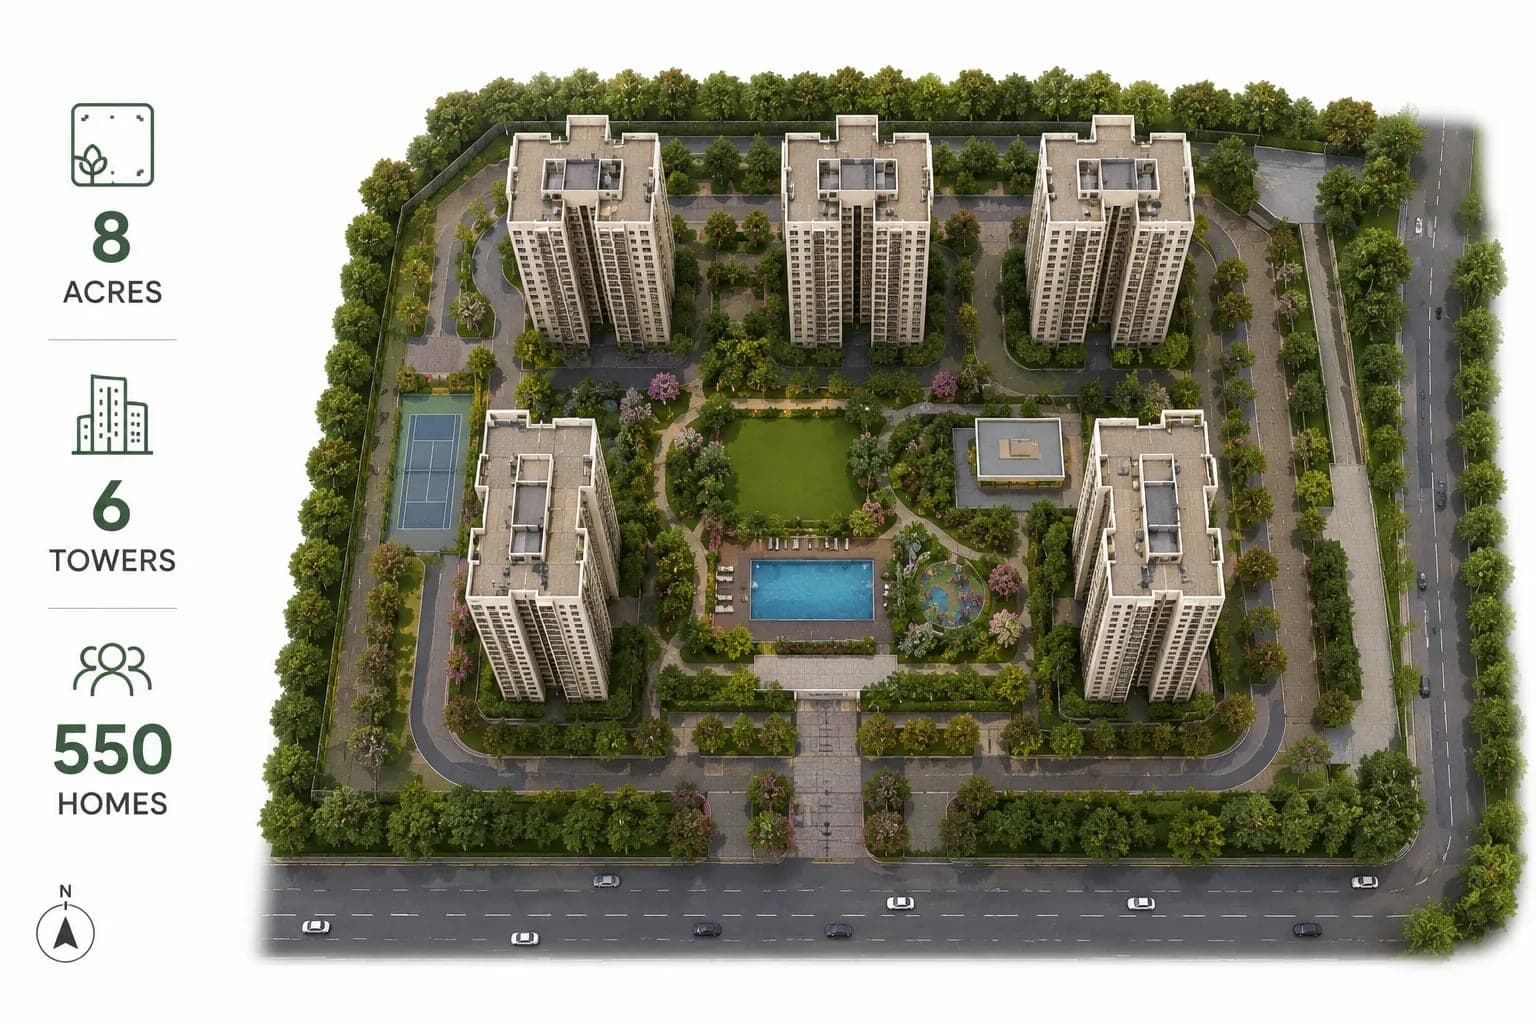
So let us walk through the Lodha Whitefield master plan properly. This is the pre-launch project by Lodha Developers at Hope Farm Junction, Whitefield, Bengaluru, built on 8 acres with 6 towers and 550 apartments. Full project details with images are here: Lodha Whitefield project page.
What a Master Plan Is, in Simple Words
A master plan is the map of the whole property from above.
Imagine looking down at the project from a drone. You would see where each tower sits, where the clubhouse is, where the pool and gardens go, where cars enter and park, and how much space is left empty between everything. That picture is the master plan.
Your flat is one small box inside that picture. But you will spend years walking through the rest of it.
Lodha Whitefield Master Plan: Why 8 Acres and 550 Homes Matters
This is the single most important number in the whole Lodha Whitefield master plan, and it is easy to miss.
The project has 550 apartments spread across 8 acres. That works out to roughly 69 homes per acre. Plenty of Bangalore projects run at 120, 150 or even higher. Some large townships pack in far more.
Here is what that difference actually feels like on a Monday morning.
In a high-density project, six or seven families press the lift button at 8:45 am on your floor alone. The parking ramp backs up. The gym has a queue for the treadmill. The pool has more people than water. On a Sunday, the clubhouse is booked out by someone else's party.
In a lower-density project, the same amenities serve far fewer people. The gym is usable when you want it. The lift arrives. Your kid gets a turn on the swing.
Low density is the quiet luxury of the Lodha Whitefield master plan. It does not show up in a brochure photo, but you feel it every day for twenty years.
Lodha Whitefield Master Plan: How the 6 Towers Are Placed
Six towers on 8 acres means the buildings are spread out rather than pushed together.
The gaps between towers matter more than most buyers realise. When towers sit too close, your living room window faces someone else's kitchen window. You keep the curtains shut. The flat feels dark and you end up using lights during the day.
Wider spacing does three things. It gives you daylight, so your electricity bill drops and the home simply feels better. It gives you cross-ventilation, so air moves through instead of sitting still. And it gives you privacy, so you can actually open the curtains.
When you study the Lodha Whitefield master plan at the site office, ask for the distance between towers in feet, not in adjectives. Then ask which towers face open space and which face another building. That one question will change which unit you pick.
Lodha Whitefield Master Plan: The Open Space and Greenery
Because only six buildings occupy 8 acres, a large share of the ground stays open.
The Lodha Whitefield master plan uses that space for landscaped gardens, walking and jogging paths, seating pockets, kids' play areas, an amphitheatre for community events, a pet park and a senior citizen zone. These are spread through the property rather than squeezed into one corner.
The practical version of this: your evening walk happens inside the gate, not on a busy Whitefield road. Your parents get somewhere safe and level to sit. Your dog gets a place to run that is not the parking area.
One useful question at the site visit — how much of the open space is soft landscaping versus paved driveway? Some projects count the road as open space. Green that you can walk on is worth more than green on a render.
Lodha Whitefield Master Plan: The Clubhouse and Amenity Zone
The Lodha Whitefield amenities cross 50, and the master plan decides how usable they actually are.
The list includes a clubhouse, an infinity swimming pool, a lap pool, a kids' splash pool, a gymnasium, a yoga studio, a meditation deck, a spa and wellness centre, tennis, badminton and squash courts, indoor games, an amphitheatre, a co-working lounge and a senior citizen zone.
What matters is placement. Amenities work best when they sit central to all six towers rather than tucked behind one of them. If the clubhouse is a two-minute walk from your tower, you will use it. If it is an eight-minute walk across the property, you will not, no matter how good it looks.
There is a flip side worth knowing too. Living directly above the pool deck or beside the amphitheatre sounds great until there is a birthday party every Saturday. On the master plan, check what sits directly below and beside your unit, not just what your window faces.
Lodha Whitefield Master Plan: Entry, Roads and Parking
This is the boring part of any master plan and the part that causes the most daily irritation.
Look at where the main gate opens onto the road and picture 550 households leaving between 8 and 10 in the morning. Ask whether entry and exit are separate. Ask whether visitor parking is marked, because unmarked visitor parking becomes a permanent argument in every apartment association.
Also check whether the internal roads are at ground level or whether the towers sit on a podium with parking below. Podium layouts usually give you more usable green at the top and keep cars out of sight, which is generally the better arrangement for families with small children.
Lodha Whitefield Master Plan: The 4 Main Points
1. Density is the headline number. 550 homes across 6 towers on 8 acres is roughly 69 homes per acre, well below many Bangalore projects. That means shorter lift waits, usable amenities and more open ground.
2. Tower spacing decides your daylight and privacy. Six buildings spread over 8 acres allows real gaps. Ask for the distance between towers in feet and check which units face open space rather than another building.
3. Open space is spread, not stacked in one corner. Gardens, jogging paths, play areas, an amphitheatre, a pet park and a senior citizen zone run through the property, so daily walking happens inside the gate.
4. Placement beats the amenity count. The 50+ amenities only help if the clubhouse and pool sit within a short walk of your tower — and if your own unit is not sitting directly above the noisy ones.
How to Read the Lodha Whitefield Master Plan at Your Site Visit
Carry this short list. Ask for the master plan sheet, then find your specific tower on it. Check what is directly north, south, east and west of that tower. Measure the walk from your tower entrance to the clubhouse, the pool and the main gate. Ask which towers launch in which phase, because a later phase means construction noise next door after you move in. And ask what remains unbuilt on the 8 acres, if anything.
Remember that the master plan at pre-launch is indicative. Layouts, amenity positions and phasing can be revised until the project is registered and approved plans are final.
If you want the current master plan sheet, tower-wise availability and help picking a unit that actually suits how your family lives, our advisory team can take you through it. Start here: Lodha Whitefield — master plan, floor plans and pricing.
Disclaimer: Lodha Whitefield is a pre-launch project. The master plan, tower placement, amenities, configurations, pricing and possession timeline are indicative and subject to revision by the developer. RERA registration is in process. Verify all details against approved plans and the official cost sheet before booking.