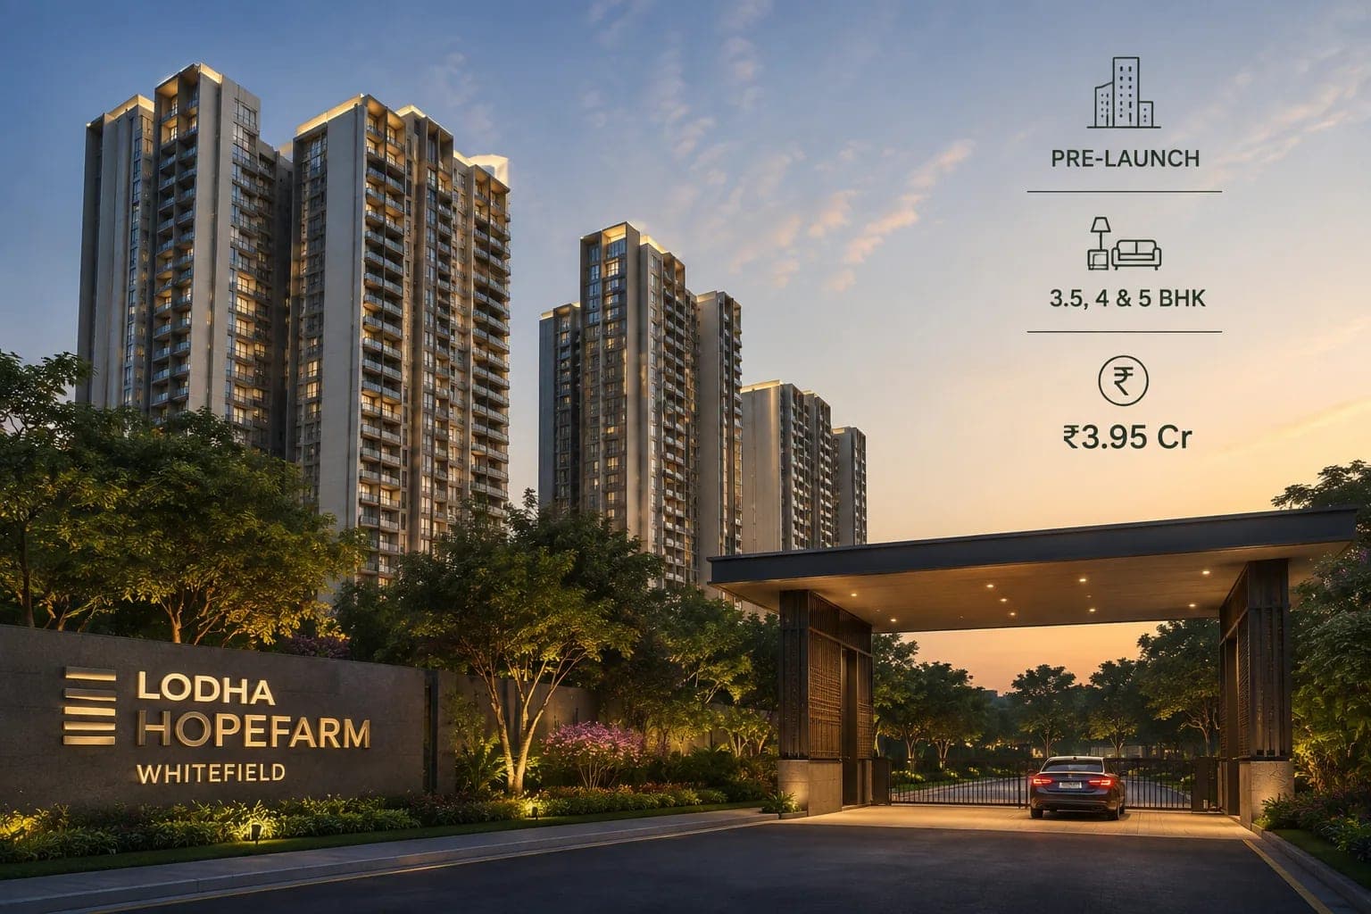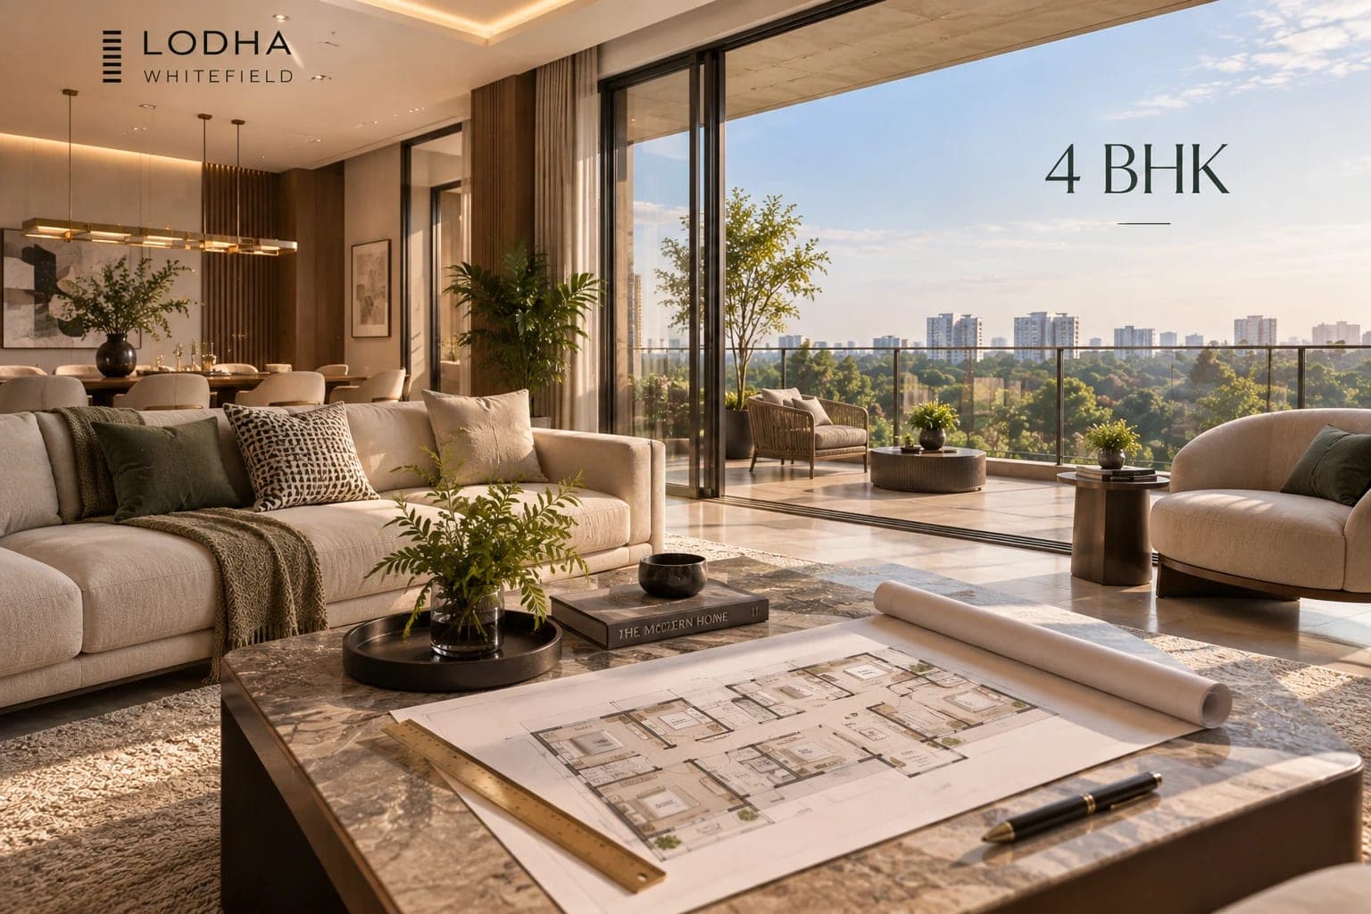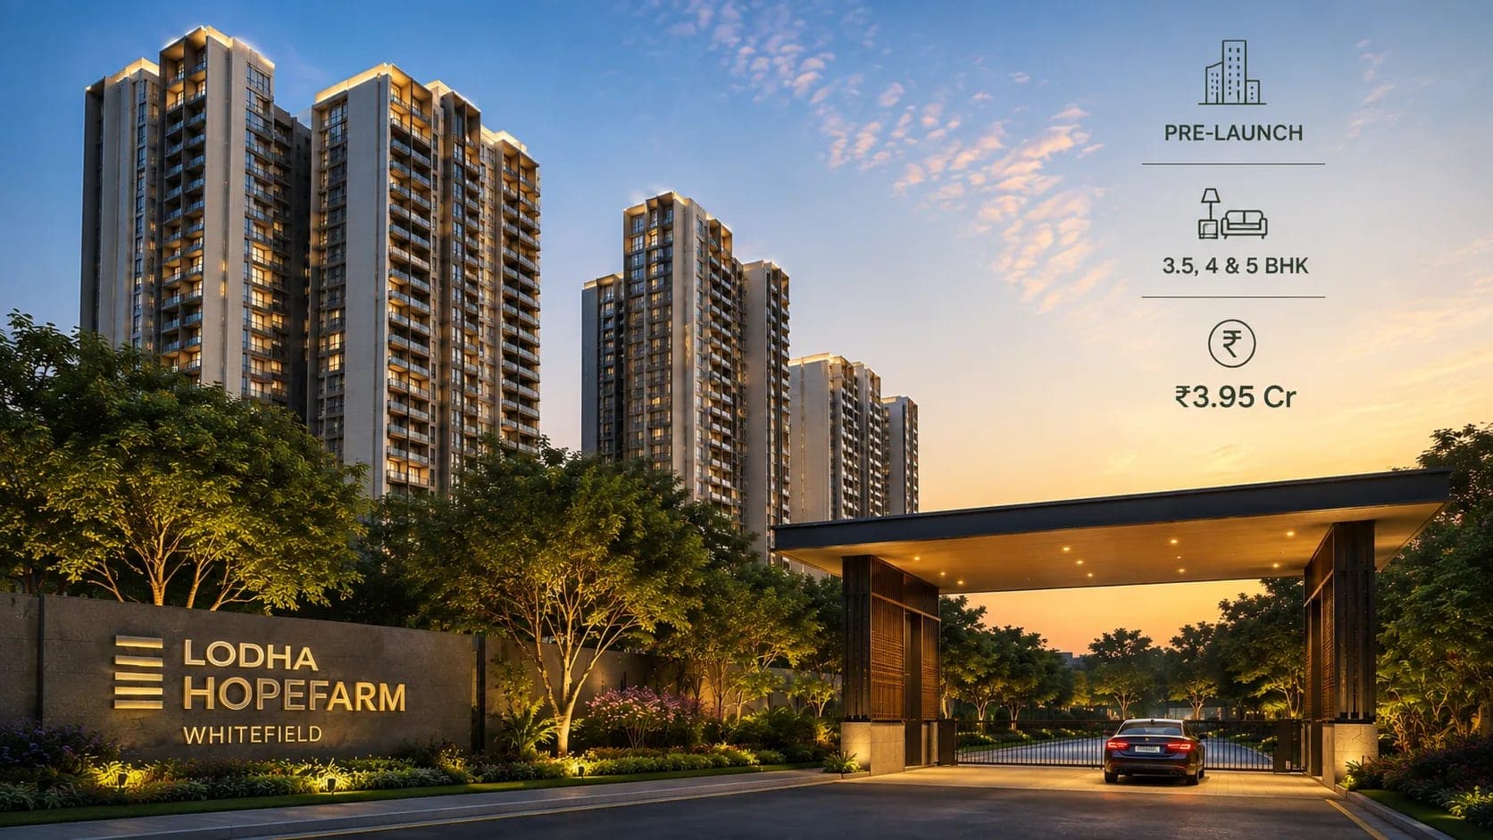
The 3.5 BHK is the entry configuration at Lodha Hopefarm Whitefield — and it is worth pausing on that word "entry", because at around 2,500+ sq.ft. this is larger than the 4 BHK in many other Whitefield projects. Most buyers hear "3.5" and picture a small extra room squeezed in. That is not what is happening here. You can see the live specification on the Lodha Hopefarm Whitefield project page, but this article explains how to read the plan properly.
What the Half Room Means at Lodha Whitefield
In a 3.5 BHK, you get three full bedrooms and one smaller room. That smaller room is a full, usable space — it just is not sized as a master or guest bedroom. Families use it in three common ways: as a study or work-from-home room, as a child's room while the child is young, or as a guest room that doubles as a hobby space.
The reason builders design it this way is simple. A 2,500 sq.ft. home can fit four bedrooms, but then every bedroom becomes average. Or it can fit three generous bedrooms plus one flexible room, and the living areas stay large. Lodha has gone with the second approach at Lodha Whitefield, which suits families who spend most of their waking hours in the living and dining space rather than locked in bedrooms.
Carpet Area vs Super Built-Up at Lodha Whitefield
This is where most buyers get confused, so here it is in plain words.
Carpet area is the floor you can actually walk on inside your home — bedrooms, living, dining, kitchen, bathrooms. If you laid a carpet across your flat, that is the area it would cover.
Built-up area is carpet area plus the walls and your balconies.
Super built-up area is built-up area plus your share of the common spaces — lobbies, staircases, lift shafts, corridors.
The 2,500+ sq.ft. figure quoted for the Lodha Whitefield 3.5 BHK is a super built-up number, which is how apartments are advertised across India. Your carpet area will be smaller. That is not a trick — it is standard. What you should do is ask for the carpet area in writing and work out the ratio. In well-planned large-format homes, the usable portion tends to be healthier than in compact flats, because the common-area share is spread across bigger units.
When you sit with the plan, ask three questions: What is the carpet area in sq.ft.? What is the balcony area separately? And what is the price per sq.ft. on carpet, not just on super built-up? That third number is the only fair way to compare Lodha Whitefield against another project.
How to Read the Lodha Whitefield 3.5 BHK Layout
Take the printed plan and look for these things before you look at anything else.
Entry and flow. Can you walk from the front door to the living room without crossing a bedroom door? Good plans separate private and public zones.
Kitchen position. Is the kitchen near the entry or service area? You want groceries and gas cylinders coming in without walking through the living room.
Bedroom walls. Do two bedrooms share a wall with the living room? If yes, sound travels. Ideally bedrooms share walls with wardrobes or bathrooms, which act as buffers.
Bathroom count. In a 3.5 BHK, check whether the half room has bathroom access or shares with a bedroom.
Balcony placement. A balcony off the living room is used daily. A balcony only off a bedroom is used far less.
Wardrobe walls. Every bedroom needs one long, uninterrupted wall for a wardrobe. If windows and doors eat into every wall, furniture becomes a problem.
Who the Lodha Whitefield 3.5 BHK Suits
This configuration fits a few clear profiles.
A family of four where both parents work and at least one needs a proper room for calls and focus. The half room becomes the office, and nobody loses a bedroom.
A multi-generational household where a parent visits often. The half room becomes a comfortable guest room without permanently giving up a bedroom.
A buyer upgrading from a 3 BHK who wants more space but does not need a fourth full bedroom sitting empty. You pay for usable space rather than for a room you will close the door on.
It is less ideal for a family that genuinely needs four equal bedrooms right now — for them, the 4 BHK at Lodha Whitefield is the better answer.
Why Size Matters More at Lodha Whitefield
Lodha Whitefield has 550 apartments on 8 acres across 6 towers. That is a low-density plan. Low density affects the floor plan more than people realise: fewer units per floor usually means better cross-ventilation, fewer shared walls, more natural light on more sides, and shorter corridors. A 2,500 sq.ft. home in a dense project can feel tighter than the same home in a spread-out one, simply because of what sits outside your windows.
With 50+ amenities on site — clubhouse, infinity pool, lap pool, tennis, squash, yoga studio, spa, co-working lounge, amphitheatre and more — a lot of life happens outside the apartment too, which is part of why the layout does not need to do everything.
5 Key Points About the Lodha Whitefield 3.5 BHK
- Around 2,500+ sq.ft. — larger than many 4 BHK units elsewhere in Whitefield.
- Priced at roughly ₹4.00 Cr* and subject to revision at launch.
- Three full bedrooms plus one flexible room — best used as a study, nursery or guest room.
- Always ask for carpet area in writing, plus the balcony area shown separately.
- Low-density benefit — 550 homes on 8 acres usually means better light, air and privacy per unit.
Getting the Actual Lodha Whitefield Floor Plan
Marketing brochures show one representative plan. The real plan varies by tower and floor — facing changes, balcony sizes change, and some stacks are better than others. Before you commit, ask to see the specific unit plan for the specific unit you are being offered, along with the carpet area and the cost sheet for that unit. Current availability and unit-wise plans are listed on the Lodha Hopefarm Whitefield page.
Get full details: floor plans, cost sheet, sizes.
Call +91 93796 27377 or click here to chat on WhatsApp.
Prices and areas are indicative and subject to revision. Project is in pre-launch; RERA registration is in process.