Godrej Florenne Whitefield Price Guide | 4 / 5 BHK
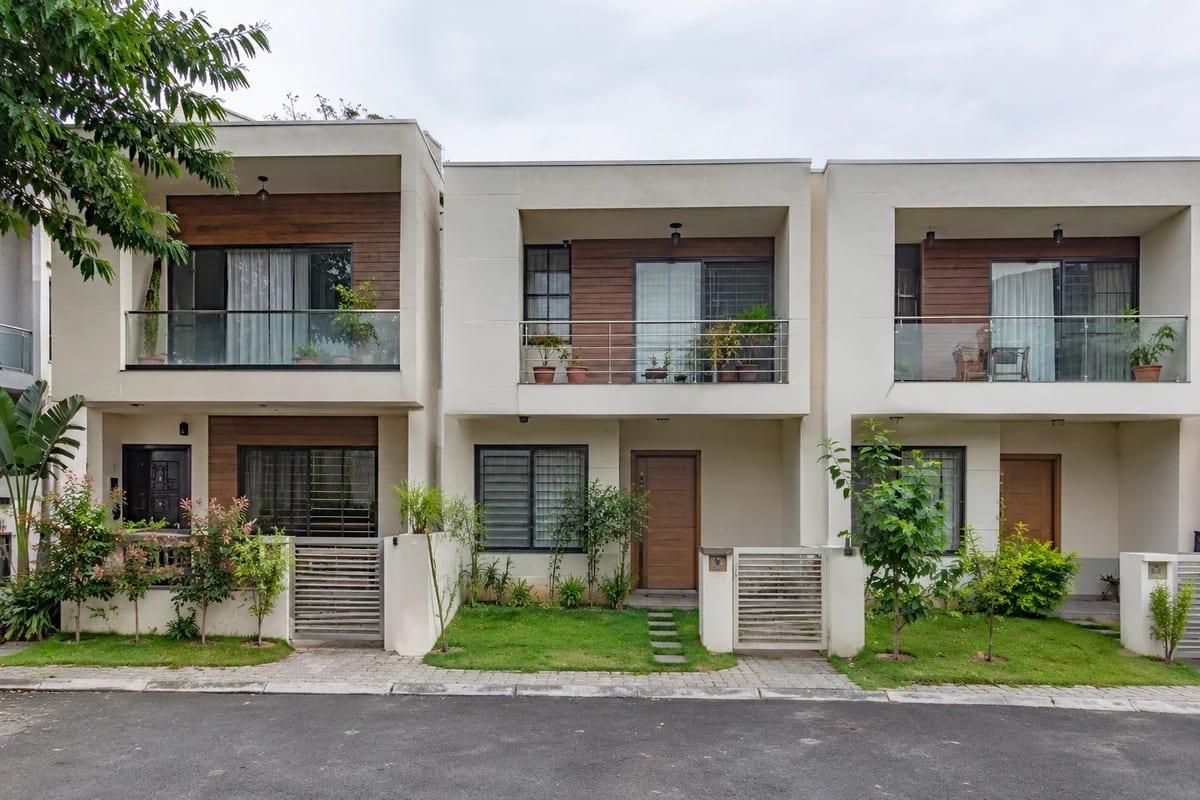
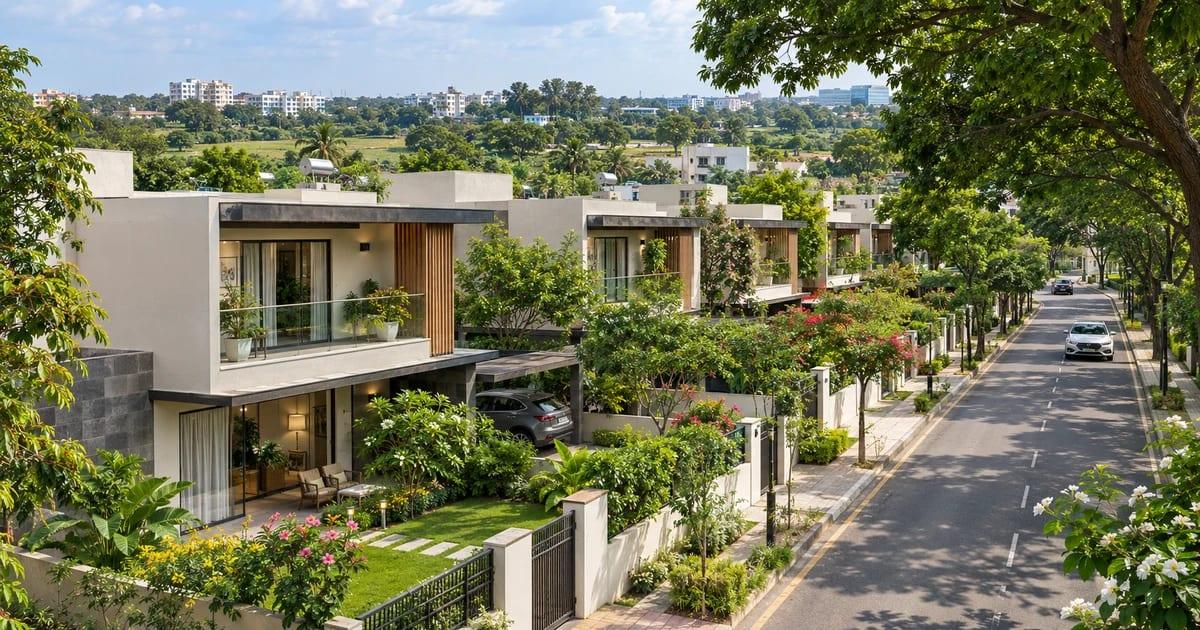
The Godrej Florenne Whitefield price question starts with choosing the kind of row house your household will use well. A four-bedroom plan can be enough when one room doubles as a study or guest room. A five-bedroom home makes more sense when both rooms need to be available at once. Off Soukya Road, Godrej Florenne brings those configurations into a multi-level format with private balconies and terraces. This guide helps you compare the layouts, request a current unit quote and work out what your family would pay to move in.
Why two starting prices can appear for the same project
Godrej Properties advertises Godrej Florenne from ₹4.85 Cr, while the Perfect Neighbourhood listing reviewed for this guide showed ₹5.4 Cr* in its title. These are published entry figures and their difference alone does not establish which units are available at either amount. Ask which home each figure refers to, whether the figure is still applicable and which charges it includes. The difference is ₹55 lakh before any adjustments, so it is large enough to matter when you set a budget. A quote that identifies the unit and lists the charges is the most useful document to compare.
If a quoted home is above the figure that brought you to the project, ask what is driving the difference. The selected layout may have a different size, position or set of inclusions. A sales team may also be quoting the inventory it can offer at the time of your enquiry. Ask for the least expensive currently available home that meets your requirements, then compare it with the next suitable option. That creates a useful starting point even when two advertisements use different figures or were published at different times.
Check whether the home still works after your needs change
A useful way to compare the two layouts is to assign the rooms twice. First, use your household as it is today. Then consider one plausible change, such as a parent moving in, a child needing a study room or a shift to more days working from home. If the same plan serves both arrangements with a modest furniture change, the extra bedroom may be optional. If the alternative arrangement puts a bedroom on a floor that someone cannot reach easily, the order of the rooms matters more than the number on the brochure.
When you consider that future use, look at the details that would be expensive to change after handover. Bedroom access, bathroom placement and stair position are usually harder to work around than the choice of dining table or whether a room has a desk. Mark which requirements are essential before viewing another sample home. That makes it easier to separate the features you would use every day from the ones that simply make a good first impression during a tour.
What the Godrej Florenne Whitefield price includes
Start by asking for the quotation for an identified home. A headline price describes an entry point and can change with inventory. A useful quote names the unit, configuration, phase and date. It also tells you whether parking, a location premium or any other charges are included. When you have two quotes, mark the items that appear in one but are missing from the other. That takes only a few minutes and prevents a comparison between two totals with different inclusions.
Ask whether the quoted home is available for booking and for how long the amount is valid. Then ask for the payment schedule attached to that quote. A number that looks attractive may still require a larger payment sooner than your household can comfortably make. Conversely, a quote with a higher total may offer a schedule you can plan around. Judge each separately, using the total to compare cost and the schedule to see when you will need funds.
View Godrej Florenne Whitefield project details
Ask for current Godrej Florenne prices on WhatsApp
Compare the published 4 / 5 BHK sizes
Published listings show 4 BHK row houses of roughly 3,725 to 4,515 sq. ft. and a 5 BHK option listed at 5,523 sq. ft. Use those figures to identify the plans you want to see. Ask for the area schedule for the actual unit before using the numbers in a calculation. A listing may describe a built-up or saleable size, while the dimensions you care about for furniture are the internal dimensions of particular rooms.
Put the two floor plans beside each other. Compare the usable width and length of the rooms your family uses most, starting with the living room and bedrooms. Then follow the route from the entrance to the kitchen and from the living room to the nearest bathroom. If the plans look similar at first glance, trace where the extra area goes. The larger home may earn its premium through better room proportions, an additional bedroom or a more practical separation between shared and private spaces.
When a four-bedroom row house is enough
A 4 BHK can work well for a household that wants one room to do two jobs. Think through a typical week. If the spare room is a study and guests stay only occasionally, a desk and a sofa bed may be a good combination. Look at the wall lengths on the plan and test the arrangement with the furniture opened or extended. A room that works well as a study can feel crowded once a bed is in use and someone still needs to reach the wardrobe or door.
Check where the spare bedroom is in relation to a bathroom and the spaces where everyone gathers. If guests will use it, think about whether they need to pass through a family area to get there. If it will be a study most of the time, look at how sound might travel from a living room, kitchen or staircase. The extra practicality comes from how the room is positioned and what it can hold. Comparing those features may help you choose between two 4 BHK layouts without paying for a fifth bedroom.
When the fifth bedroom earns its place
The 5 BHK is worth a closer look if there is a regular reason for each room. A household might need a permanent office and a guest room, or separate rooms for relatives living together. Make a simple list of who would use each room and at what time of day. In a multi-level house, the bedroom you assign to a family member also determines which stairs they use, which bathroom they reach and how often they move between floors.
If you have a choice between allocating more money to a 5 BHK or a better positioned 4 BHK, compare the trade-off directly. The extra bedroom may solve a daily space problem. A better position may change privacy, natural light or access to the community facilities you use often. Ask for one real quote in each configuration and match both to the corresponding floor plan and site plan. Then decide which change you would still pay for after living in the home for several years.
Explore Godrej Florenne row-house configurations
Walk through the plan floor by floor
Start at the entry. Decide where shoes, bags and parcels would go and how you would carry groceries from the parking area to the kitchen. If you often host people, follow the path a visitor would take to the main living area and a bathroom. Upstairs, see where a family member would put laundry and where it would be dried. This exercise helps you identify the small movements that happen repeatedly in a row house, from collecting a delivery to clearing a table after dinner.
For an older resident, focus on where the bedroom, bathroom and main living area sit in relation to each other. Ask whether the specific unit has a lift, a provision for one, or another arrangement shown in its approved plan. Those details can differ by layout or specification. If a lift matters to the purchase, have the scope and any associated cost identified in writing. Walk the route yourself if a matching sample home is available, and compare it with the plan of the home you are actually considering.
Check balcony and terrace dimensions
Private balconies and terraces are part of the developer's design description. The size, orientation and access still matter. A narrow balcony can work for plants and a chair, while a wider one may allow two people to sit comfortably. Look at the clear dimensions between walls and rails. Check where the door opens so you know how much of the outdoor space remains usable when people move through it.
Apply the same test to the terrace. If you want to host guests there, consider how you will carry food and drinks, where you might place seating, and what shade is available. If the terrace is mainly for quiet use, check its relationship to neighbouring homes and shared spaces. Ask which surfaces and fittings are included in the specification and what changes you would need to arrange after handover. This will help you decide how valuable the terrace is to your family and what it might cost to furnish.
Build the total purchase cost
Ask for a written breakdown of the base price, parking arrangements, maintenance deposits, taxes and registration-related amounts where applicable. A useful cost sheet should let you identify charges collected by the developer and payments you need to budget for separately. Ask about any line you do not understand and whether the amount is fixed or estimated. Use the same list when comparing a competing row house. It is easy to overlook a large separate cost if the competing quotation uses different names for similar items.
Keep a separate allowance for expenses after handover. Window coverings, wardrobes, kitchen storage and terrace furniture can change the total you need to set aside even if they do not appear in the purchase quote. If you already own furniture, bring its measurements to the comparison. Reusing a dining table or a sofa can reduce your move-in cost, provided it fits both the room and the route through the front door or staircase. A simple furnishing plan makes the comparison between two homes more realistic.
Request an itemised cost sheet on WhatsApp
Put the payment schedule on a calendar
Take the booking amount, agreement payment and any construction-linked instalments and place them on a calendar. If milestone dates are estimates, ask how much notice buyers receive before a demand becomes due. Include current housing costs and any overlap with payments for the new home. If you intend to borrow, ask your lender what documentation it needs and how disbursements work for this particular purchase. Your cash requirement between milestones may differ from the loan amount printed on a preliminary estimate.
If you are relying on a bonus, a sale or another incoming payment, test the schedule with that payment arriving later than expected. This is a useful comparison even between two similar homes in the same project. Ask for the booking and cancellation terms and the written basis for any refund. When you have the timeline, you can see whether the proposed booking date and payment demands suit the way you intend to fund the purchase.
Match the quote to the registered phase
Godrej Florenne and Godrej Florenne Phase II are listed under separate Karnataka RERA registrations. The numbers are PRM/KA/RERA/1250/304/PR/150926/008942 and PRM/KA/RERA/1250/304/PR/150926/008943, respectively. Ask which applies to your unit. Check that the unit identifier on the quotation, booking form and floor plan matches the phase information you receive. If the marketing material covers more than one phase, ask which facilities and access arrangements apply to the home you have shortlisted.
Review the relevant project record and compare the handover terms with the agreement for sale. If someone gives you a date during a conversation, ask where it appears in the paperwork for the unit. Find out what the agreement says about handover and how notice would be given. If a particular facility or specification is important to your purchase, ask where it is recorded and how it relates to the selected home. Keep copies of the quote and drawings so you can check later changes against what you were shown.
What to take to a Godrej Florenne site visit
Take the two floor plans you are deciding between, along with the dimensions of the furniture you plan to keep. Use the visit to check which finishes in the sample home are included in the specification and which are display features. Ask for the position of the selected home on the master plan. Look at how far it sits from the main gate, where the shared areas are, and which side its private outdoor spaces face.
After the visit, write down one thing each home does well and one compromise you would have to accept. For example, one layout may make a home office easier while another may provide better access to the entry level bedroom. Return to the itemised quote only after you can describe that difference. It is easier to assess a premium when you know what it buys you and how often you would benefit from it.
Review the Godrej Florenne listing before booking
Questions to ask when two quotes look similar
First, check whether both totals include the same parking arrangement and the same maintenance advances. Ask whether a quoted amount is tied to a payment deadline, a particular unit or a change in the instalment schedule. Then compare the amounts payable on the same date. A difference in the booking amount can be meaningful for your finances even when the overall quotes are close. If an offer has a deadline, ask how the quotation changes once it expires.
Second, make sure the plans use the same area basis. If you want to calculate an amount per square foot, divide each comparable total by the same kind of area. Keep the result beside your room-by-room comparison. A lower figure can still come with a plan that uses more space for movement between levels. The layout, included features and total payments together give you a fuller picture than a single rate.
Frequently asked questions
How do I get the current Godrej Florenne price?
Ask for a dated, unit-specific quotation that shows the configuration, phase, included charges and applicable payments. The advertised entry figure is a reference point for the first conversation. The written cost sheet is what you can use to compare available homes.
Are the listed home sizes carpet areas?
Treat the headline sizes as advertised home sizes until the approved area schedule confirms their basis. Ask for the carpet area for the exact home and review it alongside floor dimensions, balcony details and any separate terrace area.
Is a 5 BHK better value than a 4 BHK?
It depends on how often you would use the fifth bedroom and what else changes in the plan. Compare the total quoted cost and map out the job of each room. If both plans meet your needs, consider privacy, floor-level access and outdoor space before making a decision.
Can I compare a Florenne row house with a Whitefield villa?
Yes. Confirm how each home is arranged across floors, which outdoor areas are private and how parking and common area maintenance work. Use equivalent cost sheets and the same area definition so that differences in the quoted figures make sense.
What should I request before booking?
Ask for the approved floor plan, the master plan showing the unit position, an area schedule, the itemised cost sheet and the draft agreement. Check which phase the home belongs to and ask that the proposed payment schedule and handover terms be identified in writing.