Custom Home Construction at The Sarayu Ayodhya: Build Your Dream Villa
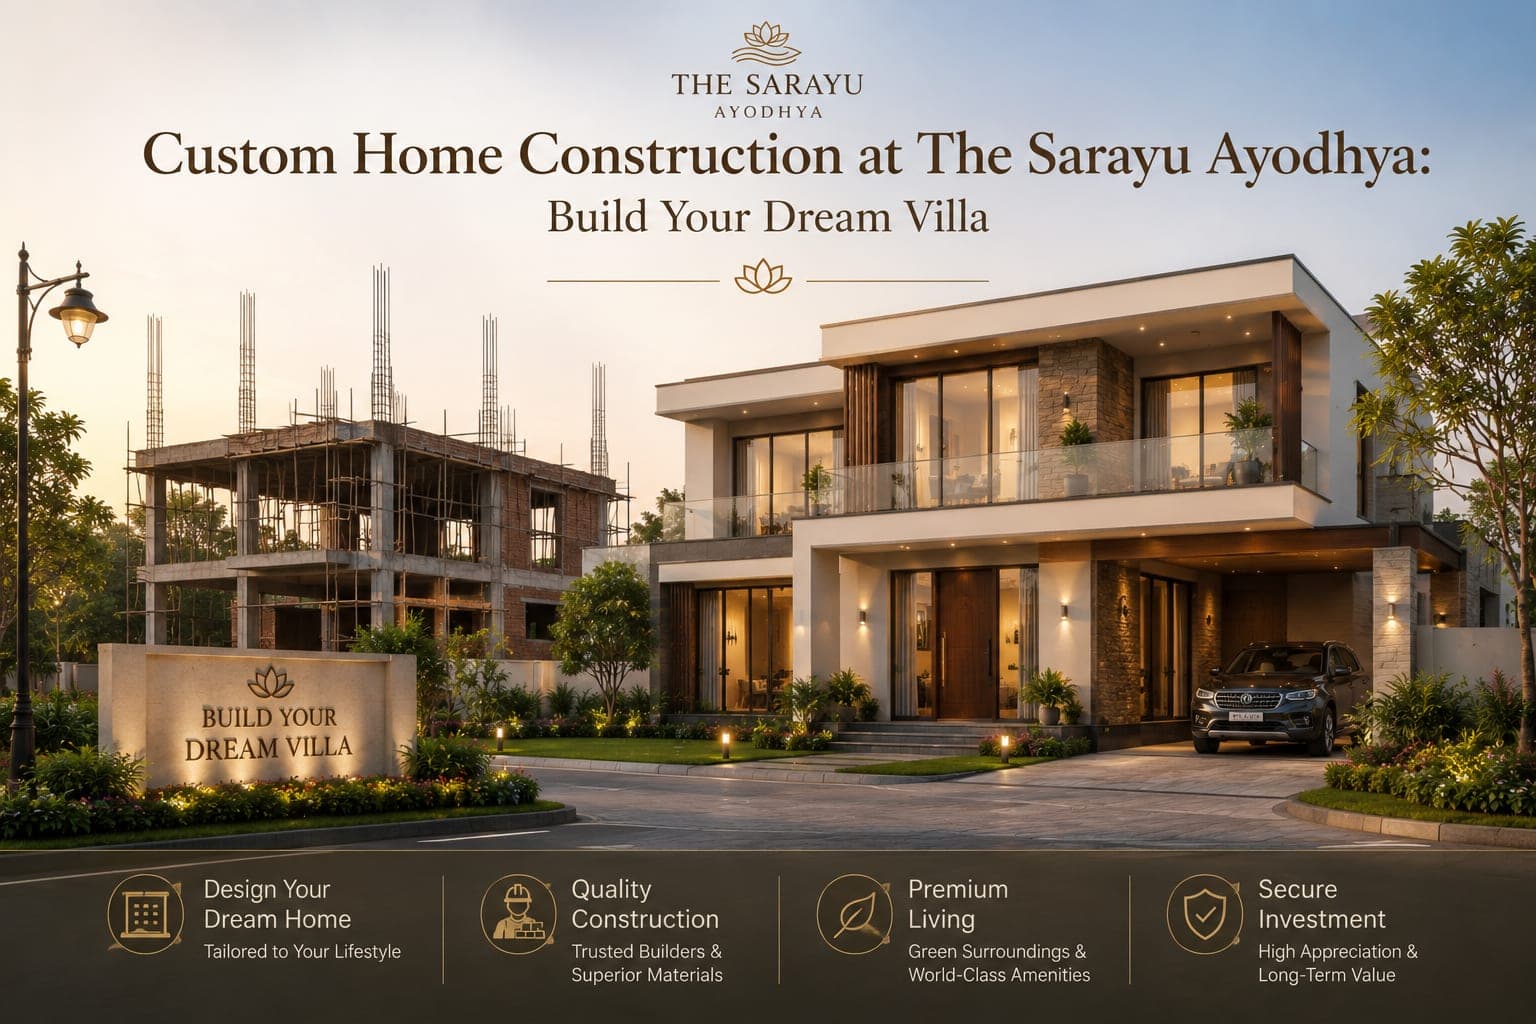
An apartment is a decision you make once. A plot is a decision you make repeatedly — about layout, orientation, materials, elevation, and how many rooms your family will actually need in fifteen years. That freedom is the entire reason buyers choose land over a finished home, and it is what The Sarayu Ayodhya by House of Abhinandan Lodha offers: luxury villa plots suitable for custom home construction, within the flexibility and security of a professionally planned gated community.
What "Custom" Actually Buys You
In a completed apartment or builder villa, the important decisions have already been made by someone optimising for a general buyer. Room sizes are averaged. The kitchen faces whichever direction the tower plan allowed. Ceiling heights are standard. Material specifications are set at a price point chosen for the whole project.
On your own plot, every one of those becomes yours to decide. You choose the orientation, which matters enormously for Vastu-conscious buyers and for anyone who cares about morning light or summer heat load. You choose how much of the plot becomes built area and how much stays open. You decide whether the ground floor is one large shared space or several defined rooms. You specify the flooring, the joinery, the fittings and the finish quality directly, without a developer's margin sitting between you and the material.
You also decide the timeline. A plot can be bought now and built on later. For buyers positioning The Sarayu as a future second home or a retirement address, that flexibility is often the point: secure the land at today's price, build when the family is ready.
Plot Configurations at The Sarayu Ayodhya
The development offers three configurations, each supporting a different scale of home. The Villa Plot spans 1,248 to 1,250 sq.ft. and is priced from ₹1.89 Cr to ₹1.90 Cr*. The Royal Plot measures 1,500 sq.ft. and the Premium Villa Plot 1,507 sq.ft., both available on request.
The step from roughly 1,250 sq.ft. to around 1,500 sq.ft. is more meaningful than the numbers suggest. On a plot of this size, an additional 250 square feet typically translates into either a wider frontage, a deeper setback, more open ground around the structure, or an extra room on each floor. Which of those you prioritise is a design conversation worth having with an architect before you select a configuration, not after.
Why Building Inside a Planned Community Is Different
Buying an independent plot on an open road and buying a plot inside a master-planned development are two entirely different construction experiences.
On an isolated plot, every piece of infrastructure is your problem. Access roads may be unsurfaced. Material deliveries depend on whatever route exists. Security during construction is unmanaged. And the quality of what eventually gets built next door is entirely outside your control, which directly affects the value of what you built.
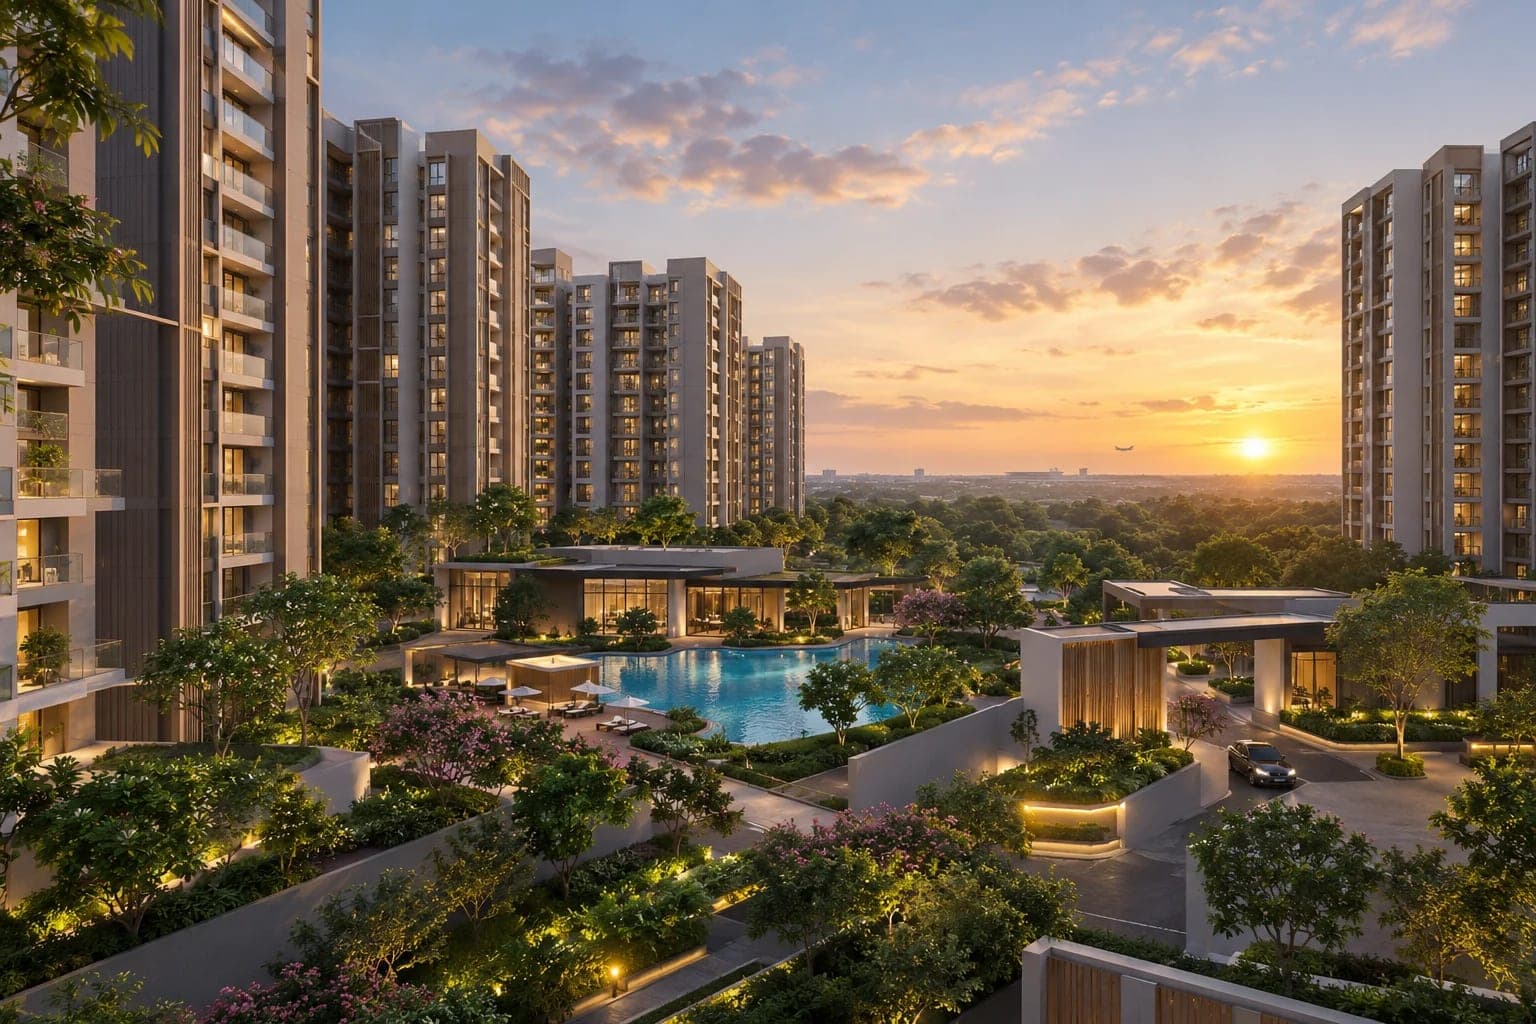
At The Sarayu, the infrastructure is planned before a single home goes up. Wide internal roads mean a concrete mixer or material truck can reach the plot without blocking the lane for neighbours. Landscaped boulevards and visitor parking are built into the layout rather than improvised. The community is gated, with CCTV surveillance and 24×7 security, which matters considerably during a construction phase when materials sit on site and the plot is unoccupied at night.
Perhaps most importantly, a planned development sets a consistent standard for what surrounds you. The value of a well-built custom home is protected by the character of the street it sits on.
The Amenity Argument for Building Here
There is a design consequence to buying inside a community with more than 40 curated lifestyle amenities: you do not have to build everything into your own home.
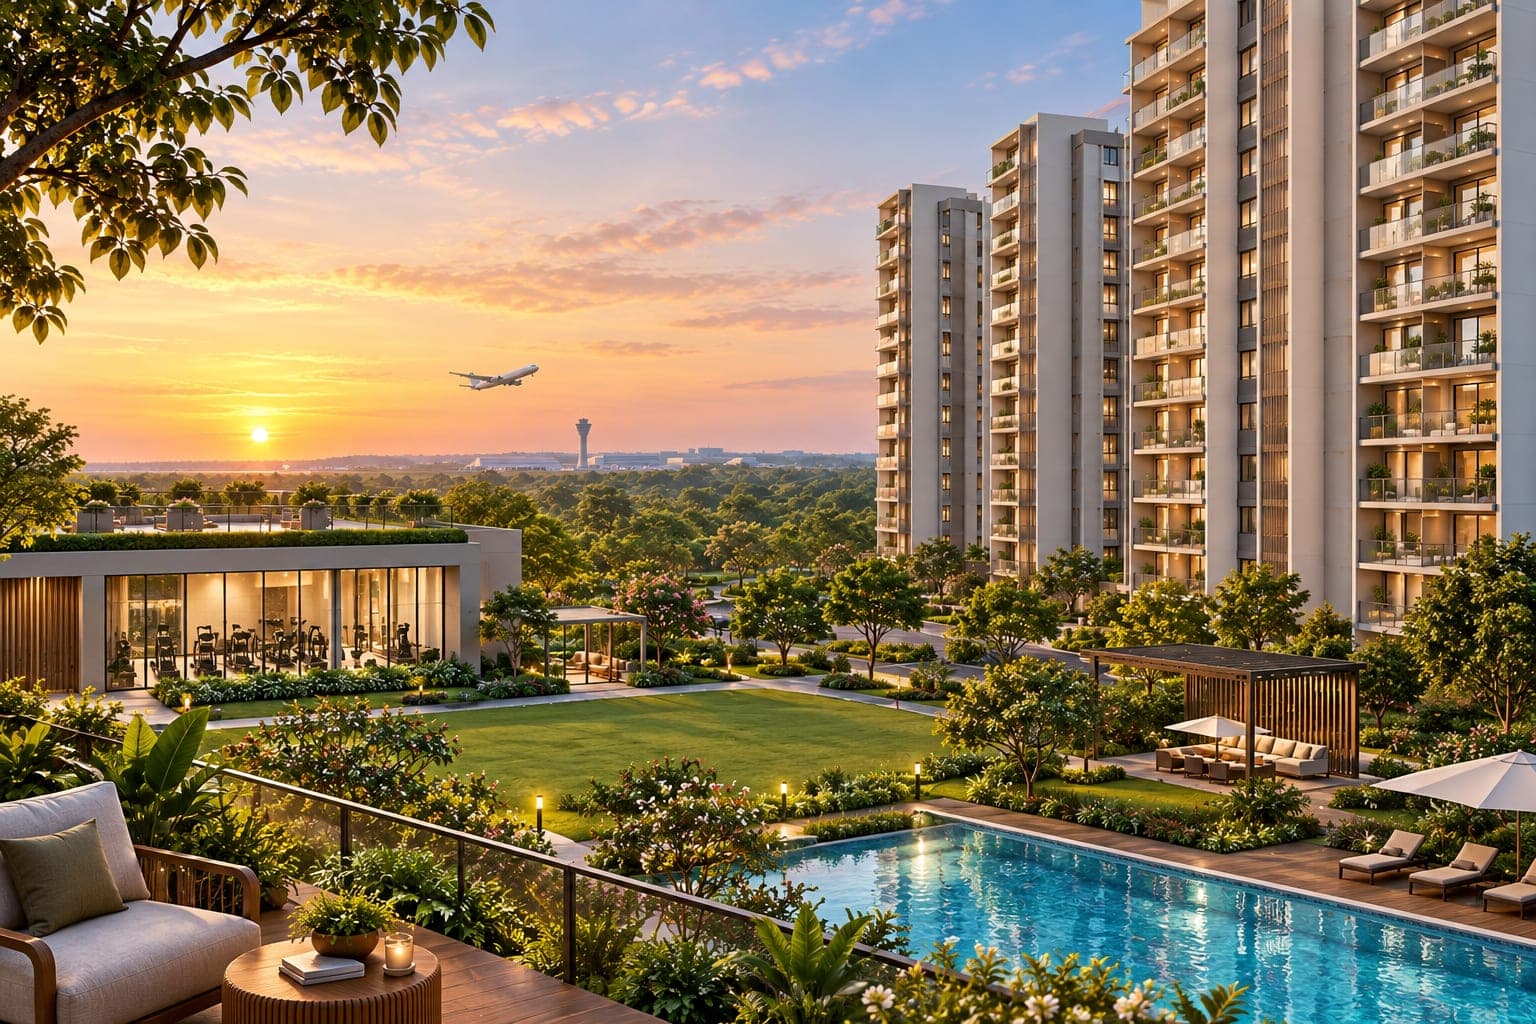
A plot owner elsewhere might feel compelled to fit a gym, a large entertaining space, a play area for children and a garden onto their own land, consuming built area and budget. At The Sarayu, those functions already exist a short walk away — a grand clubhouse, a wellness zone, an amphitheatre, a floating stage, a kids play area, landscaped gardens, walking trails, a jogging track and open green areas.
That frees your plot to be what you actually want it to be. More open space. A larger family room. A better-specified kitchen. A courtyard. The shared amenities absorb the functions that would otherwise compete for your square footage.
Building Within a 7-Star Standard
The Sarayu is developed in collaboration with The Leela, and is positioned as Ayodhya's first and only 7-star plotted development. For someone building a custom home, that positioning sets the context your house will sit in. A well-designed home on a street with maintained landscaping, consistent infrastructure and a hospitality-grade shared environment reads differently — and holds value differently — from the same house built on an unmanaged layout. You control the home; the development controls everything around it, and that half of the equation is worth choosing carefully.
Practical Sequence for a Custom Build
For buyers building for the first time, the broad sequence is worth understanding before booking.
Plot selection comes first — settling the configuration, orientation, position within the layout and proximity to amenities. Documentation follows: title verification, the RERA check, the sale agreement and registration.
Design is the next stage, covering architect appointment, concept design and structural drawings. Approvals then follow, meaning building plan sanction as applicable to the development and the local authority.
Construction involves appointing a contractor, selecting materials and executing against milestones. Completion covers finishing, utility connections and occupancy formalities.
Construction guidelines specific to The Sarayu — including permissible built-up area, height restrictions, setback requirements and design controls — should be confirmed directly with the developer, as these are not published on the project listing and vary by development.
Location: What Your Home Will Sit Near
Shri Ram Mandir sits approximately 15 minutes from the project, Ayodhya Dham Railway Station around 20 minutes, and Maharshi Valmiki International Airport around 30 minutes. The Sarayu River and NH-27 are both nearby, as are premium hospitality by The Leela and retail and community spaces.
Connectivity matters during construction as much as after it. Proximity to NH-27 keeps material supply routes straightforward, and airport and railway access at roughly 30 and 20 minutes respectively means an owner based in another city can visit the site periodically without a full day of travel each way.
Project Snapshot
The Sarayu Ayodhya by House of Abhinandan Lodha is located in Ayodhya, Uttar Pradesh, offering Villa Plot, Royal Plot and Premium Villa Plot configurations from ₹1.89 Cr*. The project is under construction with possession listed as TBA, and unit and tower counts listed as NA. Phase 1 is registered under UP RERA with number UPRERAPRJ311468. Construction guidelines are currently listed as TBA.
What Buyers Should Weigh
Building a custom home is the most rewarding way to own property and also the most demanding. It requires an architect, a contractor, active decision-making over many months, and a budget for construction that sits entirely separate from the land cost. Buyers should plan for both, and should factor in the time commitment honestly.
The considerations specific to this project should be noted too. Pricing is premium compared with conventional plotted developments in the region. Possession is currently listed as TBA, so plot handover timelines — which determine when construction can actually begin — should be confirmed directly. Construction guidelines are not published on the listing. And legal paperwork and payment milestones deserve independent verification before booking.
Frequently Asked Questions
Can I build my own home at The Sarayu Ayodhya?
Yes. The project offers luxury villa plots suitable for custom home construction within a professionally planned gated community.
What plot sizes are available at The Sarayu Ayodhya?
Three configurations are offered: Villa Plot at 1,248–1,250 sq.ft., Royal Plot at 1,500 sq.ft., and Premium Villa Plot at 1,507 sq.ft.
Is The Sarayu Ayodhya RERA registered?
Yes. The project is registered under UP RERA with Phase 1 RERA number UPRERAPRJ311468.
What is the starting price at The Sarayu Ayodhya?
Villa plots start from approximately ₹1.89 Cr*, with Royal Plot and Premium Villa Plot configurations available on request.
Explore The Sarayu Ayodhya
To review plot availability, layout options, construction guidelines and payment structure, visit the full project page for The Sarayu Ayodhya luxury villa plots and register your interest for advisory support on pricing, RERA verification and the legal checklist.
*Prices and specifications shown are tentative and subject to revision based on final approvals.
The Sarayu Ayodhya, HoABL Ayodhya plots, Ayodhya 7-star plotted development, luxury villa plots Ayodhya, plots near Ram Mandir