Buying your home is the first step. Turning it into a warm, functional, beautiful place to live is the next — and it is where the real joy begins. If you have chosen a 3 BHK at Bhartiya City KIADB in Devanahalli, this interior planning guide walks you through how to plan each space thoughtfully, so your home is comfortable, practical and a pleasure to live in — without wasting money or space.
You can review the project itself on the Bhartiya City KIADB project page at Perfect Neighbourhood. Now, let us plan your 3 BHK interiors.
Start With a Plan, Not With Shopping
The biggest mistake people make is buying furniture and décor before they have a plan. Good interiors start with thinking, not shopping. Begin with three simple questions: How does your family actually live and use each room? What is your total budget for interiors? And what is your style — simple and minimal, warm and traditional, or modern and bold? Answer these first, and every decision afterwards becomes easier and cheaper. A clear plan prevents costly mistakes and impulse buys.
Planning the Living and Dining Area
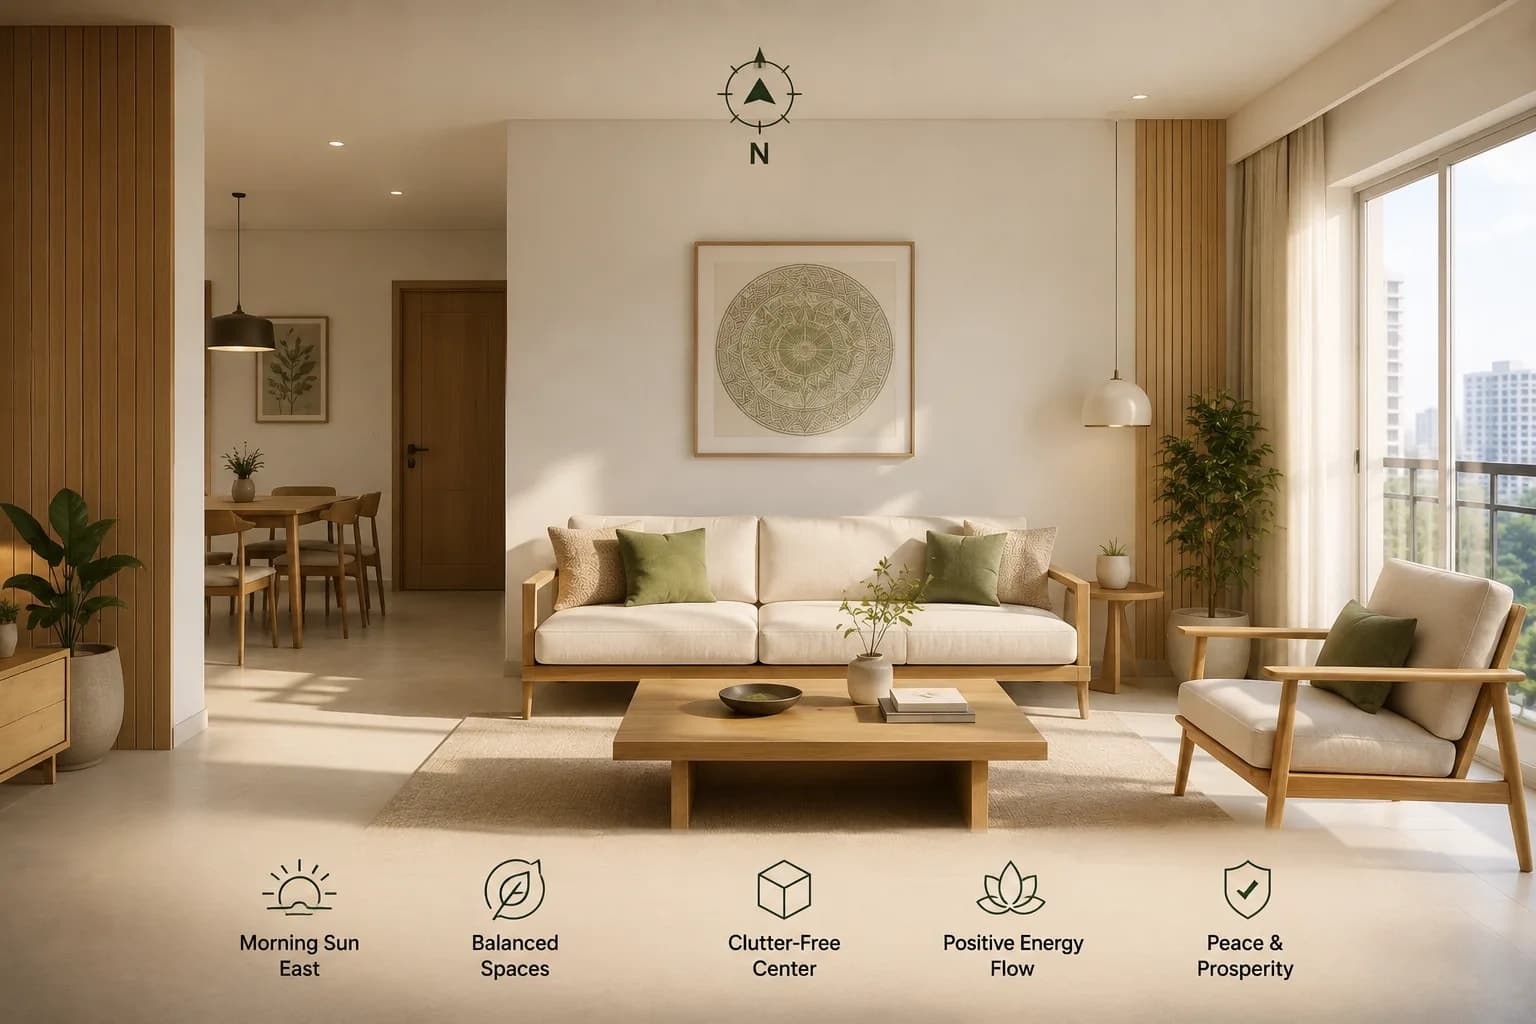
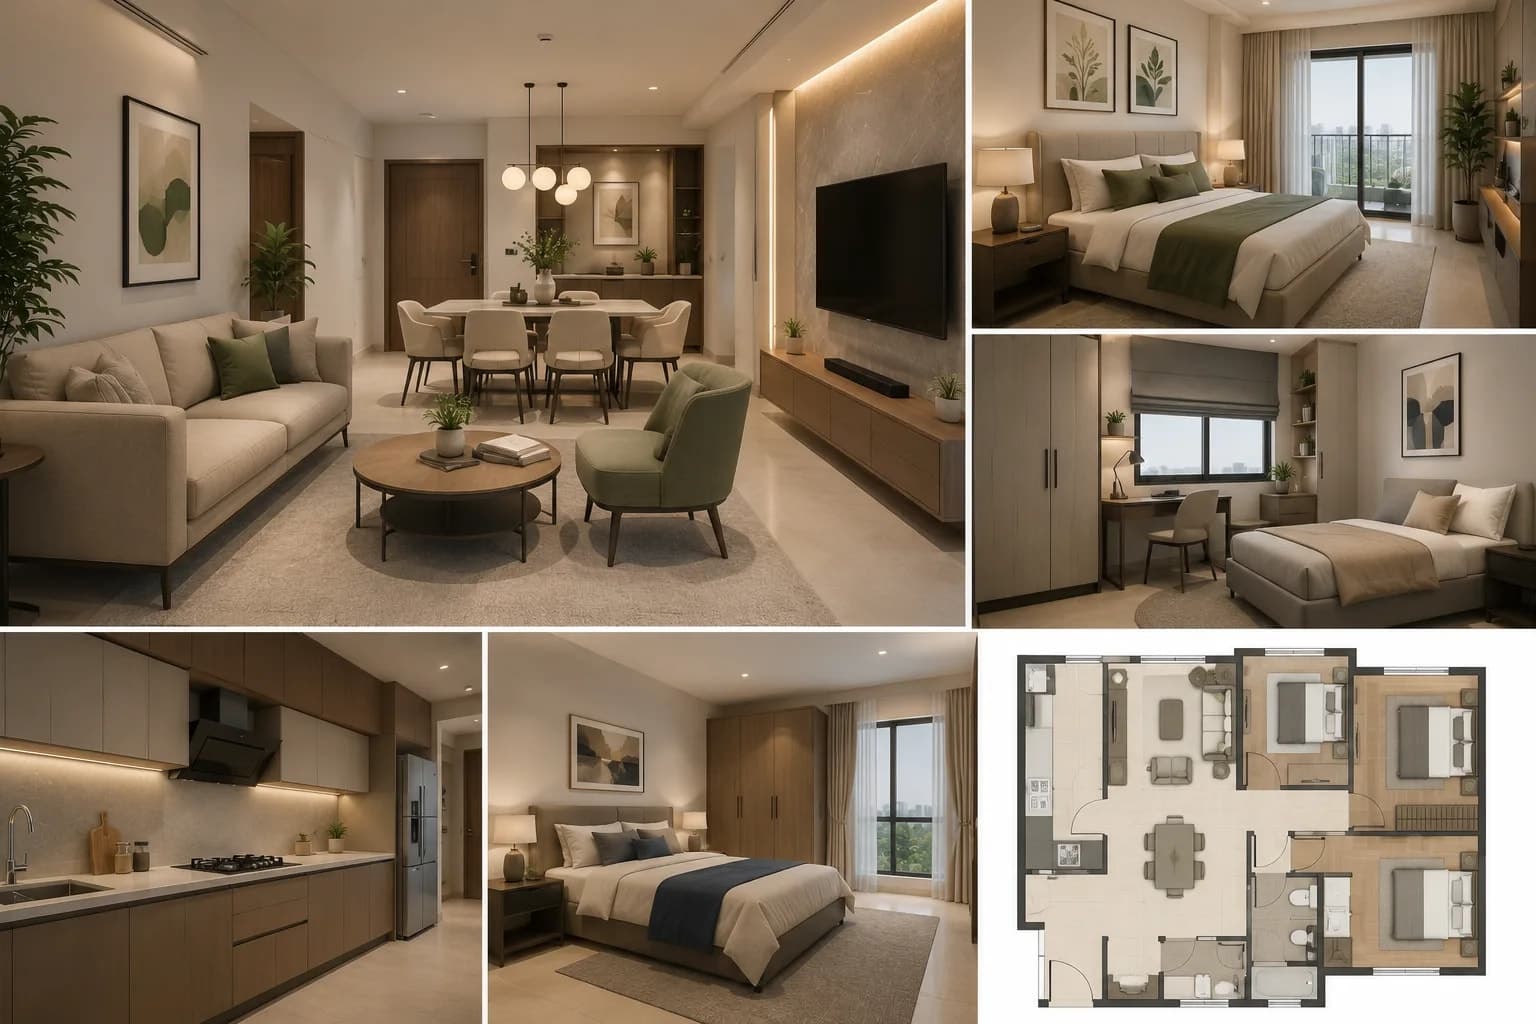
The living and dining area is the heart of a 3 BHK — where the family gathers and guests are welcomed. Plan it to be open, comfortable and inviting.
Arrange seating to encourage conversation and to make the most of natural light from the windows and balcony. Keep the walkways clear so the space feels open, not cramped. For dining, choose a table sized to your family with a little room for guests. Avoid over-furnishing — in interiors, empty space is not wasted space; it lets a room breathe. A few well-chosen pieces look better than a crowded room.
Planning the Kitchen
The kitchen deserves careful thought, because a well-planned one makes daily life smoother. Focus on the "work triangle" — the easy flow between your stove, sink and fridge — so cooking is efficient. Plan plenty of storage: cabinets above and below, with pull-outs and organisers to use every inch. Ensure good lighting over the counters and cooking area, and make use of the utility space for washing, drying and extra storage. Even a compact kitchen works beautifully when it is planned well.
Planning the Master Bedroom
The master bedroom should be your calm, private retreat. Keep it restful and uncluttered. Position the bed to face or catch the natural light pleasantly, and plan generous wardrobe storage — built-in wardrobes save space and look neat. Add soft lighting for a relaxing feel, alongside brighter light for practical needs. If space allows, a small seating corner or a reading nook adds a touch of comfort. The goal is a room that helps you rest well at the end of the day.
Planning the Second and Third Bedrooms
The real beauty of a 3 BHK is the flexibility of the second and third bedrooms. Plan them around how your family will actually use them.
A children's room should be practical and fun, with sturdy storage for toys, books and clothes, and space to study and play as they grow. A guest room can double as something useful when guests are away — perhaps a study or a hobby room. And if you work from home, the third room makes an ideal home office, with a quiet corner, a good desk and a tidy background for calls. Plan these rooms for today, but keep them flexible enough to change as your needs change over the years.
Storage: The Secret to a Tidy Home
Good storage is the single most important thing for keeping a home tidy and pleasant — and it is easy to underestimate. Plan storage into every room from the start: wardrobes in bedrooms, cabinets in the kitchen, shelving in the living area, and clever solutions like storage beds and under-seat storage. Built-in and wall-mounted storage saves floor space and keeps rooms looking clean and open. A home with enough well-planned storage always feels calmer and more spacious than one without.
Using Light and Colour Well
Light and colour transform how a home feels. Make the most of the natural light your home receives — keep window areas relatively clear, and use light, airy curtains that let the sun in. For colours, lighter shades on walls make rooms feel bigger and brighter, while a few darker or bolder accents add character. Plan your artificial lighting in layers too: bright general lighting for daily tasks, and softer lighting for a warm, relaxing mood in the evenings. Thoughtful light and colour can make even a modest space feel wonderful.
Making the Most of the Balcony
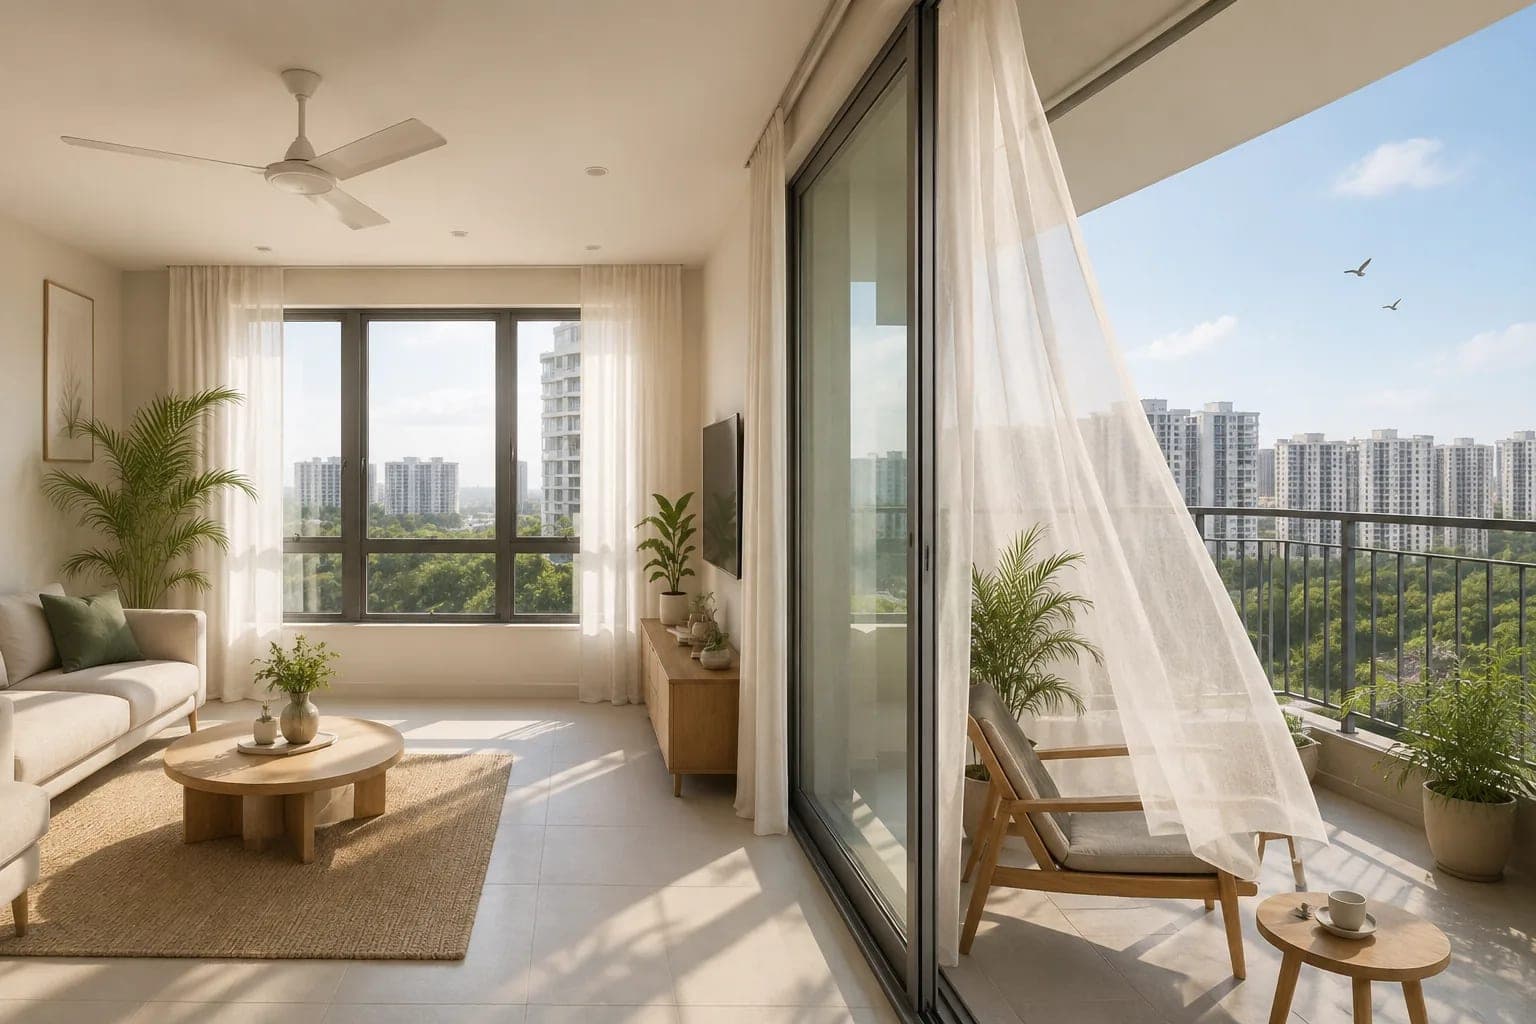
Do not overlook the balcony — it is valuable space. With a little planning, it can become a favourite spot in the home: a place for morning coffee, an evening unwind, or a small garden. A couple of comfortable chairs, some plants and good use of the view turn a balcony into a genuine extra room. It connects your home to the outdoors and adds real pleasure to daily life.
Budgeting for Your Interiors
Interiors can cost as much or as little as you plan for, so budget wisely. Decide your total budget first, then divide it across rooms by priority — usually the kitchen, wardrobes and living area come first, as they are used most. A smart approach is to do the essential built-in work — wardrobes, kitchen, storage — at the start, and add décor, soft furnishings and extras gradually over time. There is no need to finish everything at once. A phased approach spreads the cost and lets your home evolve with you.
Practical Tips Before You Begin
A few final practical points. Always work with your home's actual layout — check the official floor plan and measure carefully before buying furniture, so everything fits. Prioritise function first and decoration second; a home must work well before it looks good, and ideally it does both. And if your budget allows, a good interior designer can save you time and costly mistakes — but with careful planning, a beautiful home is very achievable on your own too.
Final Word on Planning Your Bhartiya City KIADB 3 BHK Interiors
Planning the interiors of your Bhartiya City KIADB 3 BHK is where a flat becomes your home. Start with a clear plan of how your family lives and what you can spend, then thoughtfully shape each space — an inviting living area, an efficient kitchen, a restful master bedroom, flexible second and third rooms, smart storage everywhere, and a balcony you love. Use light and colour well, budget wisely, and build it up in phases if needed. Plan with care, and your 3 BHK will be not just a place you own, but a home you truly love to live in.
To explore the 3 BHK layouts in full — with current pricing, floor plans and RERA help — review the complete details on the Bhartiya City KIADB project page.
Labels: Bhartiya City KIADB 3 BHK Interior, Interior Planning Guide, Home Interior Tips, Bhartiya City KIADB Design, North Bangalore Apartments