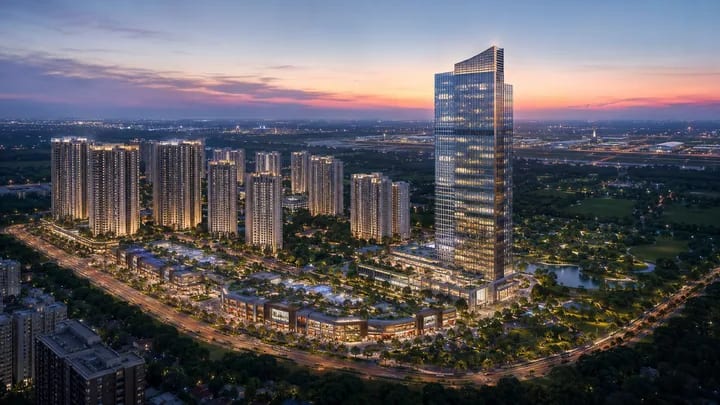
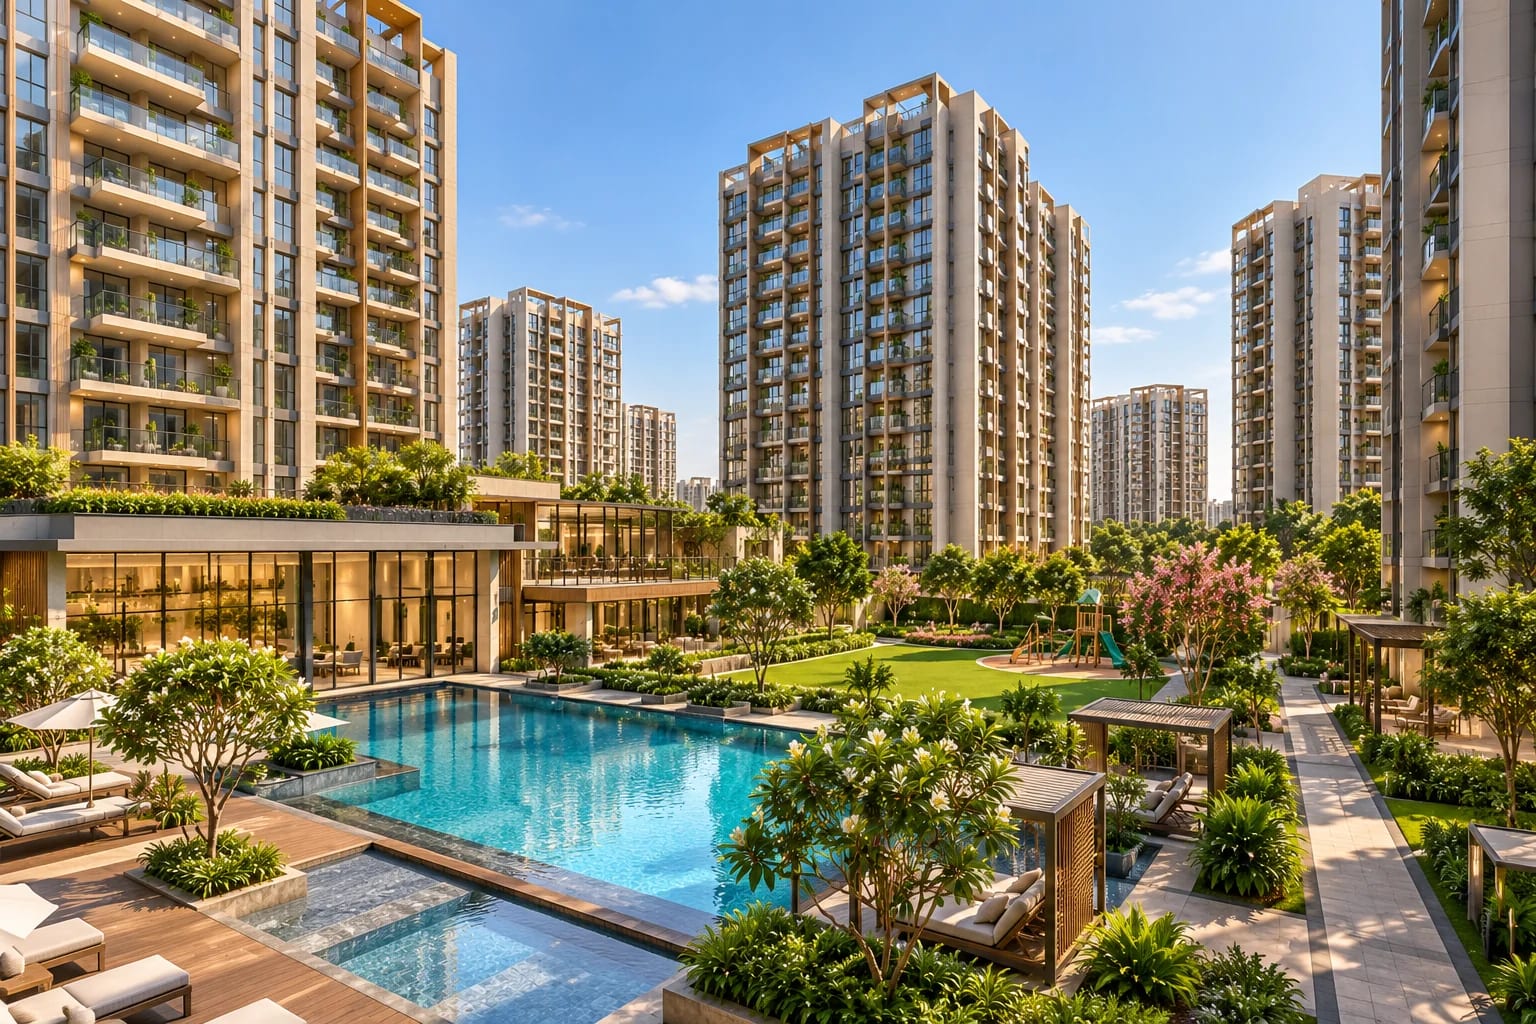
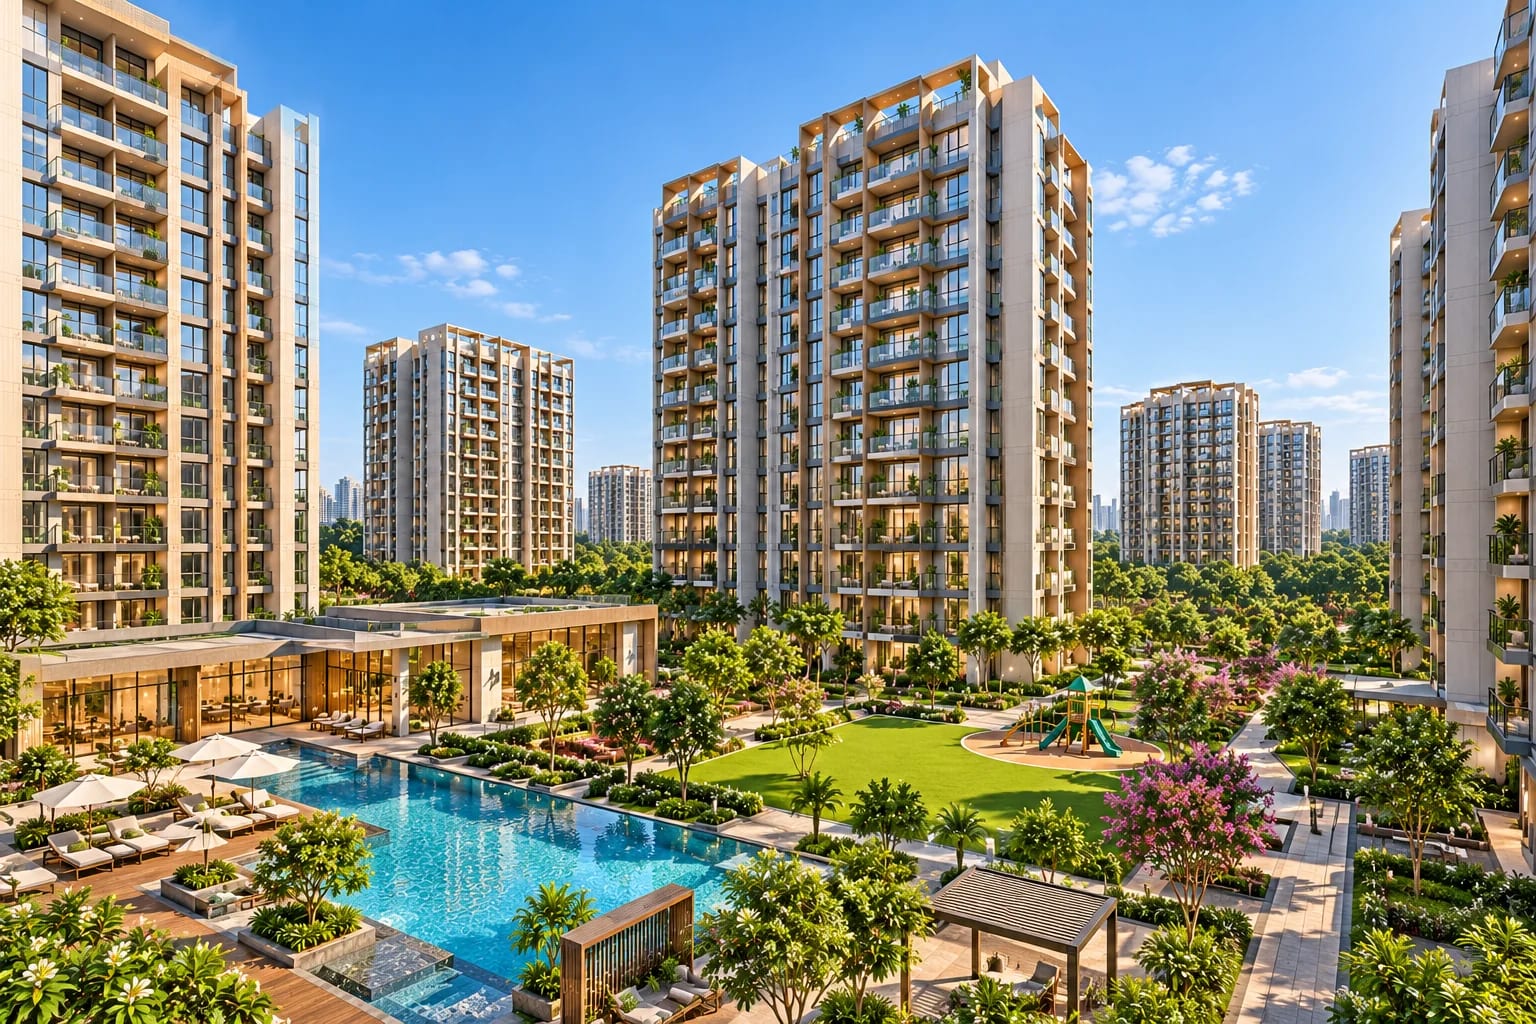
14-Acre Residential Community
A spacious residential development in Gunjur designed around open landscapes and premium 3 & 4 BHK homes.
Loading premium details.
 Sunil Pandey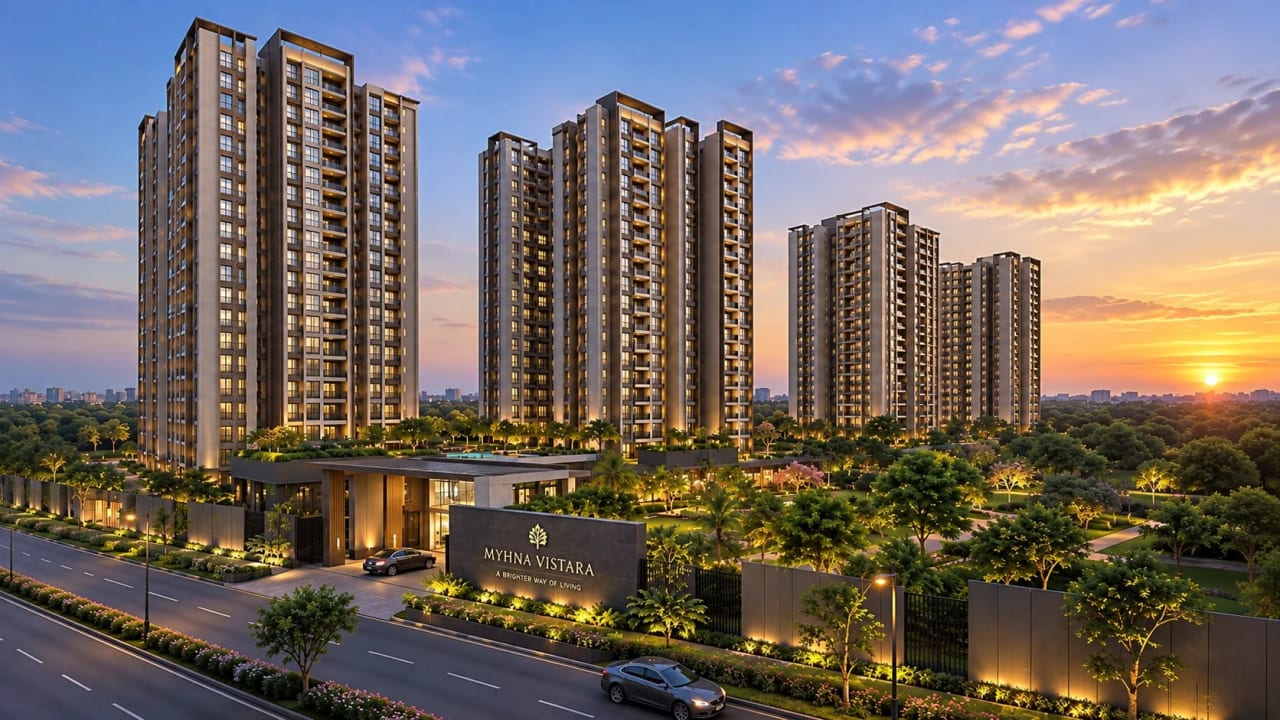
A residence framed by sky, defined by light.
Talk to an expert for pricing, floor plans and legal checklist support.
Call +91 93796 27377If you are looking for a home in East Bengaluru that gives you room to plan for the years ahead, Myhna Vistara in Gunjur is worth considering. The project can appeal to buyers who want a well-planned residential address without limiting themselves to a compact apartment format. With 3 BHK and 4 BHK choices, you can select a home based on how much space your family needs, whether you are buying your home, upgrading to a larger residence, or planning for a growing household.
One of the biggest reasons to explore Myhna Vistara Gunjur is its setting within the Gunjur–Sarjapur–Whitefield growth corridor. For professionals working around technology and business districts in East Bengaluru, the location can make everyday travel an important part of the buying decision. At the same time, Gunjur offers a residential environment that may suit buyers who prefer to live close to established employment and education destinations while remaining outside the busiest parts of the city.
When you compare apartments in Gunjur, look beyond the headline price and consider whether the project matches your long-term lifestyle. Think about the space you need, your daily commute, your preferred home configuration, and the kind of community environment you want to return to every day.
If these priorities match yours, Myhna Vistara offers a strong option to shortlist among premium residential projects in Gunjur. You can compare the available 3 BHK and 4 BHK residences, review the current pricing, and decide which home works best for your budget and plans.
Register now for latest price bands, unit mix and booking process support.
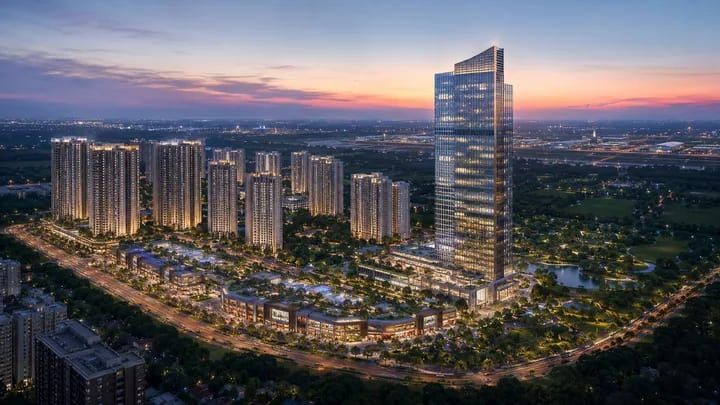
A spacious residential development in Gunjur designed around open landscapes and premium 3 & 4 BHK homes.
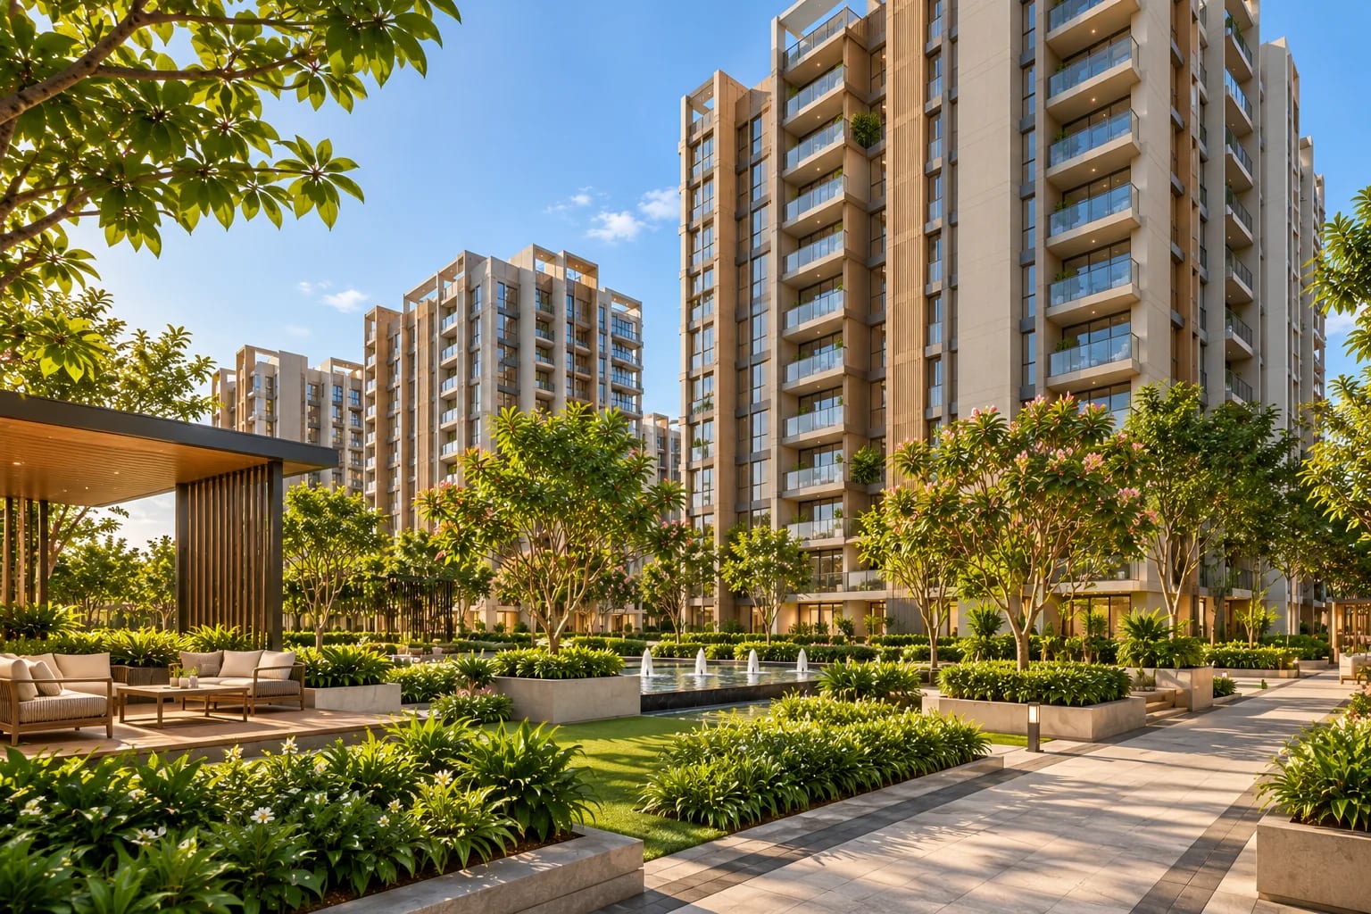
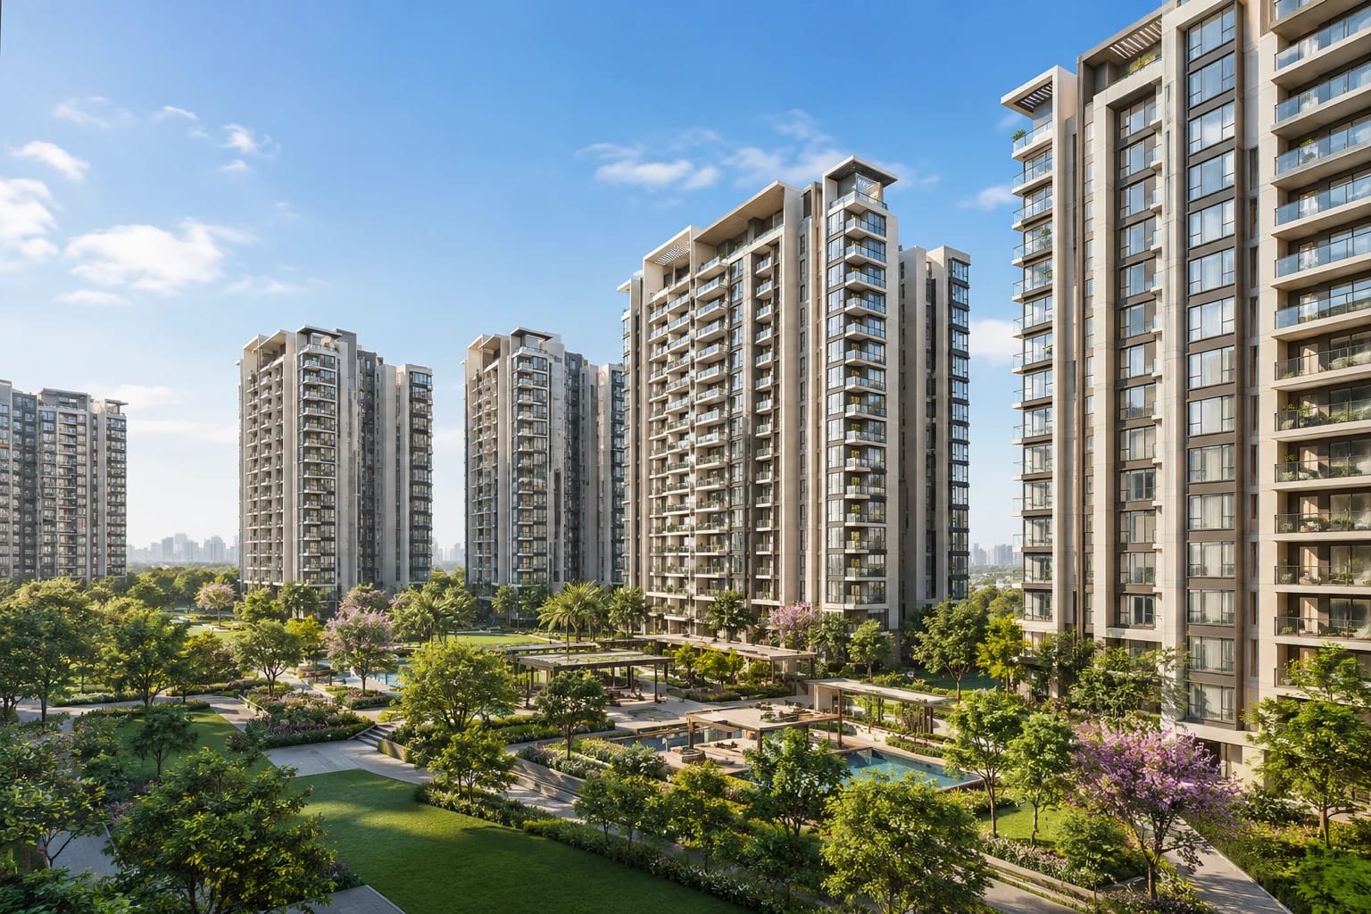
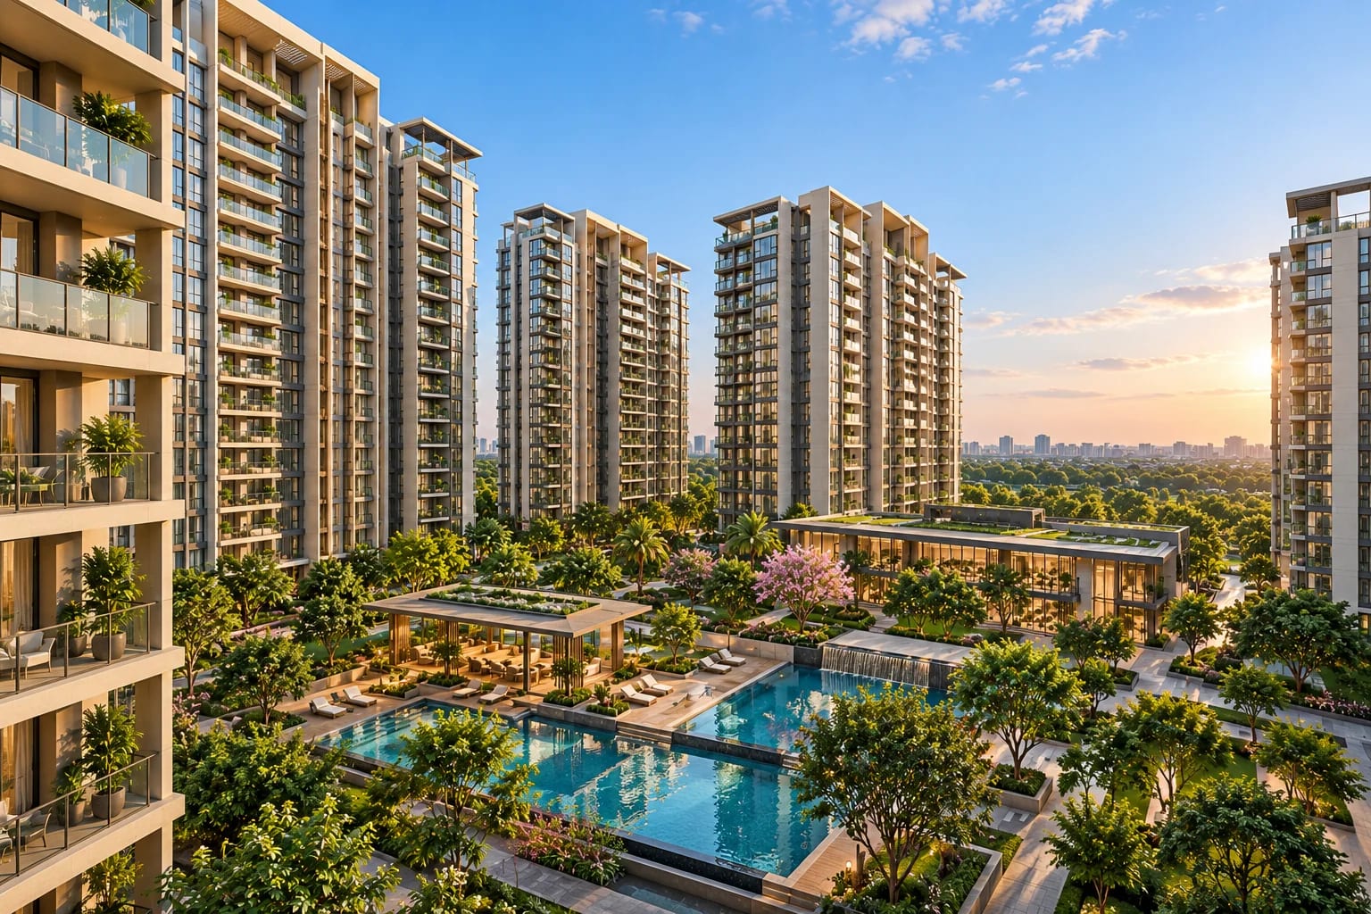
A large share of the project is dedicated to open space, landscaping, courts and sky.
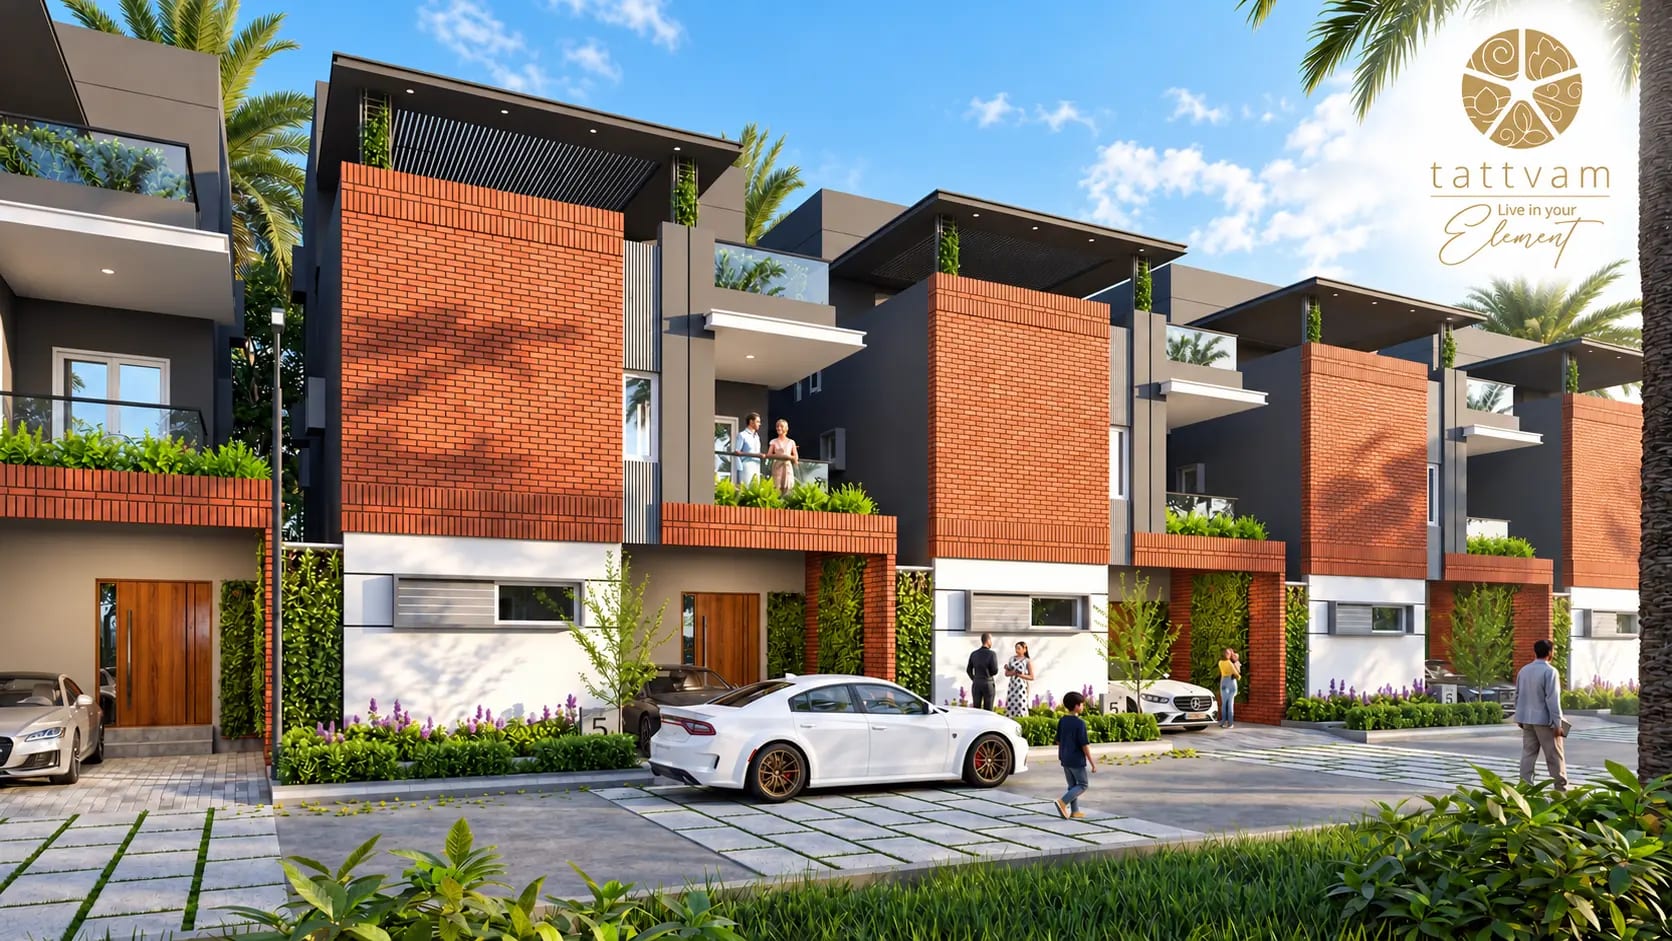
Homes are designed without common walls between adjacent residences, supporting greater privacy.
: Generously sized balconies create additional outdoor space for everyday relaxation and views.
| Developer | Trusted Developer |
| Project Name | Myhna Vistara | Gunjur | 3 & 4 BHK | ₹1.80 Cr* |
| Location | Gunjur, Bangalore, Karnataka |
| Launch Status | Under Construction |
| Configurations | 3 BHK / 4 BHK |
| Starting Price | Rs 1.8 Cr * |
| RERA Status | Not yet announced by the developer |
| Possession | Not yet announced by the developer |
| Project Scale | 1120 Units | 6 Towers |
| Advisory | Perfect Neighbourhood | +91 93796 27377 |
Independent reasons our advisory team shortlisted this project after a data-backed review.
Prime Gunjur Location – Positioned in one of East Bengaluru’s growing residential corridors.
Excellent Connectivity – Easy access to Sarjapur Road, Whitefield, ORR and major employment hubs.
Spacious Homes – Offers premium 3 & 4 BHK apartments suited to growing families.
86% Open Space – A large portion of the development is dedicated to open areas.
Privacy-Focused Design – Features zero common walls, private corridors and minimum 115-ft tower separation.
70+ Lifestyle Amenities – Provides a broad range of recreation, fitness, social and convenience facilities.
Strong Work-Life Convenience – Close to Wipro Pritech Park, Embassy TechVillage and other major business destinations.
Future-Ready Living – Includes EV charging, smart-home features, co-working spaces and extensive power backup.
Premium Outdoor Space – Homes feature 7-ft-deep balconies and full-height windows.
Multiple Lifestyle Choices – Two distinct clubhouses and diverse amenities give residents more ways to relax, work and connect.
Pricing varies by phase, floor and view. Contact us for latest inventory and official cost sheet.
Detailed master plan and unit floor plans for Myhna Vistara are available on request. Share your details and our advisor will send them to you right away.
Request Floor PlansClubhouse
Swimming Pool
Co-working Spaces
Amphitheatre
Party Area
Yoga/Activity Zone
Gymnasium
Jogging Track
Tennis Court
Sports Courts
Skating Rink
Fitness Zones
Kids' Play Areas
Toddler Pool
Parks
Garden
Maze Garden
Power Backup
Know someone looking for a home or an investment? Refer them and earn rewards when they book through us.
| Perfect Neighbourhood | A Typical Dealer | |
|---|---|---|
| Pricing | Best price + negotiated group deals | List price, limited negotiation |
| Inventory access | Pre-launch & premium projects | Only publicly listed options |
| Advice | Unbiased, data-backed advisory | Commission-driven push |
| Due diligence | RERA, legal & quality checks | Rarely verified |
| After booking | End-to-end handholding | Hands-off after the sale |
10 mins
8 mins
12 mins
15 mins
20 mins
10 mins
Easy Access
Nearby
Nearby
Nearby
Nearby
Approx. 11 km
Compare the usable space, configuration, current price, floor plan and your family's long-term needs. A 3 BHK may suit buyers who want a balanced family home, while a 4 BHK can be considered if you need additional living or private space.
Consider your actual work location and visit the project during peak travel hours. The project has connectivity toward Sarjapur Road, Whitefield, Wipro Pritech Park and Embassy TechVillage, but your personal commute should be the deciding factor.
Review the exact floor plan, available unit, orientation, current cost sheet, construction progress and applicable RERA documentation. It is also useful to experience the surrounding roads during your normal commuting hours.
Start with the current quoted price for your preferred configuration and then ask for the complete cost sheet. Compare the final payable amount rather than making your decision only on the advertised starting price.
It can suit families looking for 3 BHK or 4 BHK homes in East Bengaluru, particularly buyers whose daily routines connect them with the Sarjapur Road, Whitefield and surrounding employment corridors.
eview the applicable RERA registration details, project documents, unit-specific paperwork, current cost sheet and agreement terms before committing. The project's registered RERA number is PRM/KA/RERA/1251/446/PR/040226/008447.
Review the applicable RERA registration details, project documents, unit-specific paperwork, current cost sheet and agreement terms before committing. The project's registered RERA number is PRM/KA/RERA/1251/446/PR/040226/008447.
Have a question about pricing, possession, legal checks or amenities? Ask below — our advisory team answers publicly so everyone benefits.
No questions yet — be the first to ask about this project.
 14.2k
14.2k 11.1k
11.1k 14.2k
14.2k 25.7k
25.7k 9.5k
9.5k 1.6k
1.6k 40.5k
40.5k 11.1k
11.1k 8.8k
8.8k 91.5k
91.5kKnow someone looking for a home or an investment? Refer them and earn rewards when they book through us.
Get latest pricing, floor-wise availability and legal checklist support from our advisory team.