What to Expect From Godrej's New Whitefield Villa Project
A clear, no-hype preview of Godrej Properties' upcoming villa community in Whitefield — the configurations, scale, amenities and location advantages buyers can realistically expect.
Villa launches in Bengaluru's Whitefield belt do not come along often, so a new project from an established developer naturally draws attention. Godrej Properties' upcoming villa community in Whitefield is one such launch, and buyers researching it want a grounded answer to a simple question: what can they actually expect? This preview walks through the essentials — from the developer and the location to the villa sizes, community scale and amenities — so you can decide whether the project deserves a place on your shortlist as it moves toward launch.
For the complete project overview, floor-plan enquiry and pricing request, buyers can refer to the dedicated Godrej Villa Whitefield exclusive villas listing, which brings the configurations and enquiry options together in one place. The sections below summarise the key expectations in plain terms.
Expect a Trusted Developer Behind the Project
The first thing to expect is the backing of a recognised name. Godrej Properties is the real estate development arm of the Godrej Group, an Indian conglomerate with a legacy of more than 125 years. Established in 1990, the company has grown into one of India's leading developers, delivering residential, commercial and township projects across major cities including Bangalore, Mumbai, Pune, Delhi NCR and Hyderabad. It pairs the group's heritage of trust with modern design, contemporary architecture and sustainable development practices, and has earned recognition for design quality and innovation.
For a villa purchase, developer credibility carries real weight. It shapes expectations around planning quality, construction standards and how well the community is managed after possession — considerations that matter long after the sale is complete.
Expect a Well-Connected Whitefield Address
Location is central to what makes this project worth considering. Situated in Whitefield, the community offers convenient access to major employment hubs, including the Whitefield IT Corridor and ITPL, along with connectivity through NH-648 and Soukya Road. For professionals working in East Bangalore's technology ecosystem, this positioning helps keep daily commutes manageable while still offering the calm of a villa neighbourhood.
Buyers can also expect a mature surrounding ecosystem. Whitefield is served by reputed schools, hospitals and shopping destinations, which means everyday needs and essential services remain within easy reach. This combination of workplace access and established social infrastructure is a big part of why Whitefield continues to attract long-term homebuyers rather than only short-term speculation.
Expect Spacious 4 & 5 BHK Villa Configurations
This is a project built around larger family homes. Buyers can expect premium 4 BHK and 5 BHK villas, with configurations designed for growing and multi-generational families — including options with a dedicated staff room. Each home follows a G+2 structure with a private terrace, giving generous, well-defined living spaces across multiple levels rather than a single compact footprint. The indicative saleable areas for the planned configurations are set out below.
| Configuration | Indicative Saleable Area | Price |
|---|---|---|
| 4 BHK Villa | 3,715 sq. ft. | Price on Request |
| 4 BHK + Staff Room | 4,000 sq. ft. | Price on Request |
| 5 BHK + Staff Room | 5,500 sq. ft. | Price on Request |
These sizes place the project firmly in the premium, space-first category — homes intended for buyers who want room to spread out, work from home comfortably and accommodate extended family without compromise.
Expect a Low-Density, Gated Community
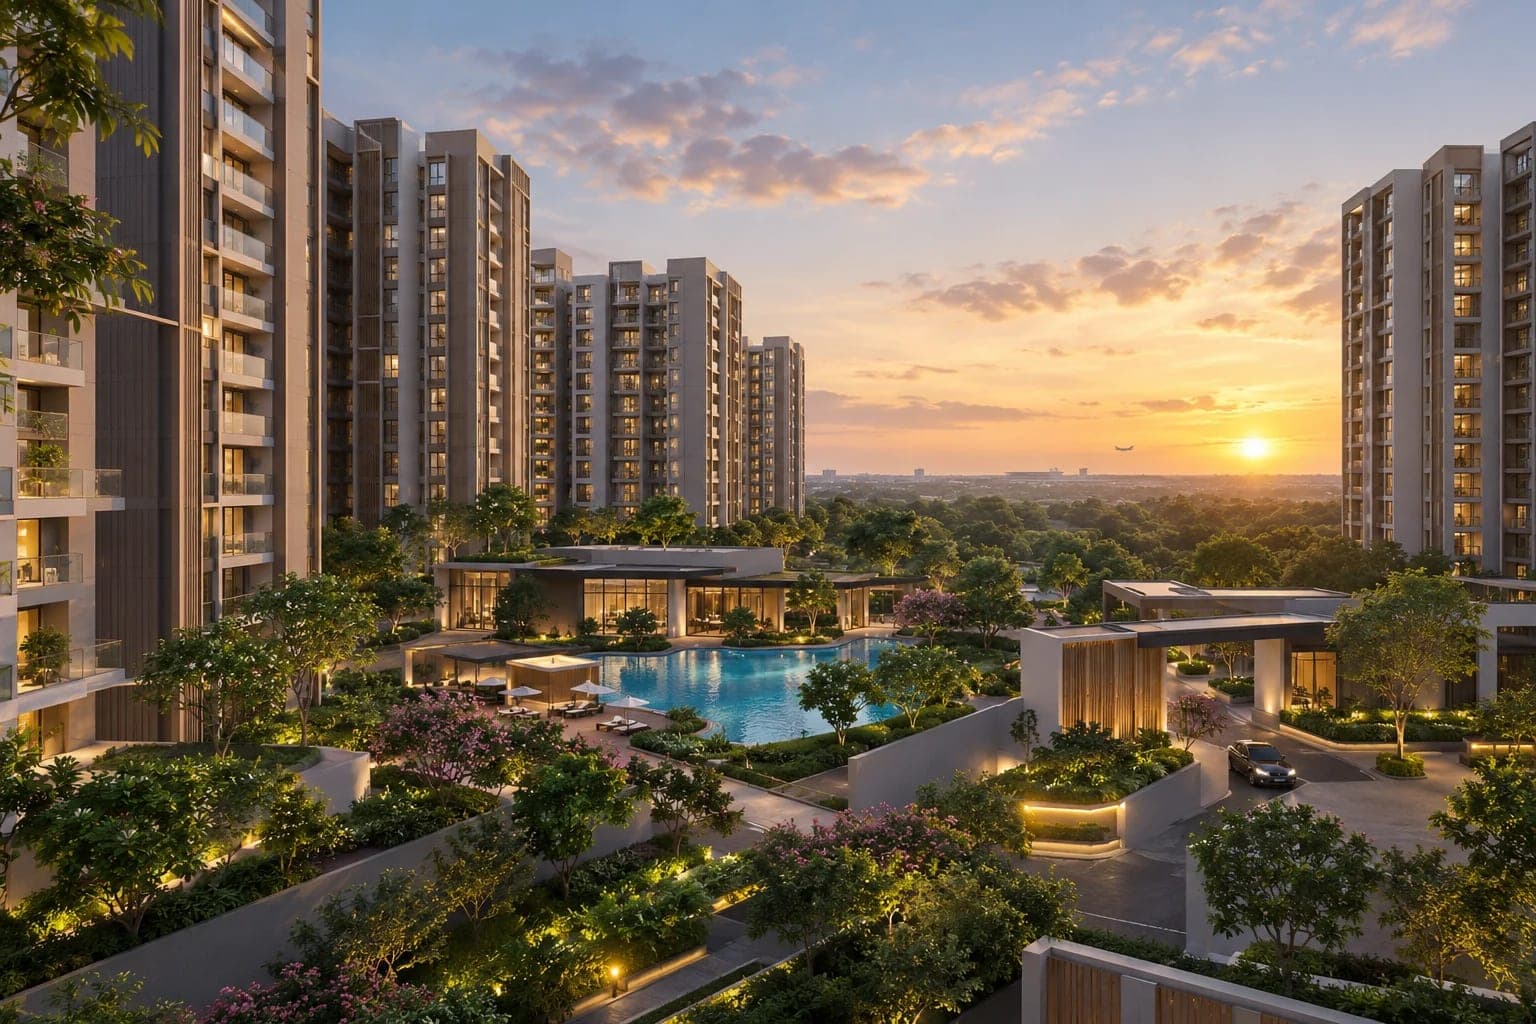
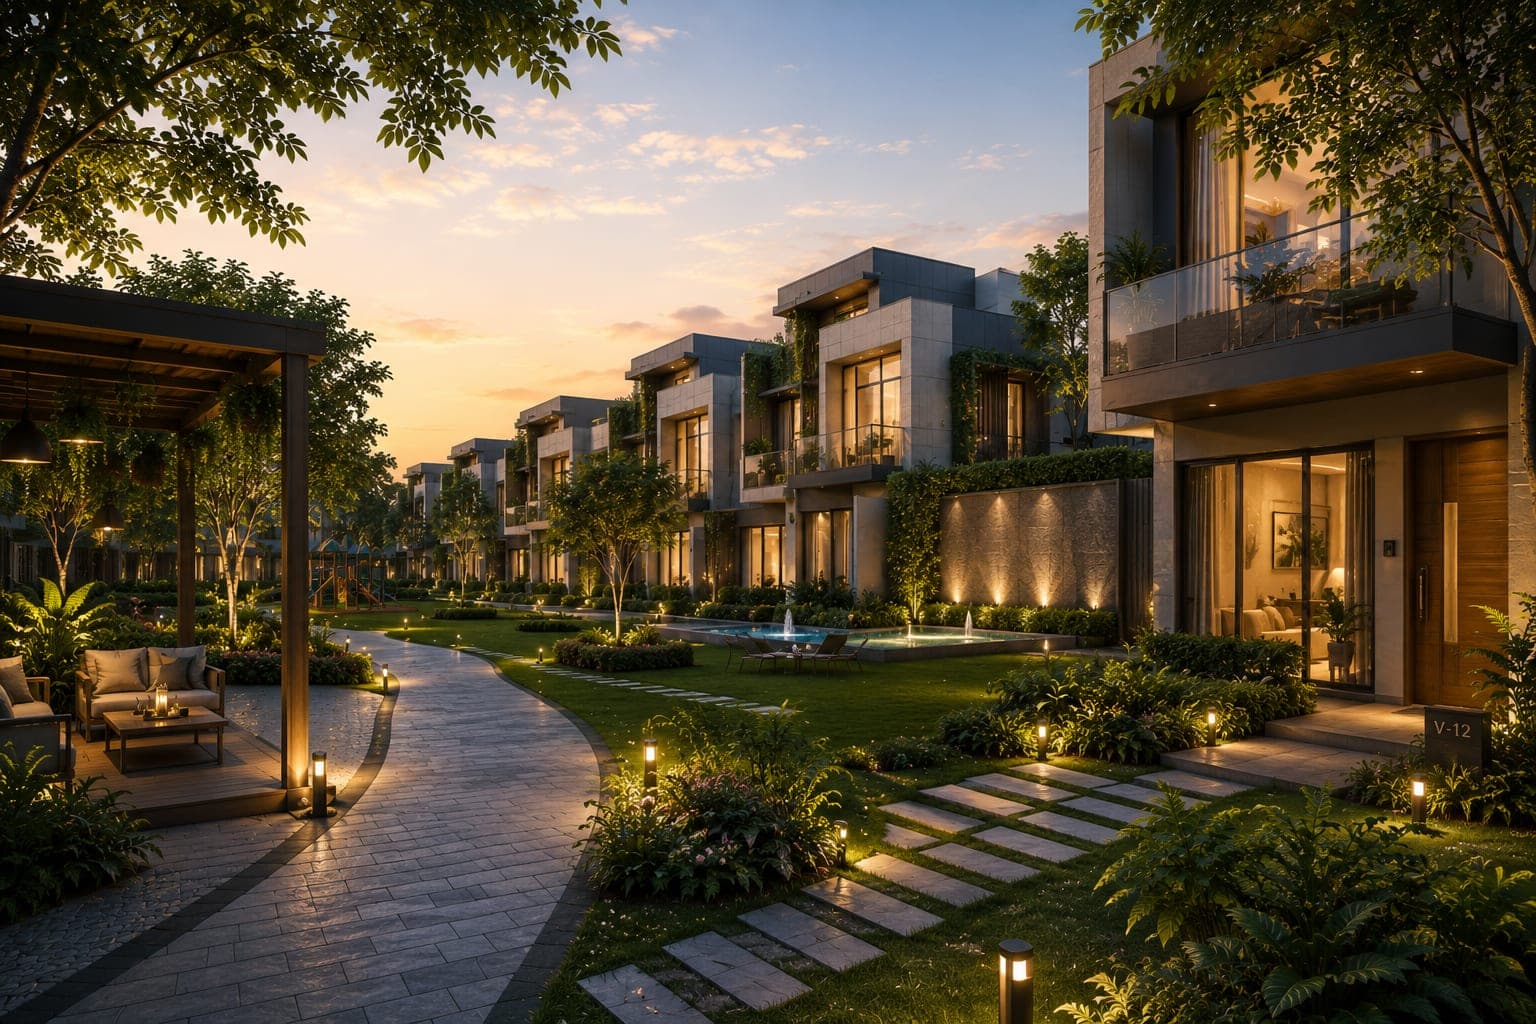
Scale and density shape the everyday feel of a villa project, and here buyers can expect a deliberately low-density layout. The community is planned across approximately 20 acres and is expected to feature around 242 villas, which helps preserve a sense of openness and exclusivity instead of packing in units. The plan is centred on privacy without isolation — independent villas arranged within a secure, master-planned neighbourhood, complemented by landscaped open areas and a shared amenities zone.
A gated entrance with round-the-clock security adds another expected layer of comfort, particularly for families. Together, these planning choices point to a community designed for calm, settled living rather than high-rise density.
Practically, low density tends to translate into quieter streets, easier movement within the community, and more usable open space per household. For families with children or older members, that everyday breathing room is often as valuable as the size of the villa itself, and it is one of the clearest reasons buyers choose a planned villa enclave over a dense apartment tower.
Expect a Full Suite of Lifestyle Amenities
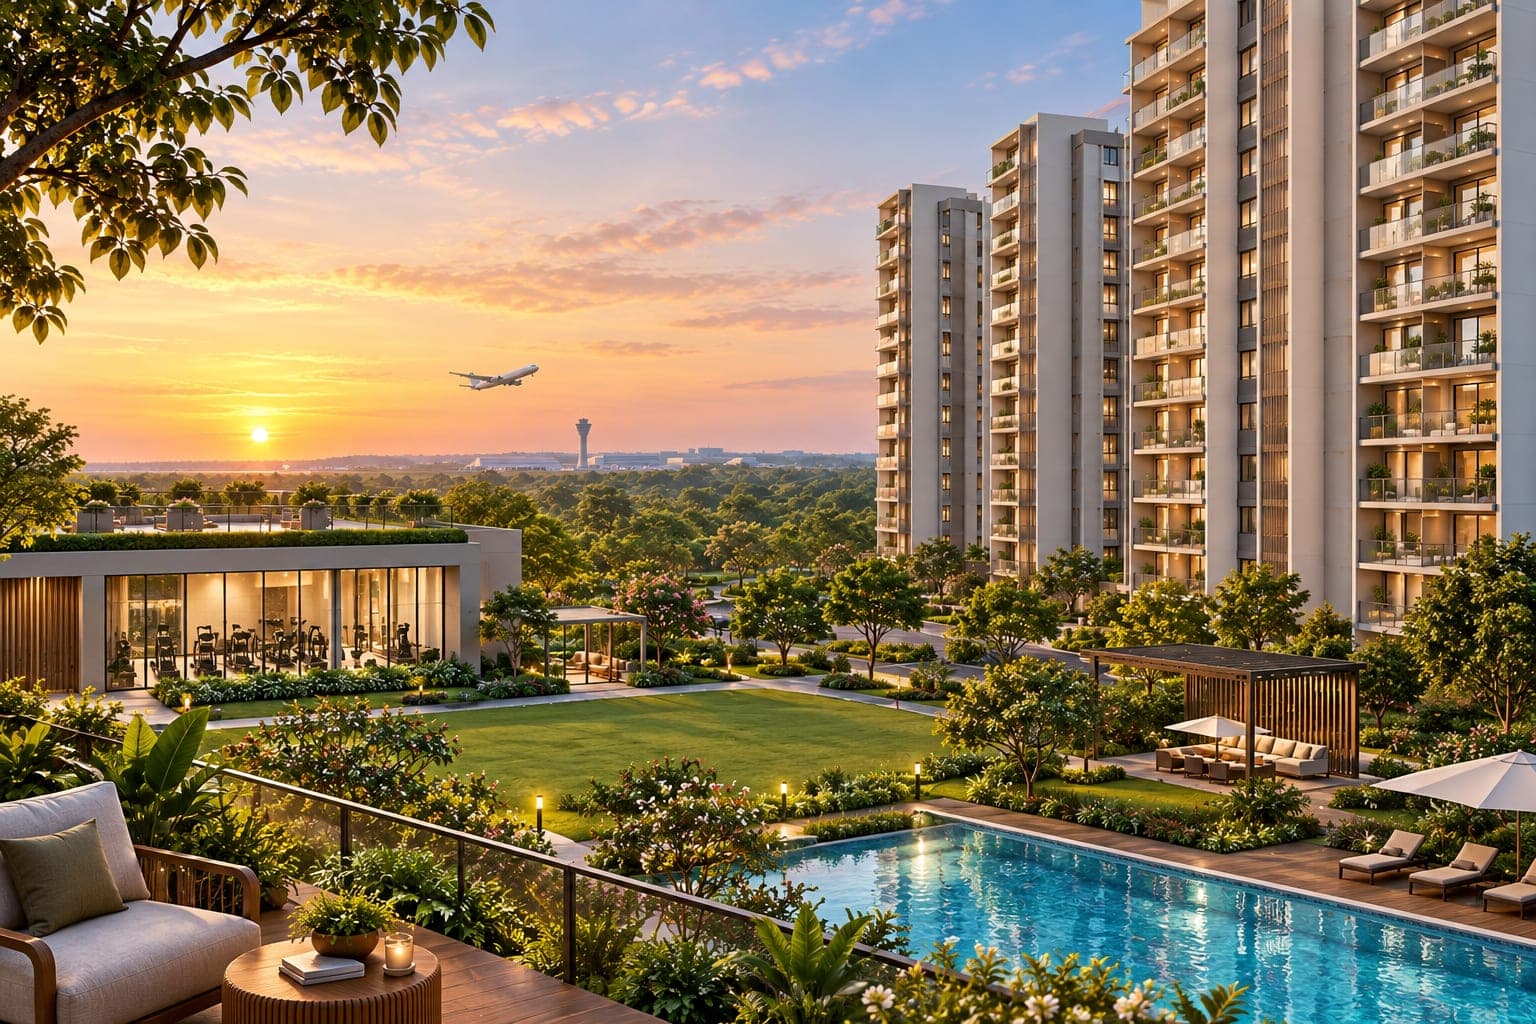
Buyers can expect a well-rounded set of recreational and wellness amenities intended to support day-to-day living for all age groups. The proposed amenities include:
- Clubhouse and indoor games
- Swimming pool
- Gymnasium and fitness spaces
- Yoga and meditation area
- Jogging track
- Sports courts
- Children's play area
- Landscaped gardens and open green spaces
- Rainwater harvesting
- Visitor parking and power backup
These facilities are designed to make the community largely self-contained, letting residents stay active, unwind and socialise without needing to travel far. The presence of dedicated wellness spaces alongside recreation reflects a growing preference among villa buyers for homes that support a healthier, more balanced routine.
Expect Pre-Launch Pricing on Request
On pricing, buyers should set realistic expectations: the project is currently in its pre-launch phase, so pricing is available on request and is expected to be confirmed closer to formal launch. This is normal for pre-launch projects, and it is precisely why an early preview is useful — it lets you understand the shape of the community before final pricing and full documentation are released. The sensible approach is to request the detailed cost breakup and floor plans directly, so that any budgeting is based on confirmed figures rather than estimates.
Expect a Scarce, Investment-Worthy Format
Beyond the home itself, buyers can expect a product that is genuinely scarce. Villas remain one of the rarer housing formats in Bengaluru, particularly in well-connected corridors like Whitefield where land is limited and demand is steady. A low-density plan of around 242 homes across roughly 20 acres reinforces that scarcity. For buyers weighing 2026 launches, the combination of a limited-supply format, an established location and a recognised developer is worth considering carefully. Engaging early during the pre-launch window also typically offers a wider choice of unit positioning within the layout — a factor that can matter significantly for a home intended to be lived in for years.
Who Should Keep This Project on the Radar
This project will suit buyers who want the independence of a villa within a managed, secure community — families needing space across generations, professionals seeking proximity to Whitefield's workplaces, and end-users who prefer a low-density environment over apartment living. For a closely related preview of the same corridor, buyers can also review the Godrej Whitefield Signature Villas new launch listing, which covers the signature villa layouts and community planning in more detail and offers another way to register interest early.
The Bottom Line
So, what should you expect from Godrej's new Whitefield villa project? In short: spacious 4 and 5 BHK villas in a gated, low-density community, backed by a trusted developer, in one of East Bangalore's most established and well-connected addresses. With the project still in pre-launch, the most practical next steps are to register your interest early, request confirmed pricing and floor plans, and arrange a site visit as details are released. As with any pre-launch project, all figures and features should be verified directly before making a decision.
Disclaimer: This article is an informational preview based on publicly available marketing information and is not an offer of sale. The project is in its pre-launch phase; configurations, areas, amenities and pricing are indicative and subject to change. All details should be independently verified with the developer or authorised channel partner before making any purchase decision.