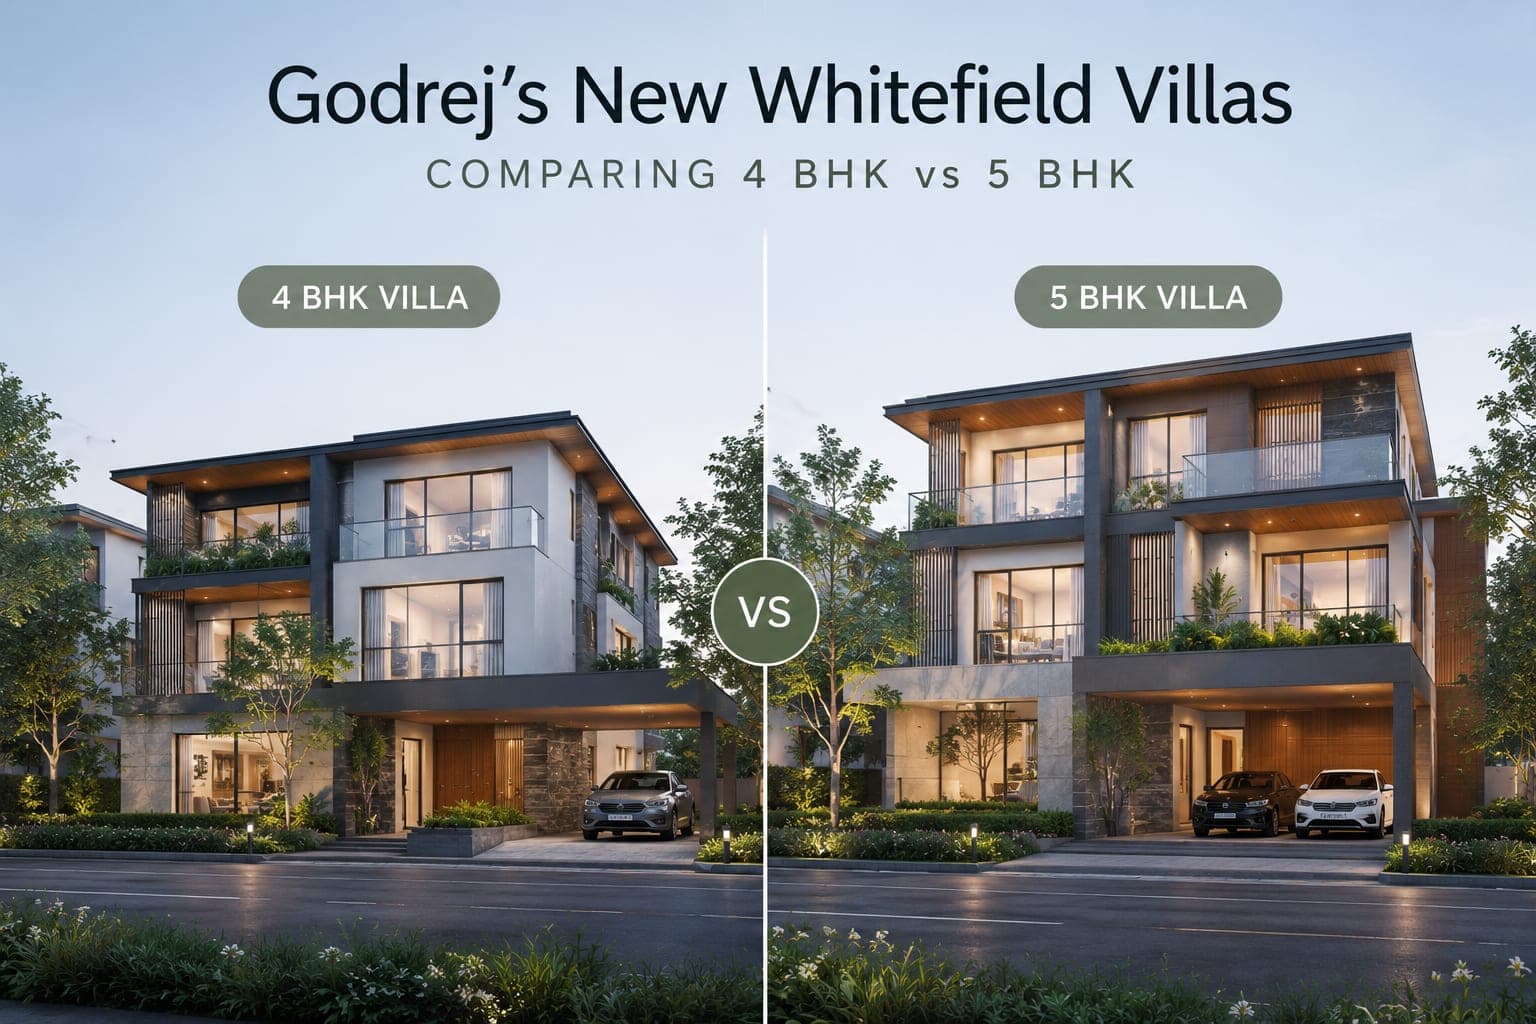
Godrej's New Whitefield Villas: Comparing 4 BHK vs 5 BHK
A clear, side-by-side comparison of the 4 BHK and 5 BHK villas at Godrej Properties' new Whitefield community — sizes, layouts, the staff room, budget and family fit — to help you choose the right home.
Once you have decided you want a villa in Godrej's new Whitefield community, the next real decision is which configuration suits you: the 4 BHK or the 5 BHK. Both are spacious, well-planned homes in the same low-density, gated development, but they serve slightly different needs, budgets and family sizes. This comparison walks through the practical differences so you can match the right villa to the way your household actually lives. For the full project overview alongside this guide, you can explore the complete details of the Godrej Villa Whitefield Bangalore project and use the breakdown below to compare the two side by side.
The Two Configurations at a Glance
Before the detail, here is how the 4 BHK and 5 BHK villas compare on the essentials. Both share the same G+2 structure with a private terrace, so the core difference comes down to bedrooms, area and who each home is designed for.
| Aspect | 4 BHK Villa | 5 BHK Villa |
|---|---|---|
| Bedrooms | 4 | 5 |
| Indicative saleable area | 3,715 sq. ft. (4,000 with staff room) | 5,500 sq. ft. (with staff room) |
| Structure | G+2 + private terrace | G+2 + private terrace |
| Staff room | Optional | Included |
| Best suited to | Growing / nuclear families | Large / multi-generational families |
| Price | On Request | On Request |
The 4 BHK Villa: Who It Suits
The 4 BHK villa is the entry configuration into the community, with an indicative saleable area of 3,715 sq. ft., rising to around 4,000 sq. ft. in the version with a dedicated staff room. Four bedrooms spread across a G+2 layout give a comfortable balance of shared living space and private retreats, with room to spare for a home office, study or guest room. This configuration suits growing families and nuclear households who want the independence, vertical space and private terrace of a villa without stepping up to the largest footprint. It is also the more accessible entry point in budget terms, which makes it a natural starting shortlist for many buyers.
The 5 BHK Villa: Who It Suits
The 5 BHK villa sits at the top of the range, with an indicative saleable area of around 5,500 sq. ft. and a dedicated staff room included. With five bedrooms across the same G+2 layout and private terrace, it is designed for larger and multi-generational families, or for buyers who simply want maximum space and clearer separation between living zones. The extra bedroom and generous area make it far easier to accommodate grandparents, older children, long-term guests or a dedicated work-from-home wing, all within one private residence. If you value room to grow and long-term flexibility above all, this is the configuration built for it.
Space and Layout Differences
The headline gap is roughly 1,500 to 1,800 sq. ft. between the base 4 BHK and the 5 BHK — a meaningful difference in daily living, not just on paper. In practice, the extra area in the 5 BHK usually translates into a fifth bedroom, wider common areas, and more breathing room on each level. Both homes distribute space vertically across ground-plus-two floors and cap it with a private terrace, so the living experience is layered rather than crammed onto one floor. When comparing, think less about the total number and more about how the levels are arranged for your routine: where the bedrooms sit, how the living and dining zones flow, and how you would actually use the terrace.
The Staff Room Question
A key practical difference is the staff room. In the 5 BHK it is included as standard, while the 4 BHK offers it as an option that lifts the area to around 4,000 sq. ft. A staff room matters most for households that rely on daily help, but its value goes beyond that: it can double as a utility space, a store, a compact guest room or a quiet work nook depending on how your family lives. If you know you need that flexible extra room, it can tilt the decision — either toward the larger 4 BHK variant or straight to the 5 BHK, where it comes built in.
Budget and Long-Term Value
Budget is often the deciding factor, and here the two configurations naturally separate. The 4 BHK is the more accessible entry point, while the 5 BHK commands a higher outlay for the additional bedroom and area. Because the project is in its pre-launch phase, pricing for both is available on request, so the sensible step is to obtain the confirmed cost sheet for each and compare the all-in figures rather than headline numbers. On value, both benefit from the same scarcity story — a low-density villa in an established Whitefield corridor — but the 5 BHK's rarer, larger format may appeal to a narrower, premium buyer pool, while the 4 BHK typically has broader demand. Neither is inherently the better investment; the right answer depends on your budget and horizon.
Lifestyle and Family Fit
Ultimately, this is a decision about how you live rather than which home is objectively bigger. A 4 BHK is ample for many families and leaves a lighter budget footprint, while a 5 BHK earns its keep for larger or multi-generational households, frequent hosts, or those who want dedicated spaces for work and guests. Consider not just today but the next several years: children grow, parents may move in, and work-from-home needs evolve. A villa is a long-term, end-use home, so buying for the household you expect to be — not only the one you are today — is often the wiser lens through which to compare the two. It can also help to picture a typical weekday and weekend in each home, since that everyday rhythm reveals which layout fits your family better than any floor plan alone.
How to Decide Between Them
If you are weighing the two, a few honest questions usually settle it:
- How many bedrooms do you genuinely need? Four suits many families; five suits larger or multi-generational households.
- Do you need a staff room or flexible extra space? If yes, look at the 4 BHK with staff room or the 5 BHK.
- What is your confirmed budget band? Compare the cost sheets for each before deciding.
- How long do you plan to stay? For a long-term home, buying slightly larger can prevent outgrowing the space.
Answering these usually narrows the choice to one configuration quickly, which makes the floor-plan and pricing conversation far more focused.
A Note on Saleable vs Carpet Area
One practical tip while comparing: the areas quoted here are saleable areas, which include a share of common spaces and run larger than the usable carpet area inside the home. When you request floor plans for each configuration, ask for the carpet area alongside the saleable area, so you are comparing the actual liveable space rather than the headline figure. This single check often makes the real difference between the 4 BHK and 5 BHK much clearer.
The Bottom Line
Choosing between Godrej's 4 BHK and 5 BHK Whitefield villas comes down to bedrooms, budget and how long you plan to stay. The 4 BHK, from an indicative 3,715 sq. ft., is the more accessible, broadly appealing choice for growing families; the 5 BHK, at around 5,500 sq. ft. with a staff room, is built for larger, multi-generational households that want maximum space. Both sit in the same low-density, gated community with a G+2 layout and private terrace. With the project in pre-launch, request confirmed floor plans and pricing for your shortlisted configuration and verify all figures before deciding. To see full details and register interest, visit the Godrej Villa Whitefield Bangalore listing.
Disclaimer: This article is an informational comparison based on publicly available marketing information. The project is in its pre-launch phase; configurations, saleable areas, structures, staff room availability and pricing are indicative and subject to change. Saleable area is not the same as carpet area. All details should be independently verified with the developer or an authorised channel partner before making any purchase decision.