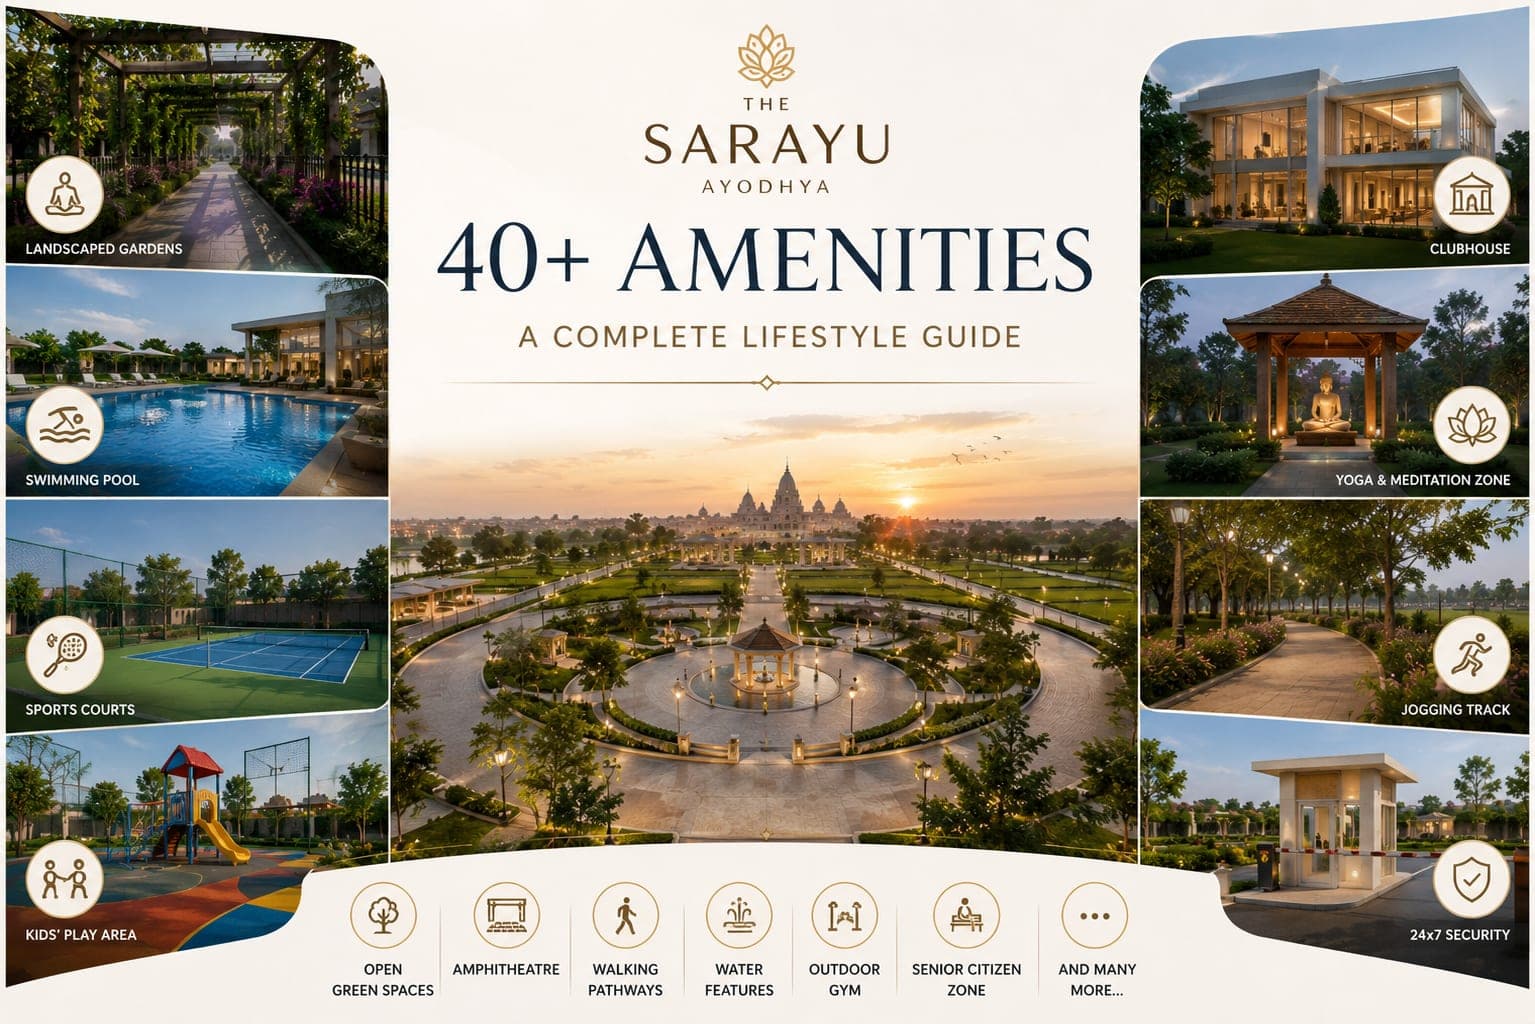
Amenities are where plotted developments usually disappoint. A boundary wall, a gate, a promise of a clubhouse in phase three — that is the standard offering in most Indian plotted layouts. The amenity programme at The Sarayu Ayodhya by House of Abhinandan Lodha is deliberately built the other way round, with over forty curated facilities forming the backbone of the project's 7-star positioning. This guide walks through what is planned, why each category matters, and how the amenity depth changes the ownership experience.
The Amenity Philosophy
The reasoning behind an amenity-heavy plotted layout becomes clear once you consider the buyer profile. Most owners here are second-home buyers, NRIs and investors who will not be resident year-round. A conventional plotted layout gives those owners nothing between visits and very little during them. A layout with a functioning clubhouse, a wellness zone, walking trails and programmed community spaces gives them a reason to come, a reason to stay longer, and something worth showing to guests.
The collaboration with The Leela extends this logic into operations, which is the harder half of the equation. Building amenities is a capital exercise; keeping them at standard for a decade is an operating one.
Recreation and Community
Grand Clubhouse
The centrepiece of the project's social infrastructure and the space that will define the community's character. Conceived to hospitality standards rather than typical builder-club standards, it functions as the gathering point for residents, the venue for celebrations and the practical hub for visiting families.
Amphitheatre and Floating Stage
The most distinctive amenity in the project and a genuinely intelligent piece of contextual design. Ayodhya's cultural life is built around performance, festival and ritual — Deepotsav most visibly. An open-air amphitheatre paired with a floating stage over water gives the community a permanent venue for Ram Leela performances, classical music evenings, festival programming and private celebrations. Very few plotted developments anywhere in India carry this facility.
Community Gathering Spaces
Distributed multi-purpose spaces for smaller gatherings, satsangs, residents' meetings and family functions that do not warrant the main clubhouse.
Wellness and Fitness
Dedicated Wellness Zone
A defined precinct for health and restorative activity — a natural fit in a city that draws visitors for spiritual renewal. Yoga, meditation and therapeutic wellness align with why buyers are drawn to Ayodhya in the first place.
Walking Trails
Landscaped pathways woven through the layout, encouraging daily movement without leaving the gated environment. In a second-home setting, walkability is one of the strongest determinants of whether owners actually enjoy their time on site.
Jogging Track
35A dedicated running surface separated from vehicular movement — important in a layout with wide internal roads where cars and pedestrians would otherwise share space.
Outdoor Activity Spaces
Open zones for recreational sport and informal activity, usable across age groups and adaptable as the community's needs evolve.
Landscape and Open Space
Landscaped Gardens
Planted and maintained green areas distributed through the layout rather than concentrated in a single token park. Distribution matters — it means more plots enjoy a green outlook, which has a direct effect on plot-level pricing and resale desirability.
Open Green Areas
Unprogrammed lawns and open space that give the layout breathing room. In a development where owners are paying a premium for environment as much as for land, generous open space is not decoration; it is the product.
Landscaped Boulevards
Tree-lined internal avenues that shape the arrival experience and moderate the microclimate. Boulevard-facing plots typically attract preferential location charges for exactly this reason.
Family and Children
Kids Play Area
Secure, age-appropriate play infrastructure within the gated perimeter. For multi-generational families visiting during festivals and holidays — the dominant usage pattern in this market — a functioning play area determines whether children want to return.
Security and Access
Gated Community
A single controlled perimeter with managed entry. For absentee owners, the gate is the primary asset-protection mechanism, guarding against encroachment as much as against intrusion.
CCTV Surveillance
Camera coverage across entry points, internal roads and common areas, with recorded footage — critical when the plot owner is several thousand kilometres away for most of the year.
24x7 Security
Round-the-clock manned security. In a plotted development where many parcels remain unbuilt for years, continuous physical presence is the most effective deterrent against unauthorised occupation.
Infrastructure and Convenience
Wide Internal Roads
Road width is one of the most reliable indicators of layout quality and one of the hardest things to retrofit. Wide internal roads support construction vehicle access during the building phase, comfortable two-way movement afterwards, and adequate emergency access permanently.
Visitor Parking
Designated parking that prevents the road-side congestion which degrades so many otherwise well-planned layouts, particularly during festival periods when visitor volume spikes.
How the Amenity Package Affects Value
There are three practical effects worth understanding.
It justifies the price differential. A meaningful share of the HOABL Ayodhya price relative to conventional plotted inventory is the amortised cost of this infrastructure. In a plotted format there is no built-up area to spread that cost across, so it necessarily sits in the land rate.
It supports resale liquidity. A future buyer purchasing a resale plot is buying into a functioning community with visible infrastructure, not a promise. That is a materially easier sale.
It determines plot-level premiums within the layout. Proximity to the clubhouse, the amphitheatre, a landscaped garden or a boulevard will influence the rate on individual Sarayu plots Ayodhya, which is precisely why two of the three configurations are quoted on request rather than at a flat rate.
Questions Worth Asking
- Which amenities are delivered in Phase 1 under UPRERAPRJ311468, and which are scheduled for later phases?
- Are the amenities reflected in the RERA-filed layout plan?
- What is the one-time clubhouse or amenity contribution, and is it refundable?
- What is the projected recurring maintenance charge per square foot after handover?
- Which facilities fall under the hospitality operator's scope, and for how long?
- Are any amenities usage-charged rather than included?
The Bottom Line
Forty-plus amenities in a plotted development is not a marketing count padded with fire extinguishers and letterboxes — the specific inclusions here, particularly the amphitheatre, floating stage, wellness zone and hospitality-operated clubhouse, represent real capital deployed on shared infrastructure. Combined with a location fifteen minutes from Shri Ram Mandir and a gated, secured environment, the amenity programme is the clearest justification for the project's positioning.
To review the complete amenity list, phase-wise delivery schedule and current pricing, see the full project profile for Ayodhya plots HOABL or speak with the Perfect Neighbourhood advisory team on +91 93796 27377.
Frequently Asked Questions
How many amenities does The Sarayu Ayodhya have?
The project is planned with over forty curated lifestyle amenities spanning recreation, wellness, landscape, family facilities, security and infrastructure. Headline inclusions are the grand clubhouse, wellness zone, amphitheatre with floating stage, landscaped gardens, walking trails, jogging track, kids play area and landscaped boulevards.
Are all amenities available from day one?
Amenity delivery in plotted developments is typically phased. Ask specifically which facilities are committed within Phase 1 under UPRERAPRJ311468 and which are scheduled for later phases, and confirm that the amenities appear in the RERA-filed layout plan rather than only in marketing material.
What will maintenance cost?
A one-time clubhouse or amenity contribution is usually applicable at booking, followed by a recurring maintenance charge after handover. Because the amenity programme here is unusually deep for a plotted layout, both figures should be obtained in writing and factored into your holding-cost model.
Which amenity adds the most value?
For most buyers it is the grand clubhouse, because it determines whether the community functions socially. For this particular market, the amphitheatre and floating stage are the more distinctive addition, giving the community a permanent venue for festival and cultural programming in a city defined by exactly that.