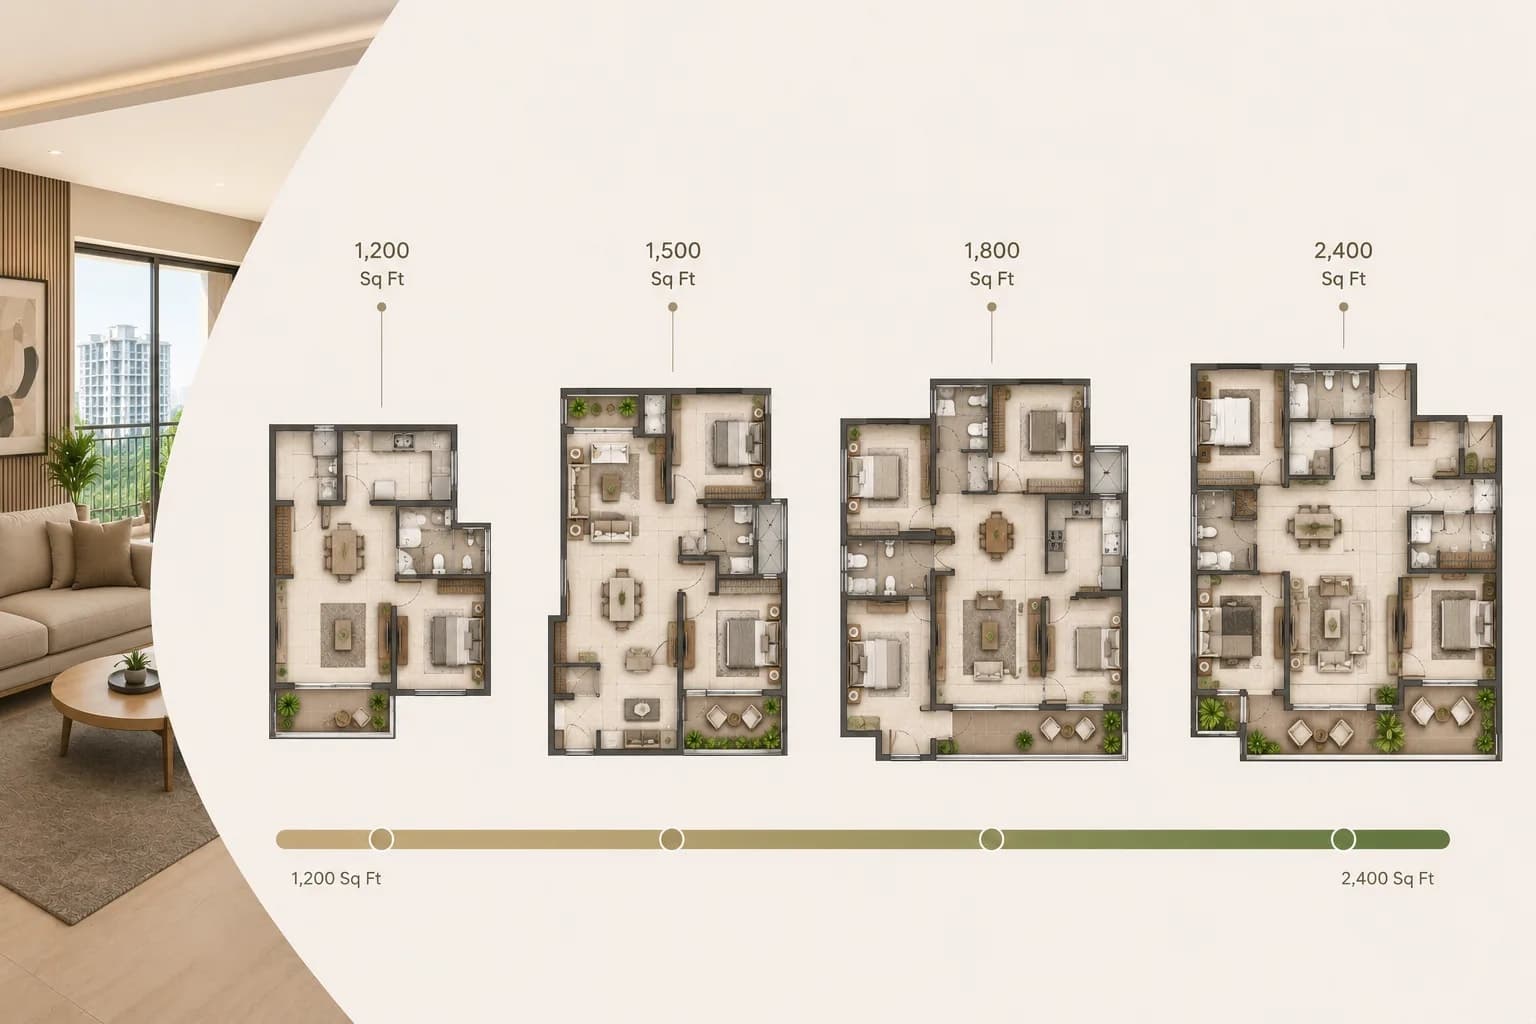
When you look at homes, you will see sizes written in square feet — like 1,200 sq ft or 2,400 sq ft. But what do these numbers really mean, and how do you use them to pick the right home? This guide explains the Bhartiya City KIADB floor plans and the roughly 1,200 to 2,400 square foot size range in simple words, so you can read any floor plan with confidence and choose the home that truly fits you.
You can review the project itself on the Bhartiya City KIADB project page at Perfect Neighbourhood. Now, let us make sense of the numbers.
What the Size Range Means at Bhartiya City KIADB
The homes at Bhartiya City KIADB come in a range of sizes, roughly from about 1,200 square feet to about 2,400 square feet. That is a wide range — and it exists for a simple reason: different families need different amounts of space.
The smaller sizes are the 2 BHK homes, made for couples, small families and investors. The middle sizes are the 3 BHK homes, made for growing families. The largest sizes are the 4 BHK homes, made for large and joint families. So the size range is really a way of saying "there is a home here for every kind of household." Always confirm the exact size of any specific unit on its official floor plan before you decide.
What "Square Feet" Actually Means
Square feet is simply a way to measure floor space — how much area a home covers. A bigger number means a bigger home. But here is the important part that many buyers miss: not all "square feet" are the same. There are different ways builders measure a home, and knowing the difference protects you.
Carpet Area vs Super Built-Up Area
This is the single most useful thing to understand about floor plans. There are two main numbers you will see.
Carpet area is the real, usable space inside your home — the area where you could actually lay a carpet. It is the space you live in: your rooms, your kitchen, your hall.
Super built-up area is a bigger number. It includes your carpet area plus a share of common spaces like corridors, lobbies, staircases and lifts.
So a home sold as "1,500 sq ft super built-up" will have a smaller carpet area — the actual space you use. This is not a trick; it is just how homes are measured. But it means you should always ask for the carpet area, because that is the space you truly get. Under the RERA law, builders must tell you the carpet area, so you can and should ask for it.
Understanding the Loading Factor
The gap between the carpet area and the super built-up area has a name: the "loading factor." It is simply the extra percentage added for common spaces.
A lower loading factor means you get more usable space for the size you pay for — which is better for you. When comparing two homes, or two projects, comparing the carpet area (not just the super built-up number) tells you which one genuinely gives you more real space. This one check can save you from paying for space you cannot actually use.
How to Read a Bhartiya City KIADB Floor Plan
A floor plan is a drawing that shows the home from above, like a map. It shows where each room is, how big it is, and how the rooms connect. Here is how to read one simply.
Look at the room sizes. Check that the bedrooms, hall and kitchen are a comfortable size for your needs, not too small or awkwardly shaped.
Check the shape of rooms. Square or gently rectangular rooms are easy to use. Long, narrow or oddly shaped rooms waste space and are hard to furnish.
Find the windows. See which walls face outside and where the windows are. Rooms with good windows get natural light and fresh air, which makes a home feel bright and healthy.
Look at the balconies. Check that balconies are deep enough to actually use, not just narrow ledges.
Notice the flow. See how you move from room to room. A good layout flows naturally, without long wasted corridors.
How to Pick the Right Size in the Range
With a range from about 1,200 to 2,400 sq ft, how do you pick? Think about it in three simple steps.
Step 1: Count your rooms. Think about how many bedrooms you truly need — now and over the next several years. A couple may need two; a growing family, three; a large or joint family, four.
Step 2: Match rooms to size. More bedrooms means a bigger size. A 2 BHK sits at the smaller end of the range, a 3 BHK in the middle, and a 4 BHK at the larger end.
Step 3: Balance space and budget. A bigger home costs more to buy and more in monthly maintenance. Pick the size that meets your real needs with a little room to grow — without paying for space you will not use.
Why the Range Is a Good Thing
Having a wide size range is actually a real advantage of Bhartiya City KIADB. It means you are not forced into a one-size-fits-all home. A young couple, a growing family and a joint family can all find a home that fits them in the same project — and all share the same community, amenities and location. As your life changes, the project has options that can suit different stages, which is a sign of a well-planned development.
Simple Tips Before You Choose
A few easy steps help you use the floor plans wisely. Always ask for the official floor plan of the exact unit you are considering. Ask for the carpet area, not just the super built-up number. Compare carpet areas when weighing different units. Check room shapes, windows and balconies on the plan. And, best of all, visit a sample home if you can, so you can feel the real size with your own eyes — a number on paper never quite matches standing inside the space.
Final Word on Bhartiya City KIADB Floor Plans
Understanding the Bhartiya City KIADB floor plans and the roughly 1,200 to 2,400 square foot range comes down to a few simple ideas: the range exists so every kind of family can find a fit, "square feet" can be measured in different ways, and the carpet area is the number that truly matters. Read the floor plan for room sizes, shapes, light and flow, then pick the size that matches your real needs and budget. Do that, and you will choose your home with clear eyes and full confidence.
To see the floor plans and sizes in full — with current pricing and RERA help — review the complete details on the Bhartiya City KIADB project page.
Labels: Bhartiya City KIADB Floor Plans, Carpet Area vs Super Built-Up, Bhartiya City KIADB Size Range, Understanding Floor Plans, Bhartiya City KIADB Configurations